9 Trevino Circle, Andover, MA 01810
- $3,250,000
- 6
- BD
- 6
- BA
- 6,916
- SqFt








Listing courtesy of Listing Agent: The Peggy Patenaude Team from Listing Office: William Raveis R.E. & Home Services.
- List Price
- $3,250,000
- Status
- PRICE CHANGED
- Days on Market
- 36
- MLS#
- 73541860
- Subtype
- Residential
- Style
- Colonial
- Year Built
- 2015
- Bedrooms
- 6
- Bathrooms
- 6
- Full Baths
- 6
- Living Area
- 6,916
- Lot Size
- 20,007
- Acres
- 0.46
- Subdivision
- Andover Country Club
Property Description
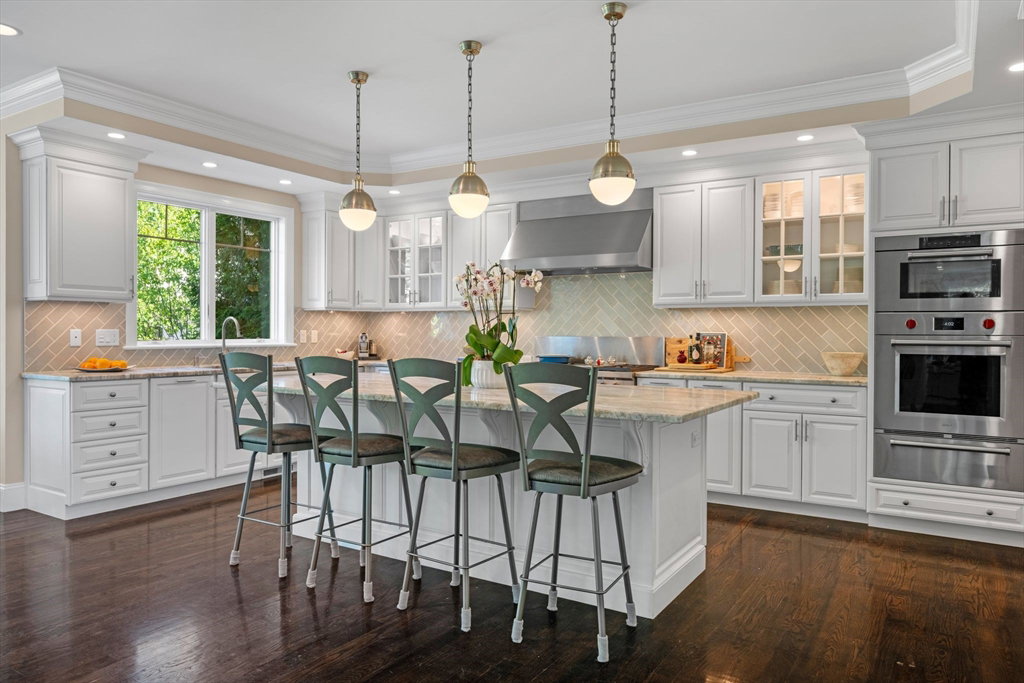
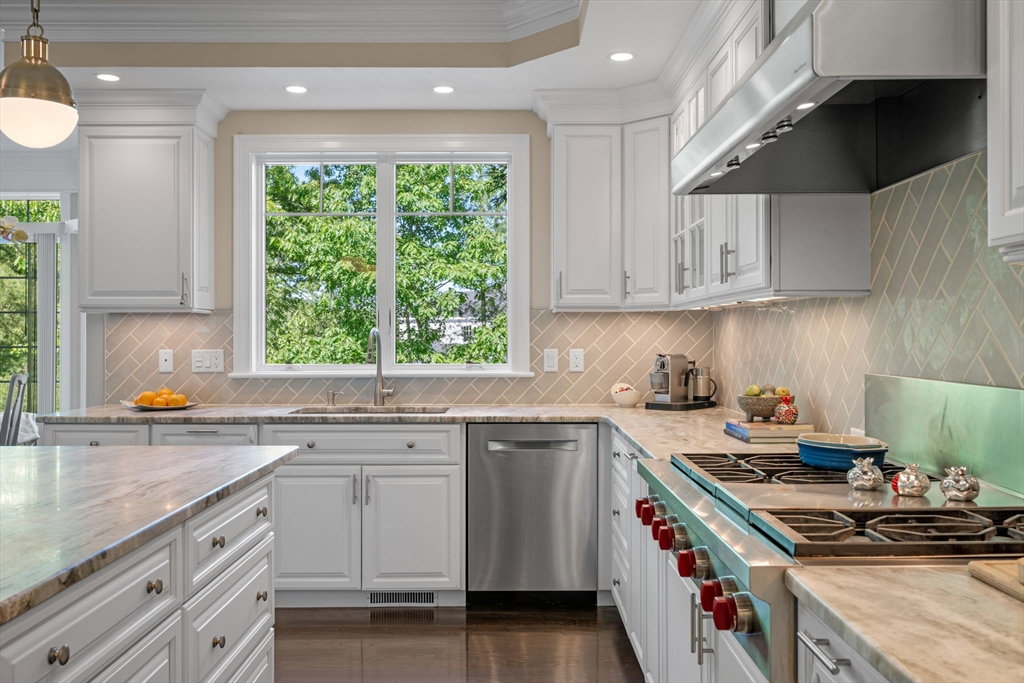
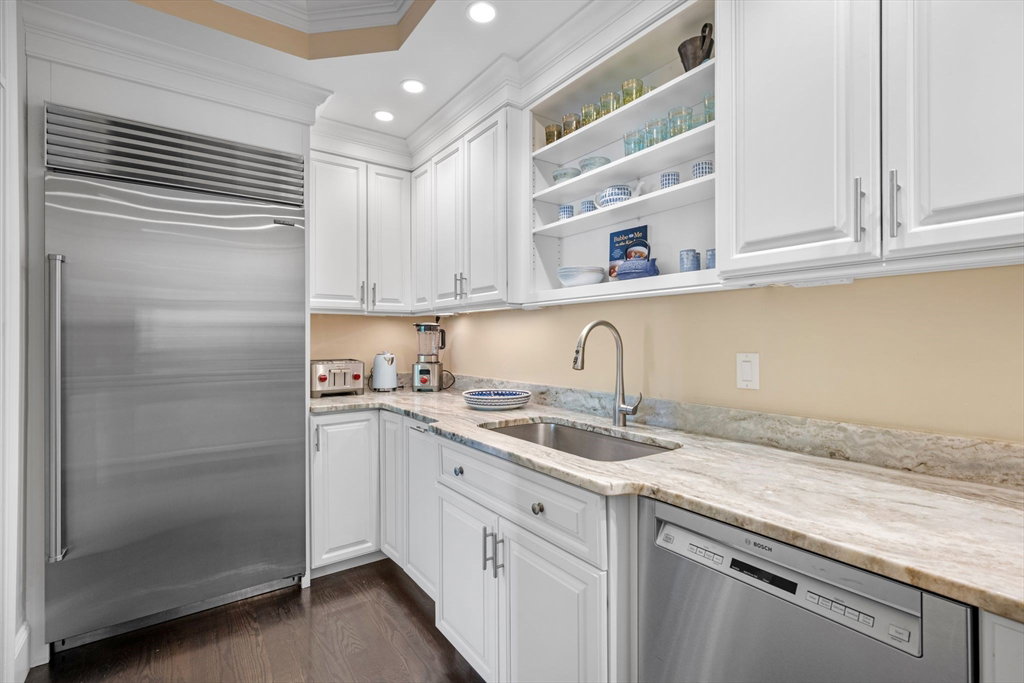
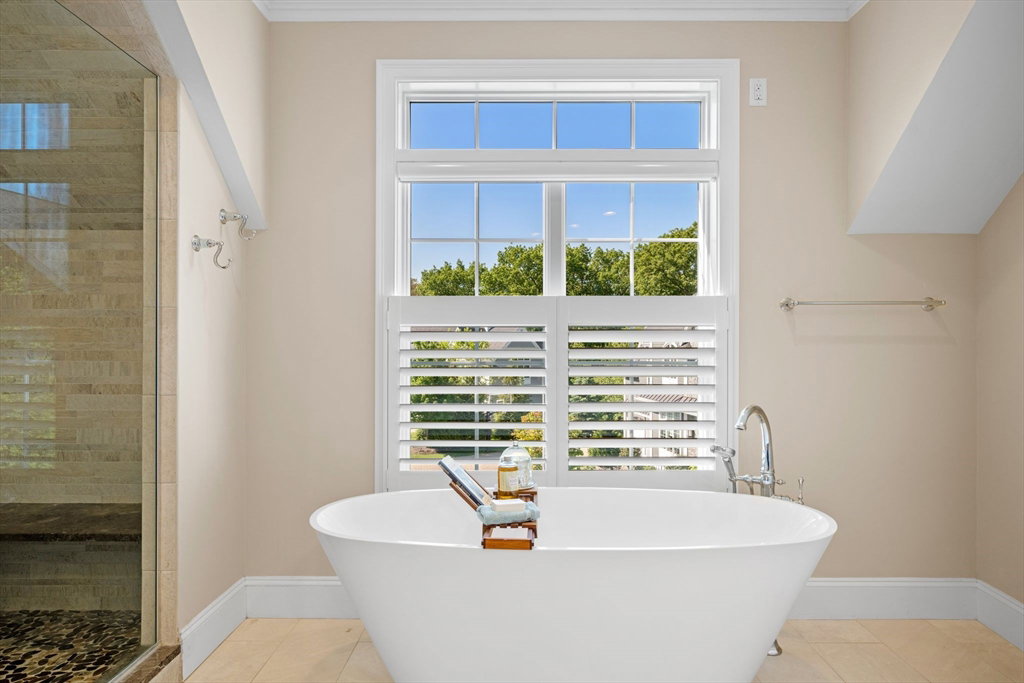
Set on one of Andover Country Club’s most coveted streets, this exceptional custom residence blends sophisticated design with modern luxury. The expansive main level offers gracious living and dining spaces centered around a striking linear fireplace with natural stone surround. A chef’s kitchen features premium appliances, custom cabinetry, and abundant workspace, complemented by a fully equipped butler’s pantry with a second sink, standalone freezer, and exceptional storage. A second linear fireplace enhances the sun-filled dining area overlooking a spectacular stone patio with grilling station and hot tub retreat. The private primary suite features a spa-inspired bath with soaking tub, oversized shower, and an extraordinary custom closet. All bedrooms provide en-suite access. The finished lower level includes a home gym, playroom, guest bedroom, mudroom, and dedicated laundry room. Conveniently located minutes from downtown Andover, top schools, commuter rail, and Routes 93 and 495.
Additional Information
- Interior Features
- Bathroom - Full, Recessed Lighting, Crown Molding, Lighting - Overhead, Closet/Cabinets - Custom Built, Closet - Double, Bathroom - Tiled With Shower Stall, Countertops - Upgraded, Beadboard, Home Office, Play Room, Exercise Room, Bedroom, Bathroom, Library, Central Vacuum, Wet Bar
- Exterior Features
- Patio, Rain Gutters, Hot Tub/Spa, Professional Landscaping, Sprinkler System, Decorative Lighting, Screens
- Taxes
- $40,305
- Property Description
- Colonial
- Zoning
- SRB
- Flooring
- Tile, Carpet, Hardwood, Flooring - Hardwood, Flooring - Stone/Ceramic Tile, Flooring - Wall to Wall Carpet
- Appliances
- Gas Water Heater, Tankless Water Heater, Oven, Dishwasher, Disposal, Microwave, Range, Refrigerator, Freezer, Washer, Dryer, Water Treatment, Wine Refrigerator, Range Hood, Plumbed For Ice Maker
- Heating
- Forced Air, Natural Gas
- Air Conditioning
- Central Air
- Exterior Features
- Frame
- Foundation
- Concrete Perimeter
- Parking Features
- Under, Garage Door Opener, Storage, Off Street, Driveway
- Garage Spaces
- 3
- Elementary School
- West Elem
- Middle School
- West Middle
- High School
- Ahs
Mortgage Calculator
The property listing data and information, or the Images, set forth herein were provided to MLS Property Information Network, Inc. from third party sources, including sellers, lessors, landlords and public records, and were compiled by MLS Property Information Network, Inc. The property listing data and information, and the Images, are for the personal, non commercial use of consumers having a good faith interest in purchasing, leasing or renting listed properties of the type displayed to them and may not be used for any purpose other than to identify prospective properties which such consumers may have a good faith interest in purchasing, leasing or renting. MLS Property Information Network, Inc. and its subscribers disclaim any and all representations and warranties as to the accuracy of the property listing data and information, or as to the accuracy of any of the Images, set forth herein.