45 Grafton Street Unit 1, Arlington, MA 02474
- $1,299,000
- 3
- BD
- 3
- BA
- 2,415
- SqFt





Listing courtesy of Listing Agent: Yuan Li from Listing Office: Yuan's Team Realty.
- List Price
- $1,299,000
- Status
- ACTIVE
- Days on Market
- 33
- MLS#
- 73542094
- Subtype
- Residential
- Year Built
- 1915
- Bedrooms
- 3
- Bathrooms
- 3
- Full Baths
- 3
- Living Area
- 2,415
- Lot Size
- 4,791
- Acres
- 0.11
Property Description
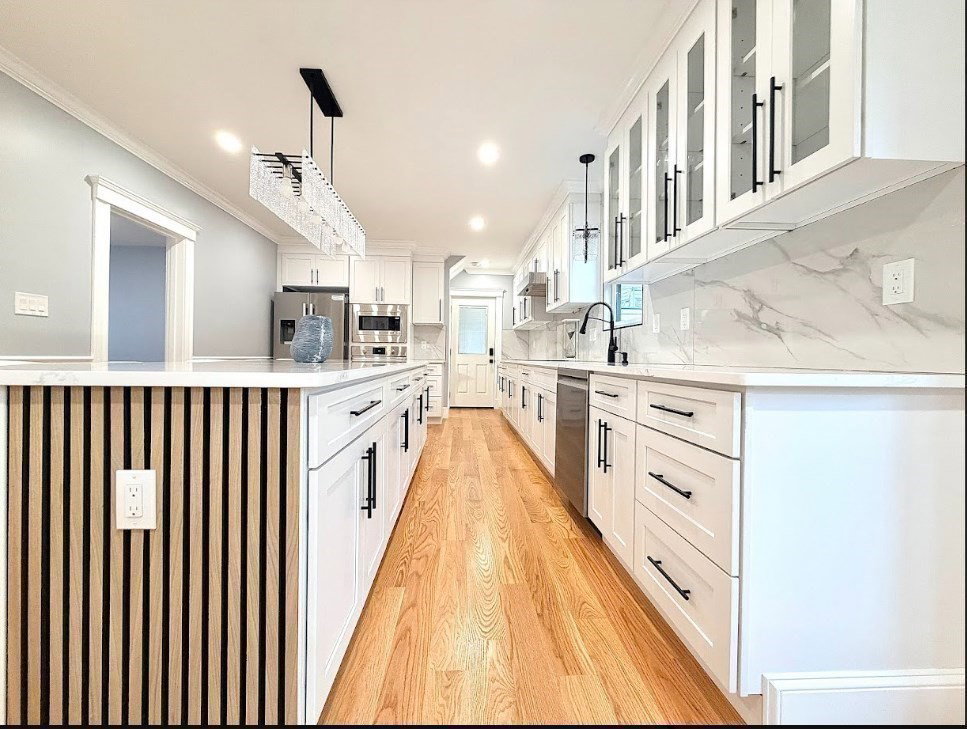
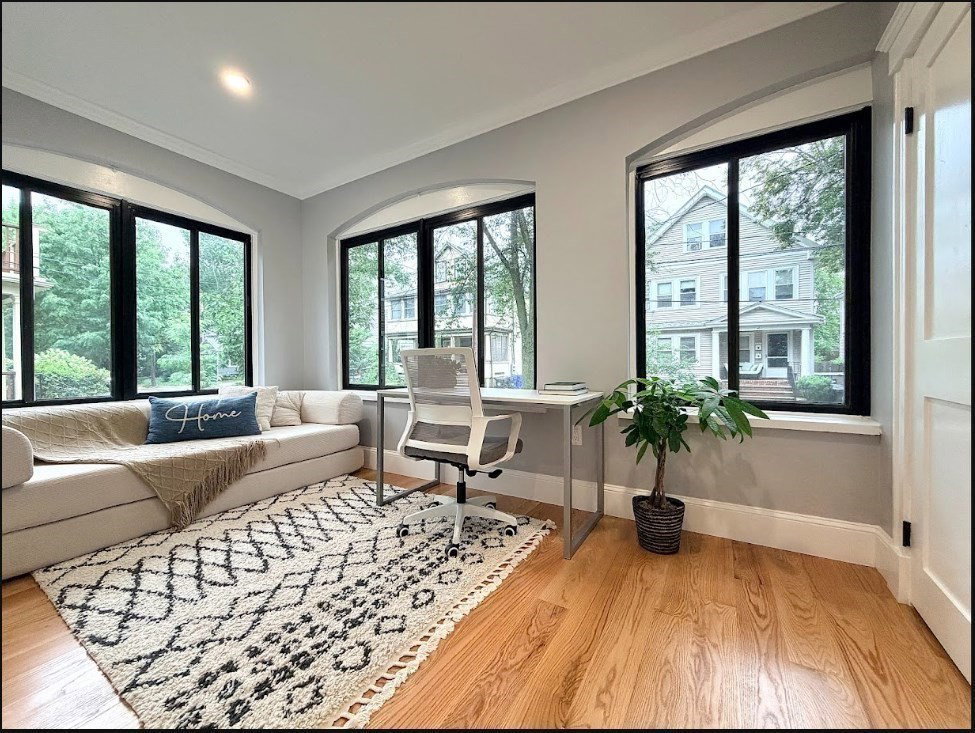
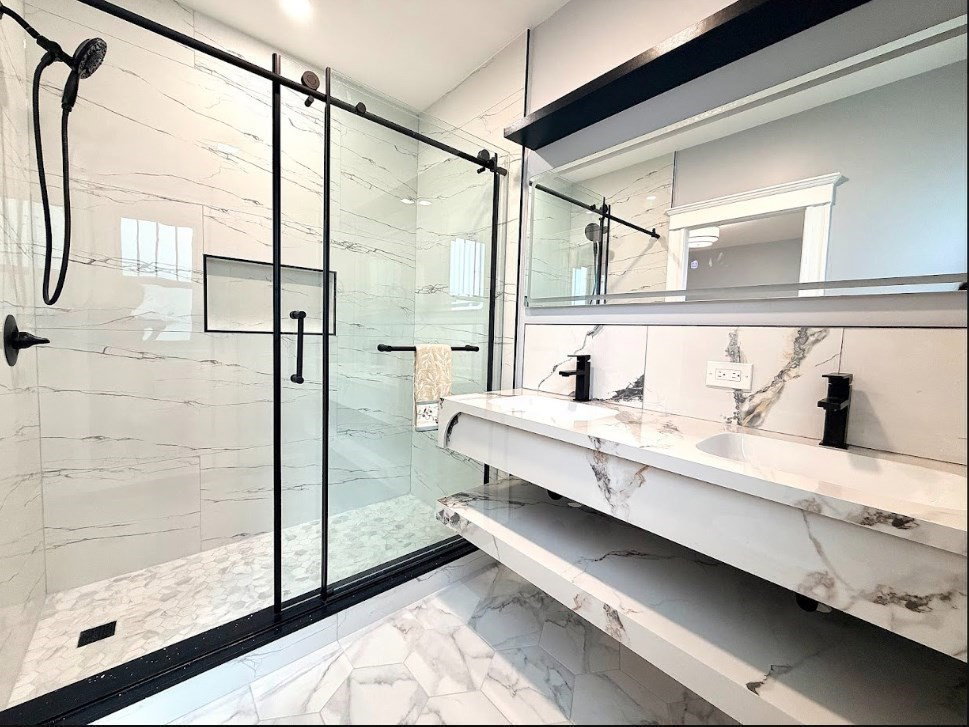
Second chance to own this exceptional East Arlington home! Rare opportunity to own a beautifully renovated luxury residence with over 2,400 sq ft of thoughtfully designed living space in one of East Arlington's most desirable neighborhoods. Offering 3 bedrooms, a dedicated office, and 3 full baths, this sun-filled home blends timeless New England character with sophisticated modern design. The open-concept layout features a chef's kitchen with quartz countertops, custom cabinetry, premium appliances, an oversized island, and quality finishes throughout. Major updates include plumbing, electrical, HVAC, and insulation. Enjoy exclusive-use front and backyard space, detached garage, oversized driveway, private laundry, and abundant storage, providing the privacy and functionality of a single-family home. Ideally located near the Minuteman Bikeway with easy access to Alewife Station, Davis Square, Cambridge, Boston, restaurants, cafés, shopping, parks, and public transportation.
Additional Information
- Interior Features
- Recessed Lighting, Home Office, Finish - Sheetrock
- Exterior Features
- Porch, Porch - Enclosed, Deck, Deck - Roof, Deck - Composite, Fenced Yard, Garden
- Taxes
- $9,999
- Zoning
- R2
- Flooring
- Wood, Tile, Laminate
- Appliances
- Oven, Dishwasher, Disposal, Microwave, Range, Refrigerator
- Heating
- Central, Forced Air, Heat Pump
- Air Conditioning
- Central Air
- Exterior Features
- Stone
- Stories
- 1
- Parking Features
- Detached, Tandem, Assigned, Deeded
- Garage Spaces
- 1
Mortgage Calculator
The property listing data and information, or the Images, set forth herein were provided to MLS Property Information Network, Inc. from third party sources, including sellers, lessors, landlords and public records, and were compiled by MLS Property Information Network, Inc. The property listing data and information, and the Images, are for the personal, non commercial use of consumers having a good faith interest in purchasing, leasing or renting listed properties of the type displayed to them and may not be used for any purpose other than to identify prospective properties which such consumers may have a good faith interest in purchasing, leasing or renting. MLS Property Information Network, Inc. and its subscribers disclaim any and all representations and warranties as to the accuracy of the property listing data and information, or as to the accuracy of any of the Images, set forth herein.