268 Lexington St, Woburn, MA 01801
- $719,000
- 3
- BD
- 1
- BA
- 1,061
- SqFt





Listing courtesy of Listing Agent: Preeti Walhekar from Listing Office: Keller Williams Realty Boston Northwest.
- List Price
- $719,000
- Status
- ACTIVE
- Days on Market
- 33
- MLS#
- 73542468
- Subtype
- Residential
- Style
- Ranch
- Year Built
- 1942
- Bedrooms
- 3
- Bathrooms
- 1
- Full Baths
- 1
- Living Area
- 1,061
- Lot Size
- 9,148
- Acres
- 0.21
Property Description
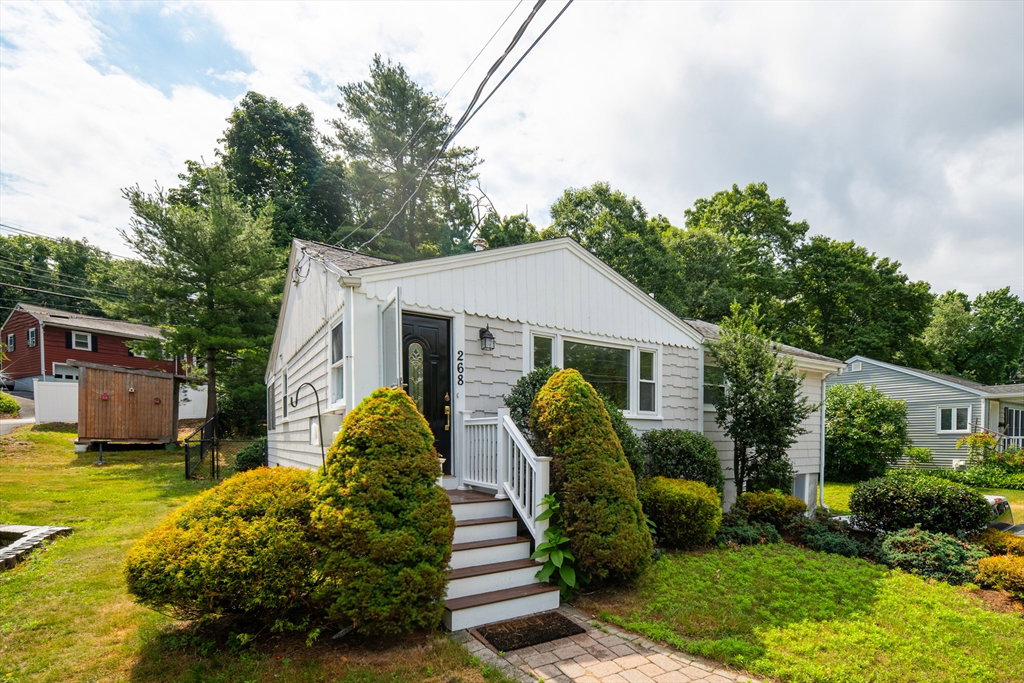
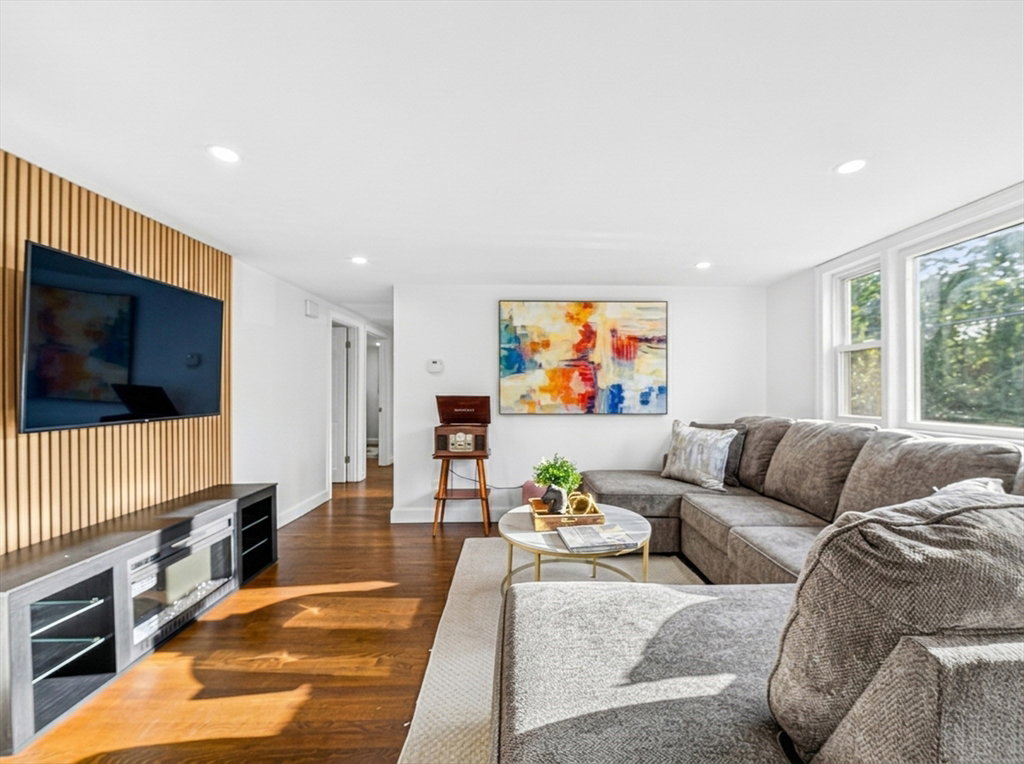
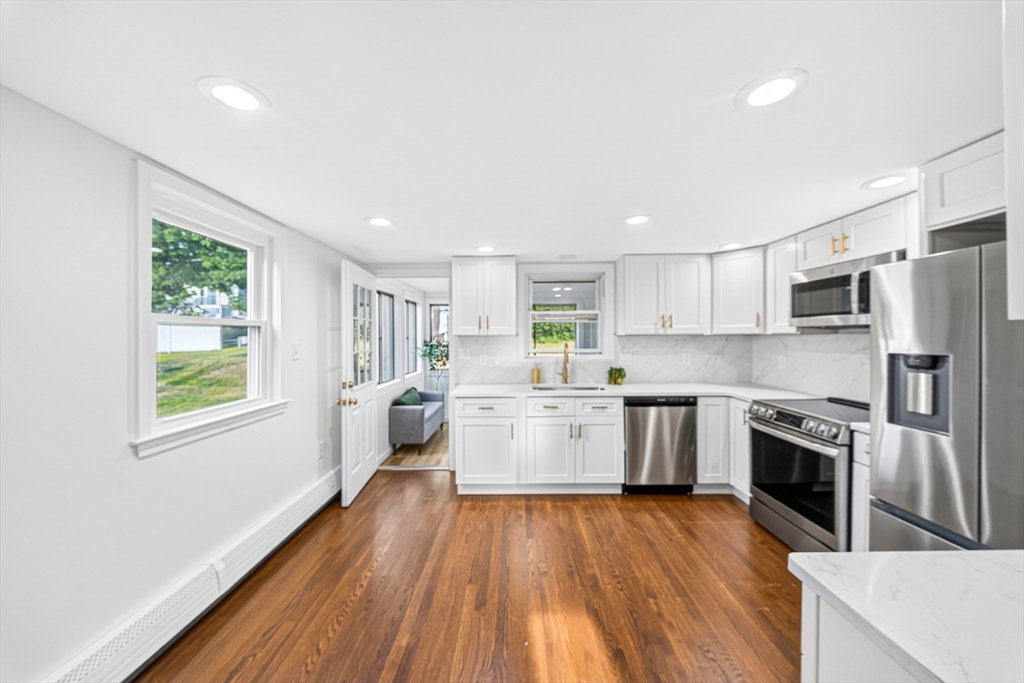
Welcome to this highly sought after Westside ranch - ALL the charm with ALL the updates! Single level living at its finest! This stunning, bright 3 bed 1 bath single-family checks all the boxes. It features a myriad of new updates. FRESHLY painted interior and exterior, NEW gleaming hardwood floors, Gorgeous NEW Ivory soft close kitchen cabinets with QUARTZ countertops & quartz backsplash, NEW Stainless-steel appliances, NEW modern bathroom, Recess lighting to compliment the sun soaked east-facing windows. The beautiful, serene sunroom and scenic deck allows for wonderful summer & fall evenings.3 spacious bedrooms. The house opens onto a large, fenced backyard with a quaint cobblestone wishing-well for good luck — a safe space for pets or kids. Come see the sophisticated color palette, high end fixtures, convenient washer/dryer in the partially updated basement with the opportunity for more living space & storage. One car garage and parking space for 3 more cars! Short walk to school!!
Additional Information
- Exterior Features
- Porch, Deck - Wood
- Taxes
- $4,261
- Property Description
- Ranch
- Zoning
- R
- Flooring
- Tile, Hardwood
- Appliances
- Water Heater, Range, Dishwasher, Disposal, Microwave, Refrigerator, Washer, Dryer
- Heating
- Oil
- Air Conditioning
- Window Unit(s)
- Exterior Features
- Stone
- Foundation
- Concrete Perimeter
- Parking Features
- Attached
- Garage Spaces
- 1
- Elementary School
- Reeves Elementary
- Middle School
- Joyce Middle
- High School
- Woburn High
Mortgage Calculator
The property listing data and information, or the Images, set forth herein were provided to MLS Property Information Network, Inc. from third party sources, including sellers, lessors, landlords and public records, and were compiled by MLS Property Information Network, Inc. The property listing data and information, and the Images, are for the personal, non commercial use of consumers having a good faith interest in purchasing, leasing or renting listed properties of the type displayed to them and may not be used for any purpose other than to identify prospective properties which such consumers may have a good faith interest in purchasing, leasing or renting. MLS Property Information Network, Inc. and its subscribers disclaim any and all representations and warranties as to the accuracy of the property listing data and information, or as to the accuracy of any of the Images, set forth herein.