64 Garfield Ave, Woburn, MA 01801
- $699,900
- 3
- BD
- 2
- BA
- 1,219
- SqFt




Listing courtesy of Listing Agent: The Denman Group from Listing Office: eXp Realty LLC - Corporate Office.
- List Price
- $699,900
- Status
- ACTIVE
- Days on Market
- 29
- MLS#
- 73543118
- Subtype
- Residential
- Style
- Bungalow
- Year Built
- 1928
- Bedrooms
- 3
- Bathrooms
- 2
- Full Baths
- 2
- Living Area
- 1,219
- Lot Size
- 5,663
- Acres
- 0.13
Property Description
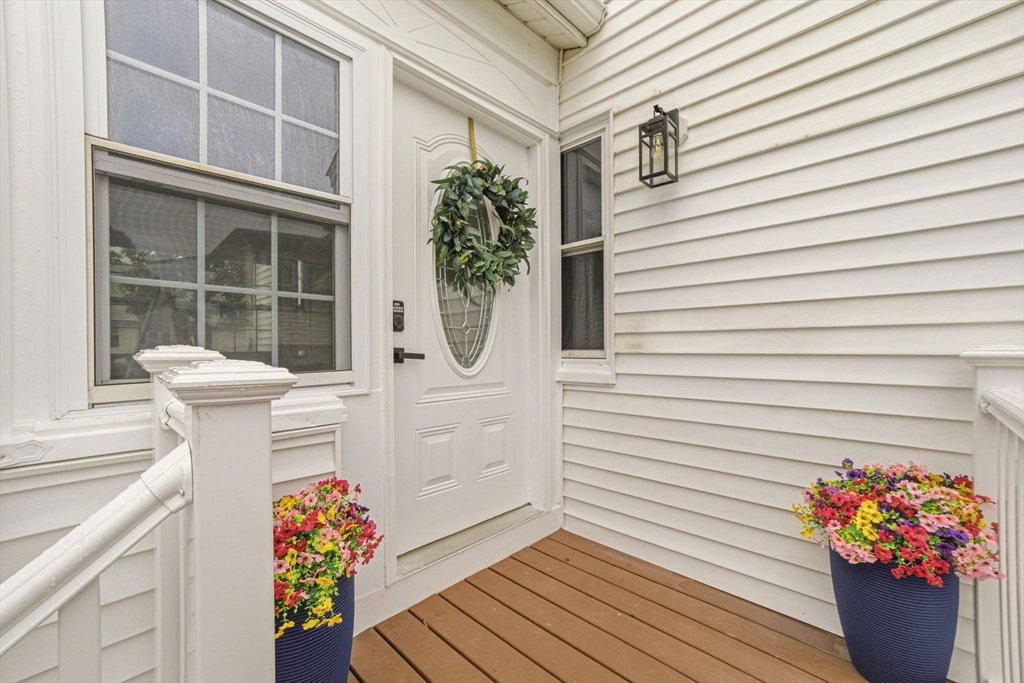
This move-in ready 3b/2b home offers a smart, flexible layout with convenient access to Boston — ideal for those who want space, function, and connectivity. The open-concept kitchen and dining area is designed for everyday living, featuring tile backsplash, luxury plank flooring, refinished cabinetry, and updated appliances. Hardwood floors flow through the main living areas, freshly sanded, stained, and sealed to a clean, polished finish. Both full bathrooms have been thoughtfully updated — one showcasing fresh tiling, a new tub, and a sleek vanity. The converted garage delivers a true year-round office or rec room, complete with windows, a dedicated heat source, and updated flooring. Outside, a refreshed patio, updated deck, rebuilt front stairs with quality pressure-treated materials, updated siding, and refreshed exterior lighting create strong curb appeal and inviting outdoor living. A garage, generous backyard, and abundant natural light complete this well-appointed home.
Additional Information
- Exterior Features
- Porch, Porch - Enclosed, Rain Gutters, Screens
- Taxes
- $4,099
- Property Description
- Bungalow
- Zoning
- R-2
- Flooring
- Wood, Tile, Hardwood
- Appliances
- Electric Water Heater, Water Heater, Range, Dishwasher, Disposal, Microwave, Refrigerator, Washer, Dryer
- Heating
- Steam, Oil
- Air Conditioning
- None
- Exterior Features
- Frame
- Foundation
- Stone
- Parking Features
- Detached, Paved Drive, Off Street, Paved
- Garage Spaces
- 1
Mortgage Calculator
The property listing data and information, or the Images, set forth herein were provided to MLS Property Information Network, Inc. from third party sources, including sellers, lessors, landlords and public records, and were compiled by MLS Property Information Network, Inc. The property listing data and information, and the Images, are for the personal, non commercial use of consumers having a good faith interest in purchasing, leasing or renting listed properties of the type displayed to them and may not be used for any purpose other than to identify prospective properties which such consumers may have a good faith interest in purchasing, leasing or renting. MLS Property Information Network, Inc. and its subscribers disclaim any and all representations and warranties as to the accuracy of the property listing data and information, or as to the accuracy of any of the Images, set forth herein.