28 Kesseler Way, Newton, MA 02467
- $2,899,900
- 4
- BD
- 4
- BA
- 4,571
- SqFt






Listing courtesy of Listing Agent: Xianbin Yin from Listing Office: Harmony Hill Realty LLC.
- List Price
- $2,899,900
- Status
- ACTIVE
- Days on Market
- 77
- MLS#
- 73543931
- Subtype
- Residential
- Style
- Contemporary
- Year Built
- 2007
- Bedrooms
- 4
- Bathrooms
- 4
- Full Baths
- 3
- Half Baths
- 1
- Living Area
- 4,571
- Lot Size
- 23,524
- Acres
- 0.54
- Subdivision
- Kesseler Woods
- MLS Area Major
- Chestnut Hill
Property Description
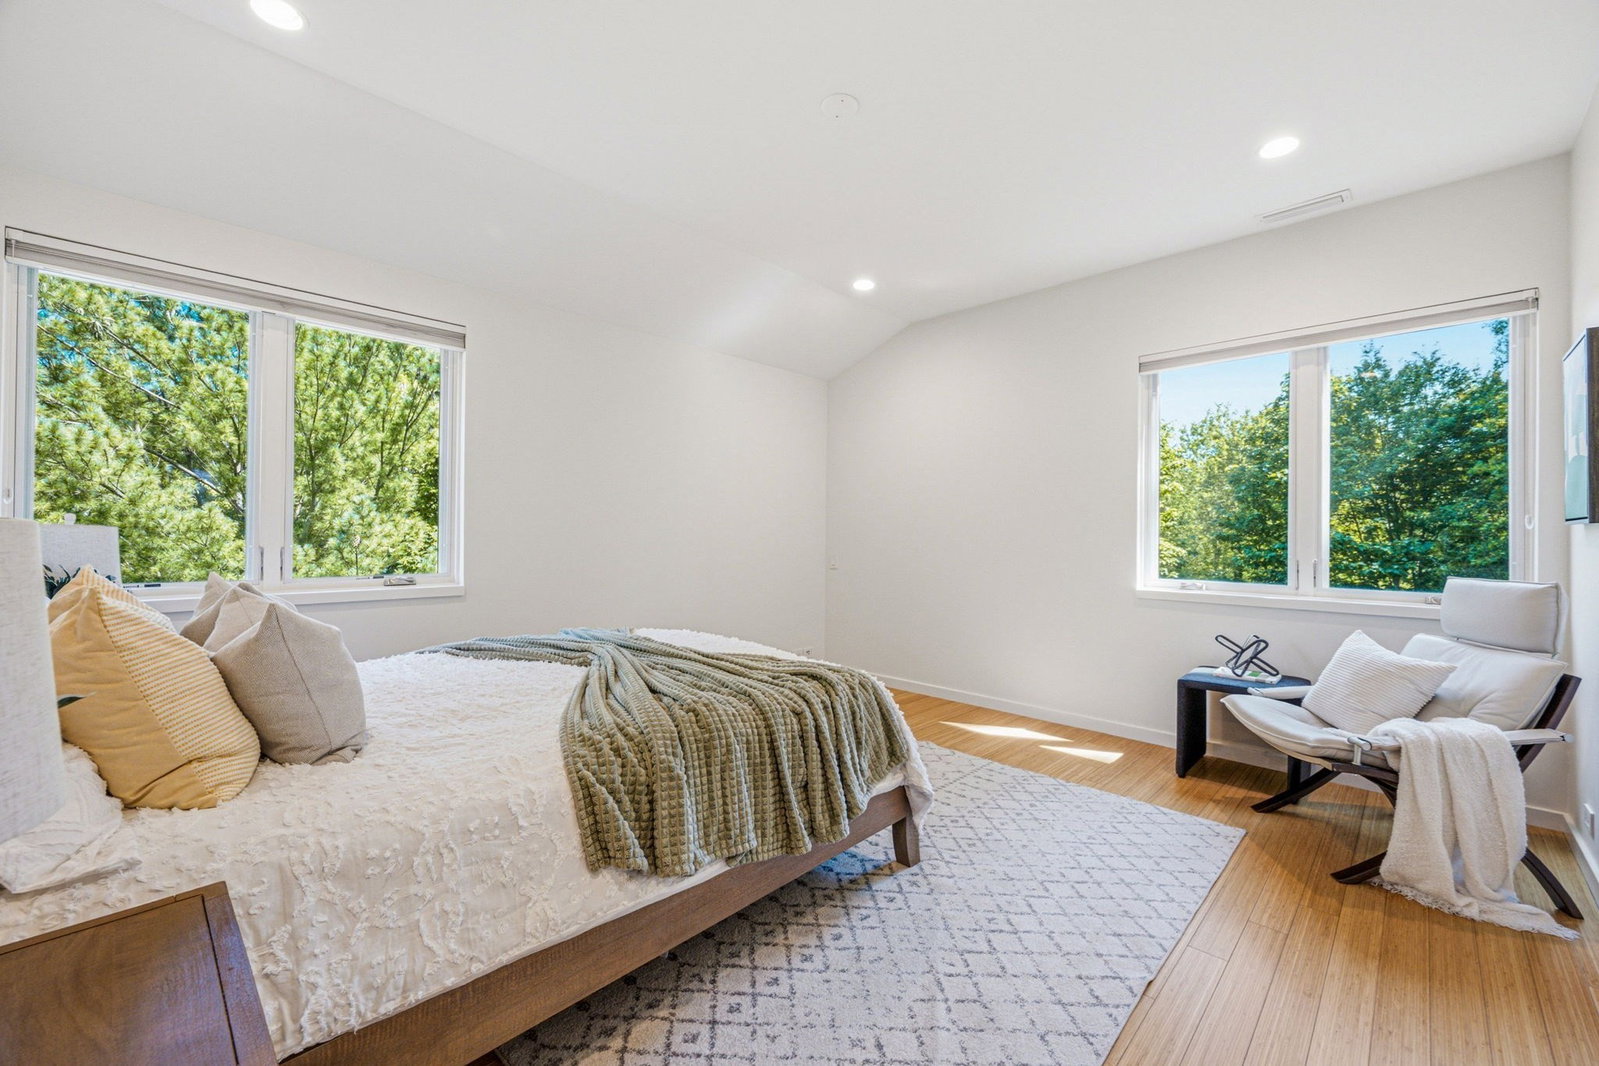
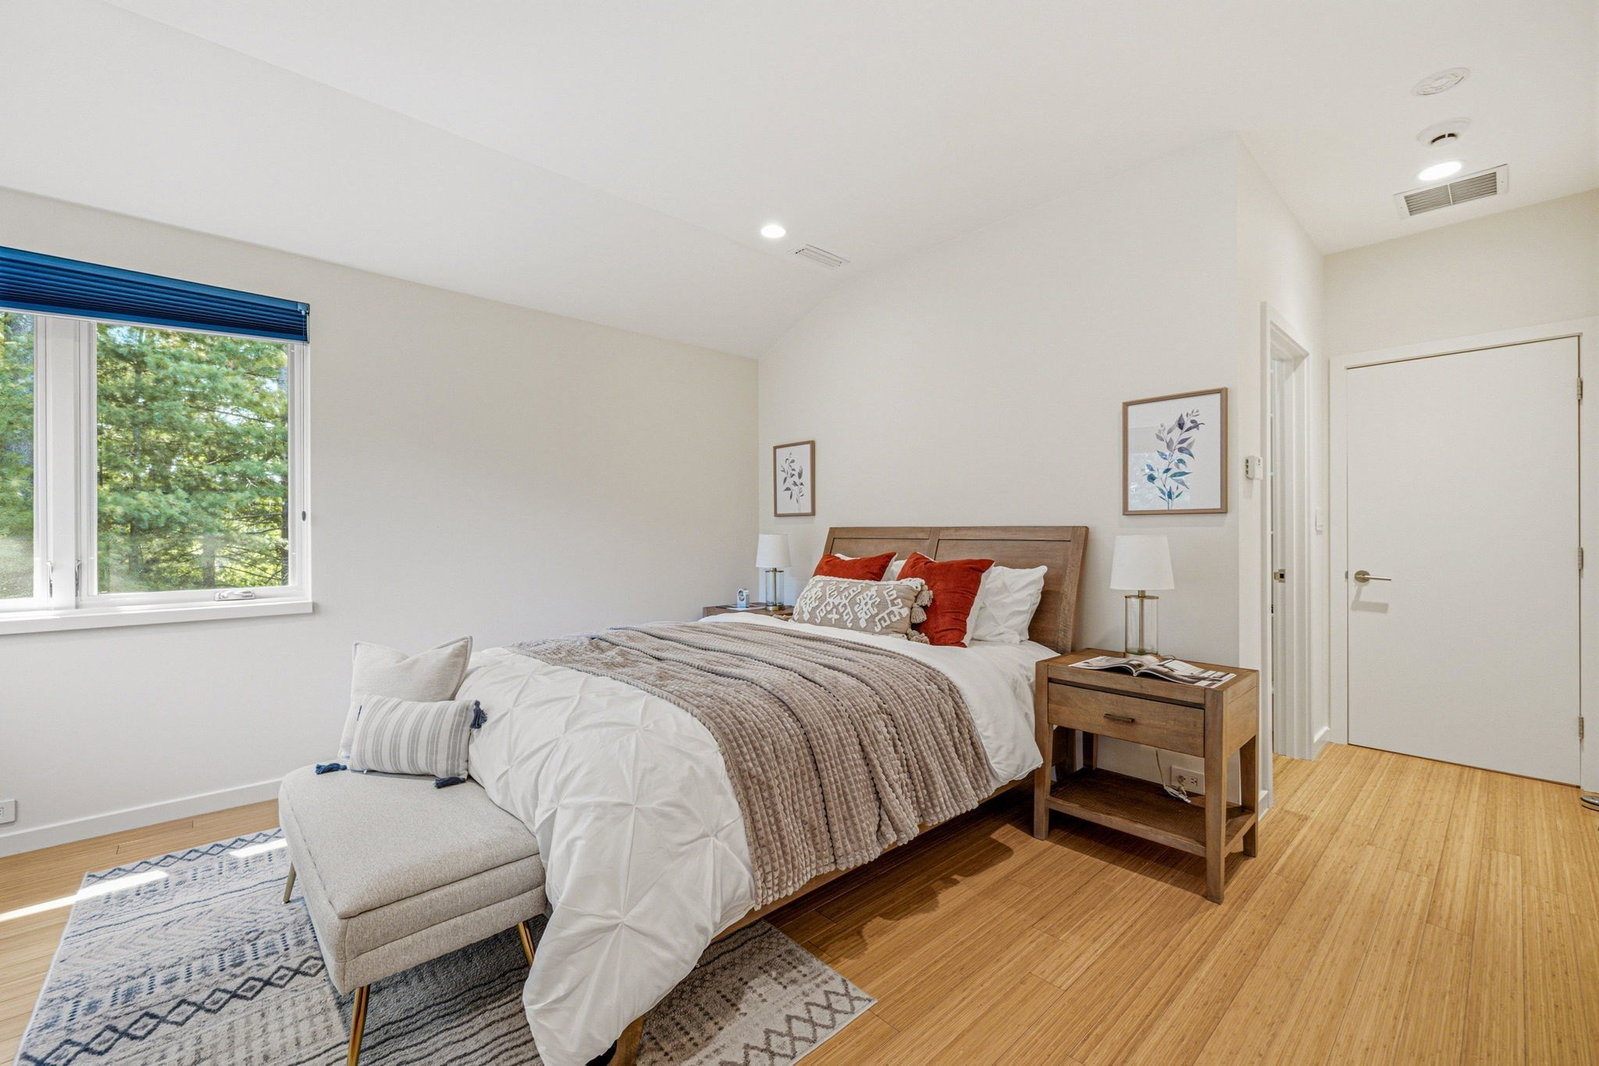
An architectural masterpiece, this stunning custom-built contemporary home showcases modern design at its finest. Featuring soaring ceilings, an open-concept layout, and gallery-style lighting, the home is filled with natural light from expansive walls of windows offering breathtaking views. The gourmet kitchen is equipped with Miele appliances, perfect for both everyday living and entertaining. A fireplaced library on the main level provides a warm and inviting retreat. Enjoy spectacular sunsets from the sunroom or the private second-story balcony off the luxurious primary suite. The finished walk-out lower level offers exceptional additional space, featuring a dedicated gym area, a spacious game room, multiple bonus rooms that can be used as guest rooms, or office spaces, and abundant storage throughout. Step outside to a beautifully landscaped outdoor retreat with exterior stairs leading to a serene, courtyard garden, creating a peaceful setting for relaxation or entertaining.
Additional Information
- Interior Features
- Bathroom, Sun Room, Central Vacuum
- Exterior Features
- Porch - Enclosed, Covered Patio/Deck, Balcony, Professional Landscaping, Decorative Lighting
- Taxes
- $32,985
- Property Description
- Contemporary
- Zoning
- SR3
- Flooring
- Tile, Bamboo
- Appliances
- Gas Water Heater, Water Heater, Range, Oven, Dishwasher, Disposal, Microwave, Refrigerator, Washer, Dryer
- Heating
- Forced Air, Natural Gas
- Air Conditioning
- Central Air
- Exterior Features
- Frame
- Foundation
- Concrete Perimeter
- Parking Features
- Attached, Garage Door Opener, Storage, Garage Faces Side, Off Street, Paved
- Garage Spaces
- 3
- Elementary School
- Mem Spaulding
- Middle School
- Oak Hill
- High School
- South
Mortgage Calculator
The property listing data and information, or the Images, set forth herein were provided to MLS Property Information Network, Inc. from third party sources, including sellers, lessors, landlords and public records, and were compiled by MLS Property Information Network, Inc. The property listing data and information, and the Images, are for the personal, non commercial use of consumers having a good faith interest in purchasing, leasing or renting listed properties of the type displayed to them and may not be used for any purpose other than to identify prospective properties which such consumers may have a good faith interest in purchasing, leasing or renting. MLS Property Information Network, Inc. and its subscribers disclaim any and all representations and warranties as to the accuracy of the property listing data and information, or as to the accuracy of any of the Images, set forth herein.