47-49 George Ave, Revere, MA 02151
- $930,000
- 6
- BD
- 3
- BA
- 2,341
- SqFt









Listing courtesy of Listing Agent: Ginger Reilly from Listing Office: RE/MAX Real Estate Center.
- List Price
- $930,000
- Status
- ACTIVE
- Days on Market
- 28
- MLS#
- 73544103
- Subtype
- Residential Income
- Year Built
- 1939
- Bedrooms
- 6
- Bathrooms
- 3
- Full Baths
- 3
- Living Area
- 2,341
- Lot Size
- 3,524
- Acres
- 0.08
- MLS Area Major
- Beachmont
Property Description
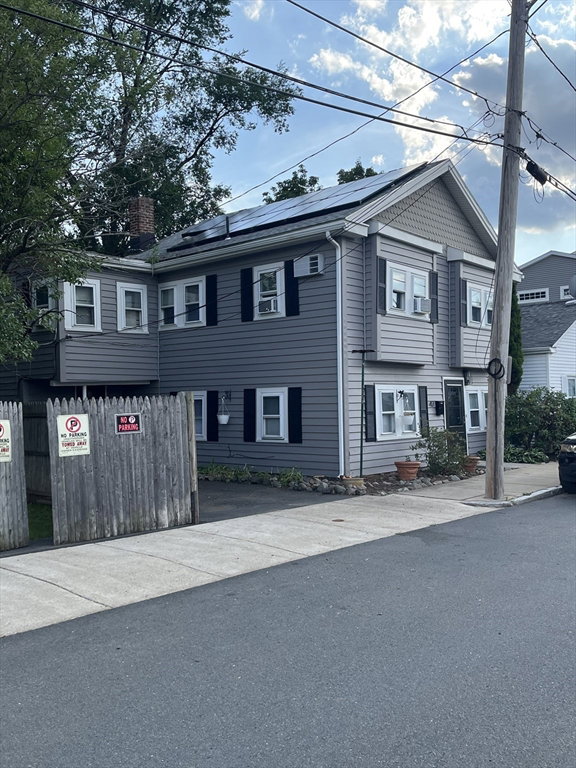
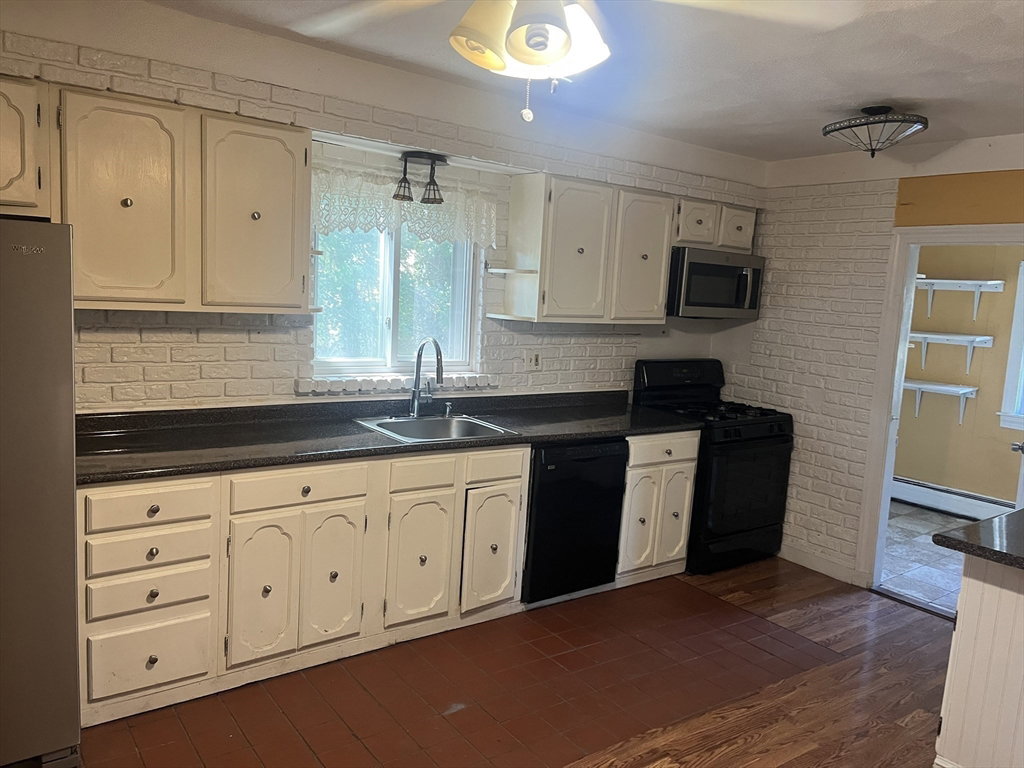
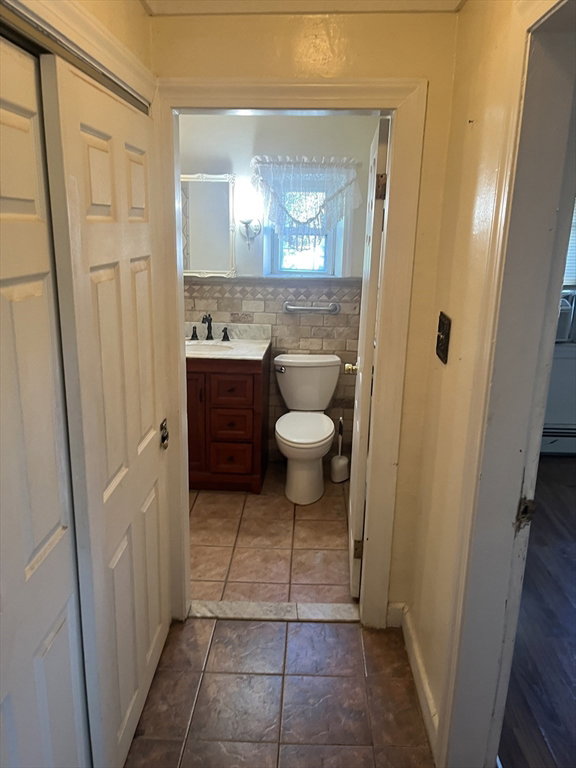
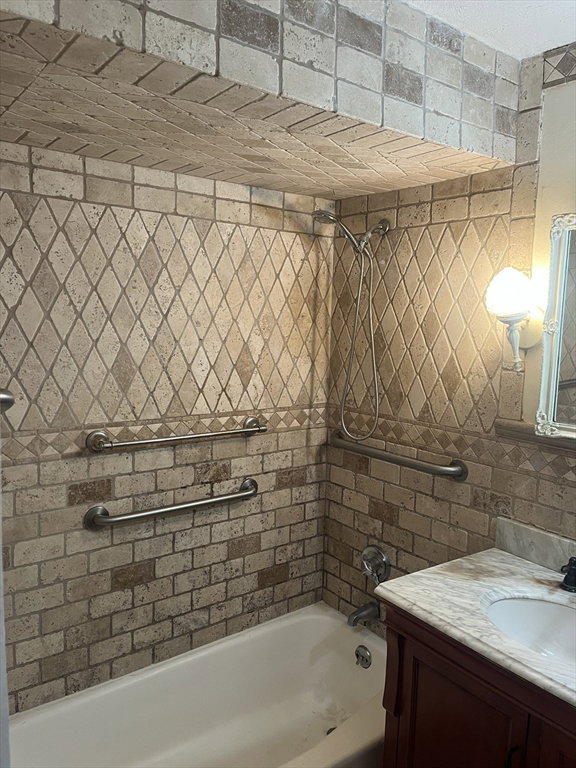
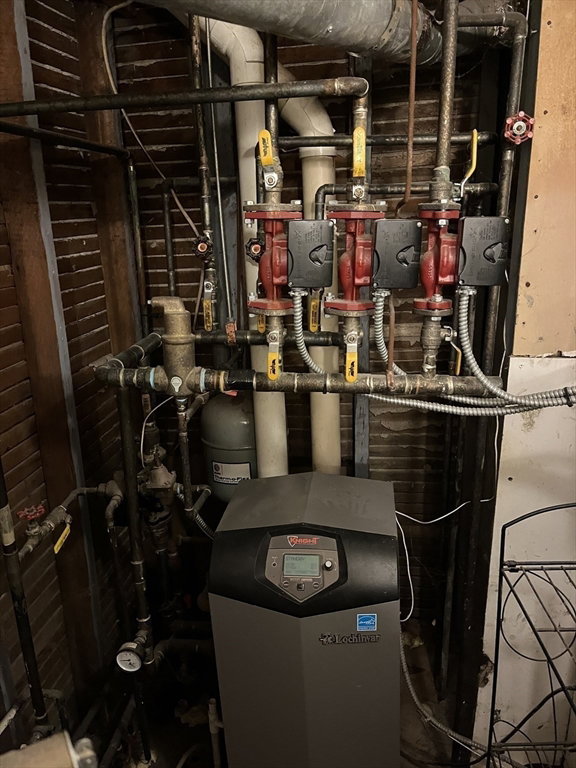
A two-family home in Revere's most sought-after area of Beachmont! It offers excellent potential for an owner-occupant or investor, just steps from Louis Pasteur Park, Revere Beach, MBTA Blue Line and 4 miles to Logan Airport! The lower unit has already been updated, including a remodeled kitchen and refreshed interior spaces that include 3BR, 2 Baths. The 2nd floor is spacious, offering 3 bedrooms & 1 bath. Many updates have been completed over the years, the siding & gutters were replaced 2022, roof was replaced in 2020 and the gas heating system & water tank were recently replaced (year unknown) and Solar panels were installed on the roof (currently disconnected). The small backyard has 2 sheds and there is a 1 car driveway. This is an estate sale and the property will be sold in As-is condition. Showings are deferred until July 9th and more photos will be added to the listing!
Additional Information
- Interior Features
- Remodeled, Slider, Pantry, Storage, Bathroom With Tub & Shower, Living Room, Kitchen
- Exterior Features
- Rain Gutters, Solar Powered Area Lighting
- Taxes
- $5,338
- Zoning
- Two-family
- Flooring
- Vinyl / VCT, Hardwood
- Appliances
- Washer, Dryer, Range, Dishwasher
- Heating
- Baseboard, Natural Gas
- Air Conditioning
- Window Unit(s)
- Exterior Features
- Frame
- Stories
- 2
- Levels
- 2
- Foundation
- Slab
- Parking Features
- Paved Drive, Off Street
- Waterfront Features
- Ocean, Sound, 1/10 to 3/10 To Beach, Beach Ownership(Public)
Mortgage Calculator
The property listing data and information, or the Images, set forth herein were provided to MLS Property Information Network, Inc. from third party sources, including sellers, lessors, landlords and public records, and were compiled by MLS Property Information Network, Inc. The property listing data and information, and the Images, are for the personal, non commercial use of consumers having a good faith interest in purchasing, leasing or renting listed properties of the type displayed to them and may not be used for any purpose other than to identify prospective properties which such consumers may have a good faith interest in purchasing, leasing or renting. MLS Property Information Network, Inc. and its subscribers disclaim any and all representations and warranties as to the accuracy of the property listing data and information, or as to the accuracy of any of the Images, set forth herein.