10 Dorrance Street, Chelmsford, MA 01824
- $550,000
- 2
- BD
- 1
- BA
- 1,121
- SqFt






Listing courtesy of Listing Agent: Hollie Halverson from Listing Office: RE/MAX Innovative Properties.
- List Price
- $550,000
- Status
- ACTIVE
- Days on Market
- 25
- MLS#
- 73544485
- Subtype
- Residential
- Style
- Cape
- Year Built
- 1950
- Bedrooms
- 2
- Bathrooms
- 1
- Full Baths
- 1
- Living Area
- 1,121
- Lot Size
- 16,117
- Acres
- 0.37
- Subdivision
- Westlands
- MLS Area Major
- Westlands
Property Description
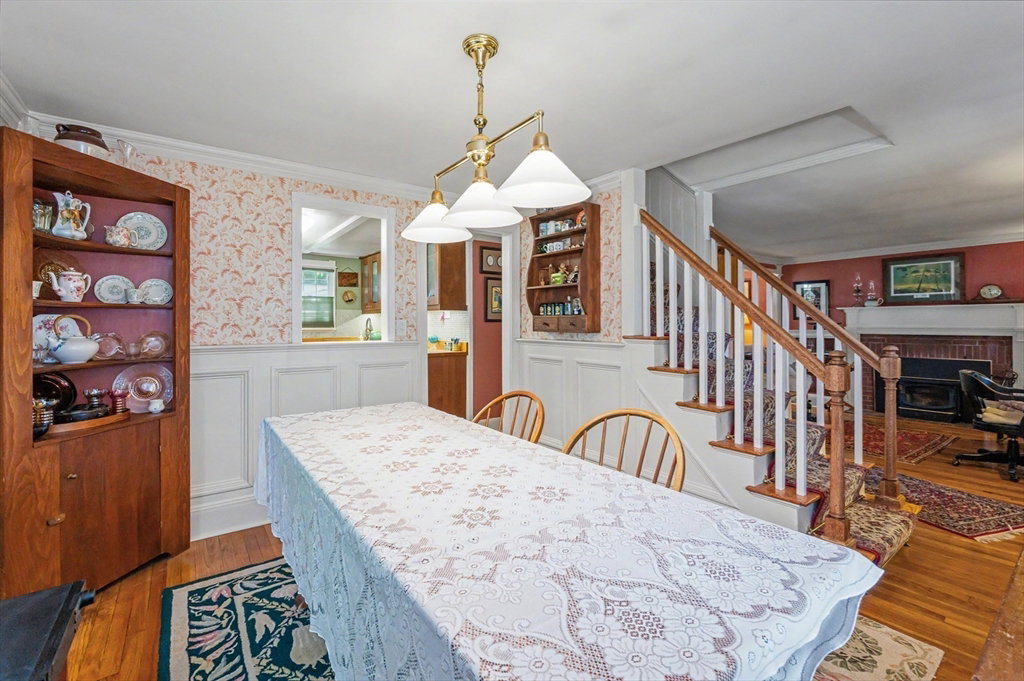
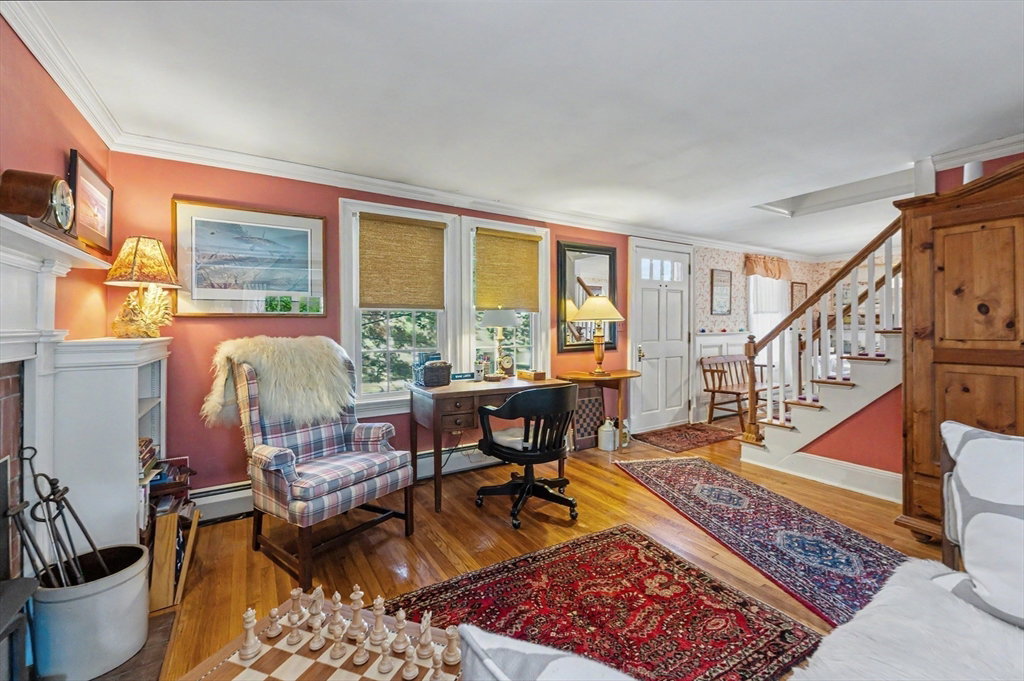
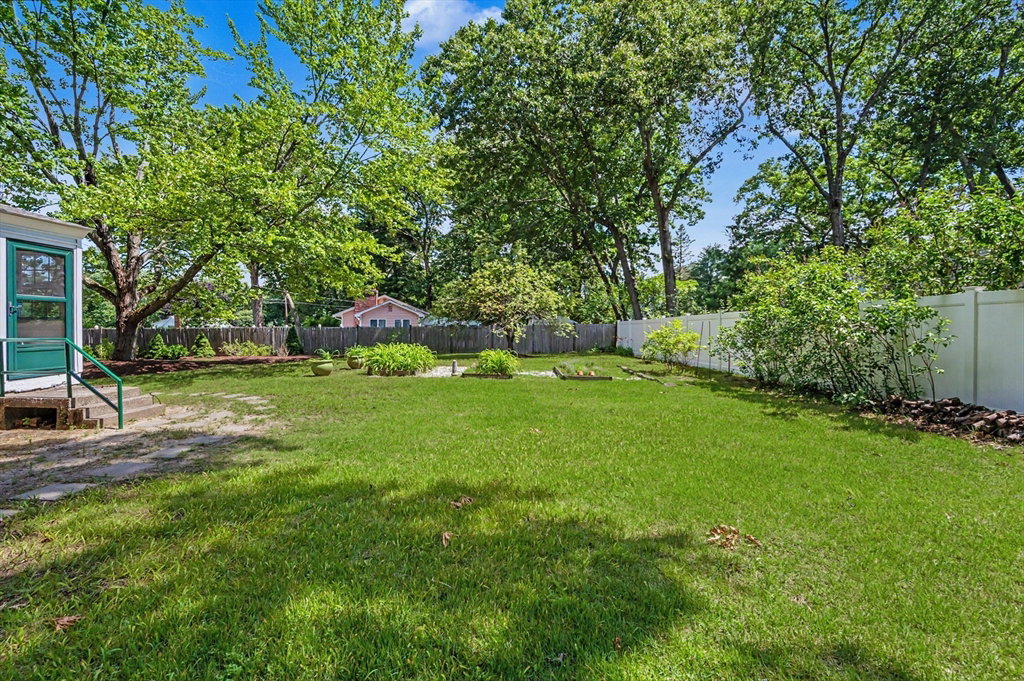
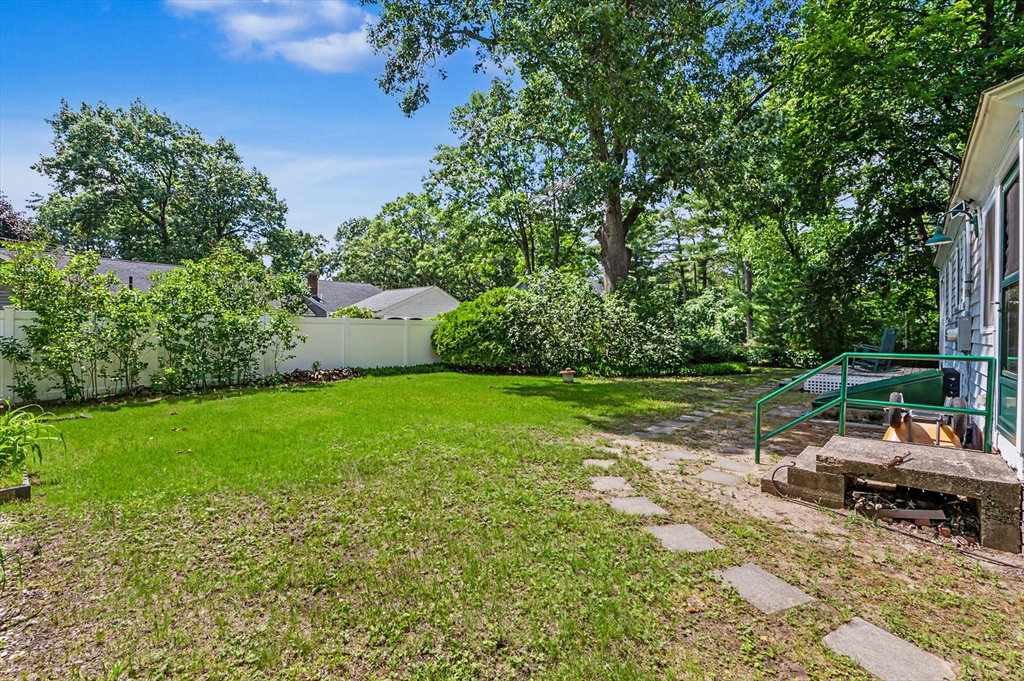
Great opportunity to own a home in the sought after Westlands neighborhood! This updated Cape is perfect for first-time buyers or those looking to downsize. The inviting first floor features a lovely kitchen with butcher block countertops, cork flooring, GE Profile fridge & double ovens, & a new Bosch dishwasher, along with a large formal dining room, fireplaced living room, & a family room with sliders leading to the back deck. Upstairs you'll find a primary bedroom with wonderful built-ins & a generously sized second bedroom. Relax in the sunny 3-season porch surrounded by windows - sure to be a gathering place! Set on a huge, private dead-end lot with mature landscaping ideal for gatherings & outdoor enjoyment. Plenty of room here for future expansion. Conveniently located minutes to rte 3 & 495. Additional features include hardwood flooring, solid wood doors, crown molding, public water & sewer, & so many thoughtful updates made throughout the years.
Additional Information
- Exterior Features
- Porch - Enclosed, Deck
- Taxes
- $6,790
- Property Description
- Cape
- Zoning
- RB
- Flooring
- Wood, Other
- Appliances
- Electric Water Heater, Range, Dishwasher, Refrigerator, Washer, Dryer
- Heating
- Baseboard, Oil
- Air Conditioning
- None
- Exterior Features
- Frame
- Foundation
- Concrete Perimeter
- Parking Features
- Paved
- Elementary School
- Center
- Middle School
- Mccarthy
- High School
- Chelmsford Hs
Mortgage Calculator
The property listing data and information, or the Images, set forth herein were provided to MLS Property Information Network, Inc. from third party sources, including sellers, lessors, landlords and public records, and were compiled by MLS Property Information Network, Inc. The property listing data and information, and the Images, are for the personal, non commercial use of consumers having a good faith interest in purchasing, leasing or renting listed properties of the type displayed to them and may not be used for any purpose other than to identify prospective properties which such consumers may have a good faith interest in purchasing, leasing or renting. MLS Property Information Network, Inc. and its subscribers disclaim any and all representations and warranties as to the accuracy of the property listing data and information, or as to the accuracy of any of the Images, set forth herein.