28 Thompson Dr, Sudbury, MA 01776
- $1,450,000
- 4
- BD
- 4
- BA
- 4,280
- SqFt







Listing courtesy of Listing Agent: Denise Garzone from Listing Office: William Raveis R.E. & Home Services.
- List Price
- $1,450,000
- Status
- ACTIVE
- Days on Market
- 23
- MLS#
- 73544993
- Subtype
- Residential
- Style
- Colonial
- Year Built
- 1981
- Bedrooms
- 4
- Bathrooms
- 4
- Full Baths
- 3
- Half Baths
- 1
- Living Area
- 4,280
- Lot Size
- 60,039
- Acres
- 1.38
Property Description
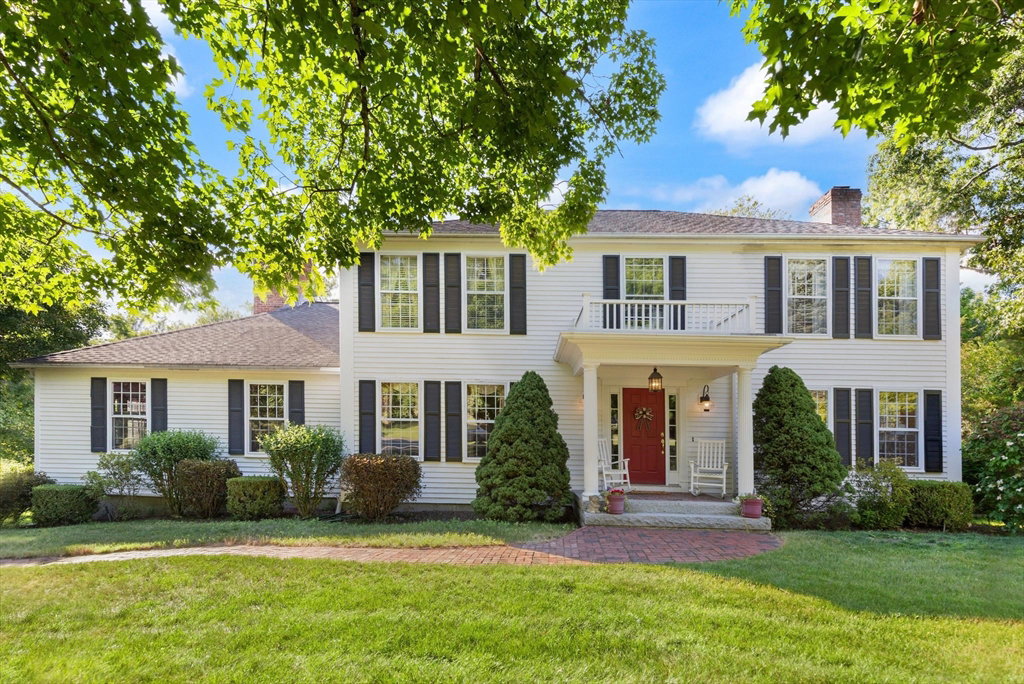
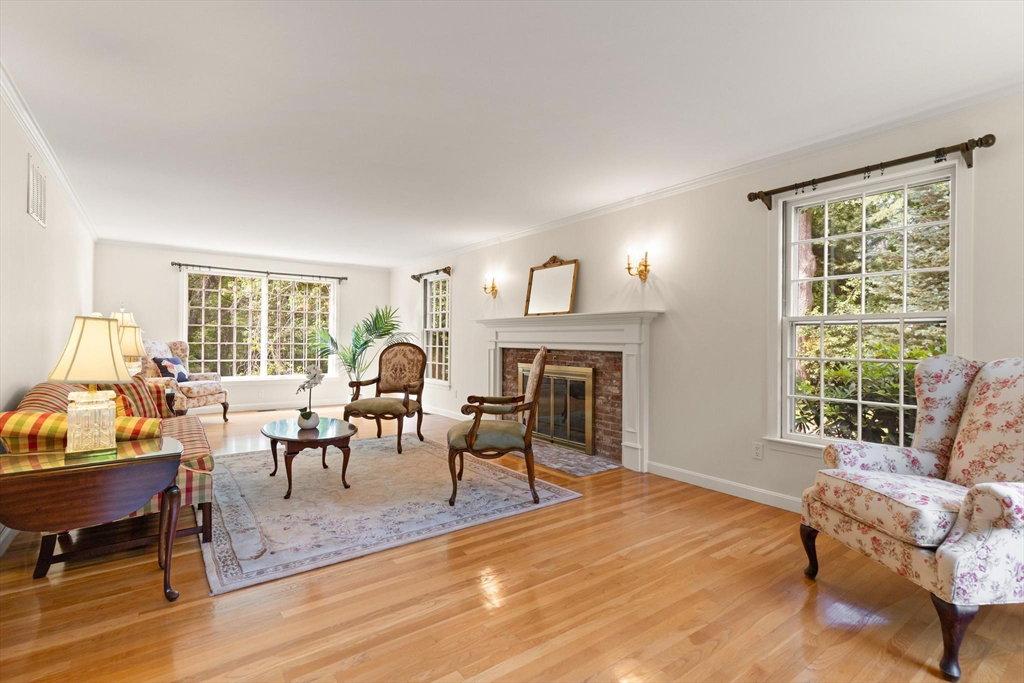
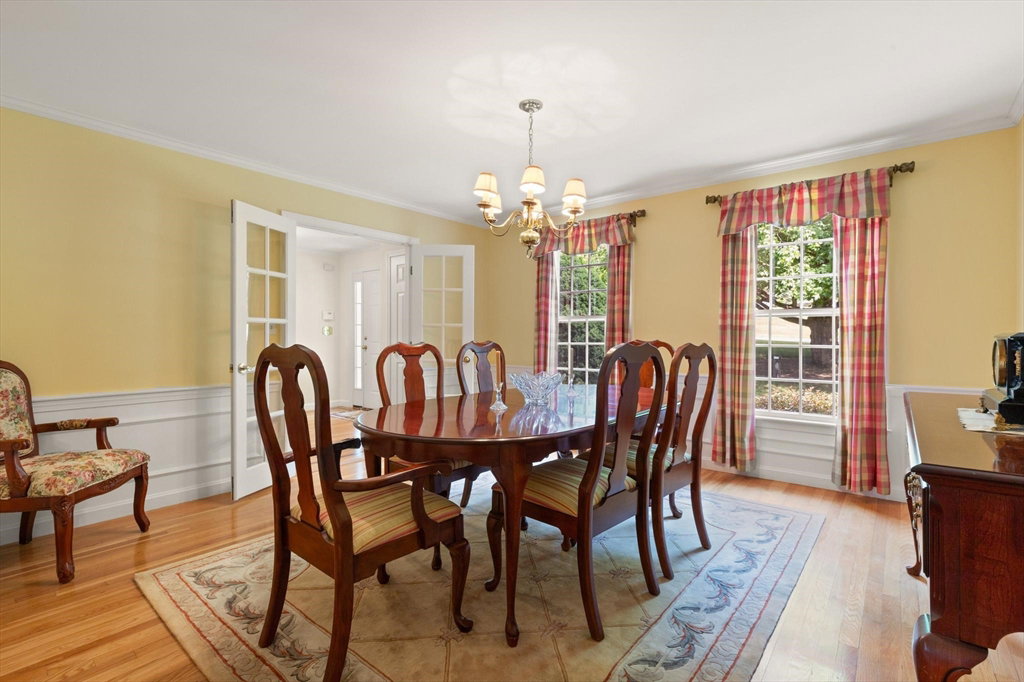
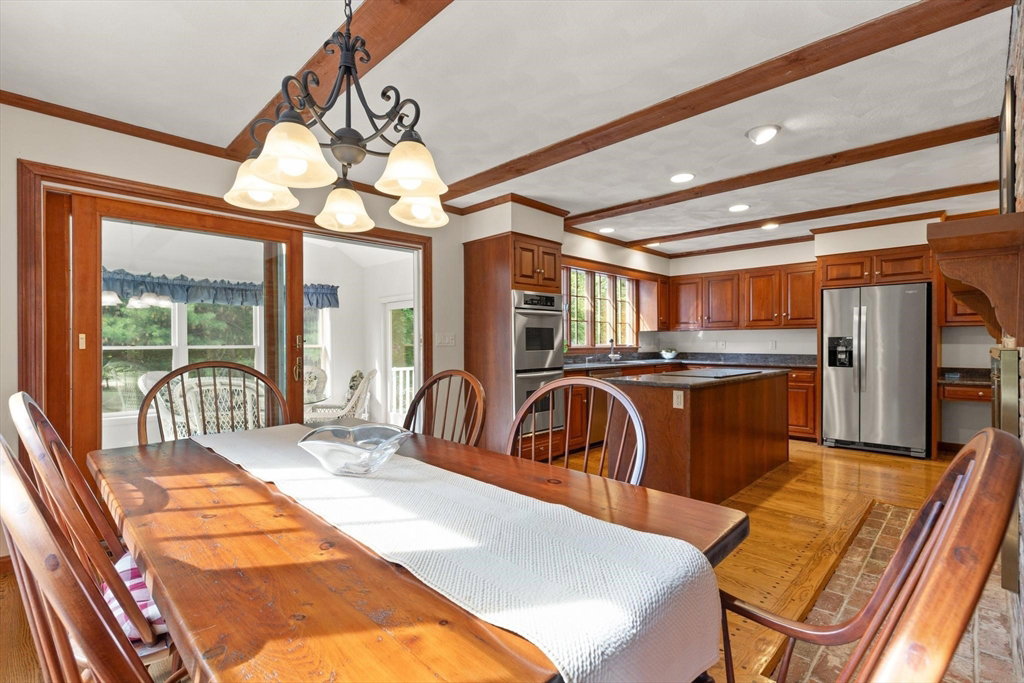
An Incredible value for this pristine colonial located in one of Sudbury's most admired neighborhoods, prized for its bucolic setting and close proximity to the Bruce Freeman pedestrian trail and Lincoln-Sudbury RHS. Featuring wood flooring throughout, abundant sunlight, and spacious gathering areas. The kitchen has warm solid wood cabinetry, stone counters, and a large dining area which lends beautifully to a sunroom and deck beyond. The cozy family room with fireplace is perfect for gathering a large crowd and is complemented by a living room, dining room, and home office on the first floor. Upstairs, you'll find 4 bedrooms, a spacious main bath with double vanity, and a primary suite with a beautifully renovated bath and walk-in closet. An amazing walk-out finished lower level offers natural light, room for media and exercise, play and a kitchenette! A mudroom area leads to the 3-car garage and offers ample storage. A private rear fenced yard keeps pets & children contained. This home is only minutes to the MBTA Commuter Rail station in Lincoln to N. Station Boston! A spectacular offering in a terrific location and neighborhood!
Additional Information
- Interior Features
- Bathroom - Full, Bathroom - Tiled With Shower Stall, Closet/Cabinets - Custom Built, Countertops - Stone/Granite/Solid, Open Floorplan, Slider, Ceiling Fan(s), Vaulted Ceiling(s), Bathroom, Home Office, Play Room, Sun Room
- Exterior Features
- Porch - Enclosed, Deck - Wood, Rain Gutters, Sprinkler System, Fenced Yard
- Taxes
- $20,751
- Property Description
- Colonial
- Zoning
- RESC
- Flooring
- Wood, Tile, Flooring - Stone/Ceramic Tile, Flooring - Wood, Flooring - Vinyl
- Appliances
- Water Heater, Oven, Dishwasher, Microwave, Range, Refrigerator
- Heating
- Forced Air, Oil
- Air Conditioning
- Central Air
- Exterior Features
- Frame
- Foundation
- Concrete Perimeter
- Parking Features
- Attached, Under, Paved Drive, Off Street, Deeded, Paved
- Garage Spaces
- 3
- Elementary School
- Nixon
- Middle School
- Curtis
- High School
- Lincoln-Sudbury
Mortgage Calculator
The property listing data and information, or the Images, set forth herein were provided to MLS Property Information Network, Inc. from third party sources, including sellers, lessors, landlords and public records, and were compiled by MLS Property Information Network, Inc. The property listing data and information, and the Images, are for the personal, non commercial use of consumers having a good faith interest in purchasing, leasing or renting listed properties of the type displayed to them and may not be used for any purpose other than to identify prospective properties which such consumers may have a good faith interest in purchasing, leasing or renting. MLS Property Information Network, Inc. and its subscribers disclaim any and all representations and warranties as to the accuracy of the property listing data and information, or as to the accuracy of any of the Images, set forth herein.