255 Arlington St Unit 12A, Acton, MA 01720
- $415,000
- 2
- BD
- 2
- BA
- 1,058
- SqFt




Listing courtesy of Listing Agent: Erika Tarlow from Listing Office: Coldwell Banker Realty - Boston.
- List Price
- $415,000
- Status
- ACTIVE
- Days on Market
- 23
- MLS#
- 73545329
- Subtype
- Residential
- Year Built
- 1955
- Bedrooms
- 2
- Bathrooms
- 2
- Full Baths
- 1
- Half Baths
- 1
- Living Area
- 1,058
- Lot Size
- 33,541
- Acres
- 0.77
- Building Name
- West Acton Village Condominiums
- MLS Area Major
- West Acton
Property Description
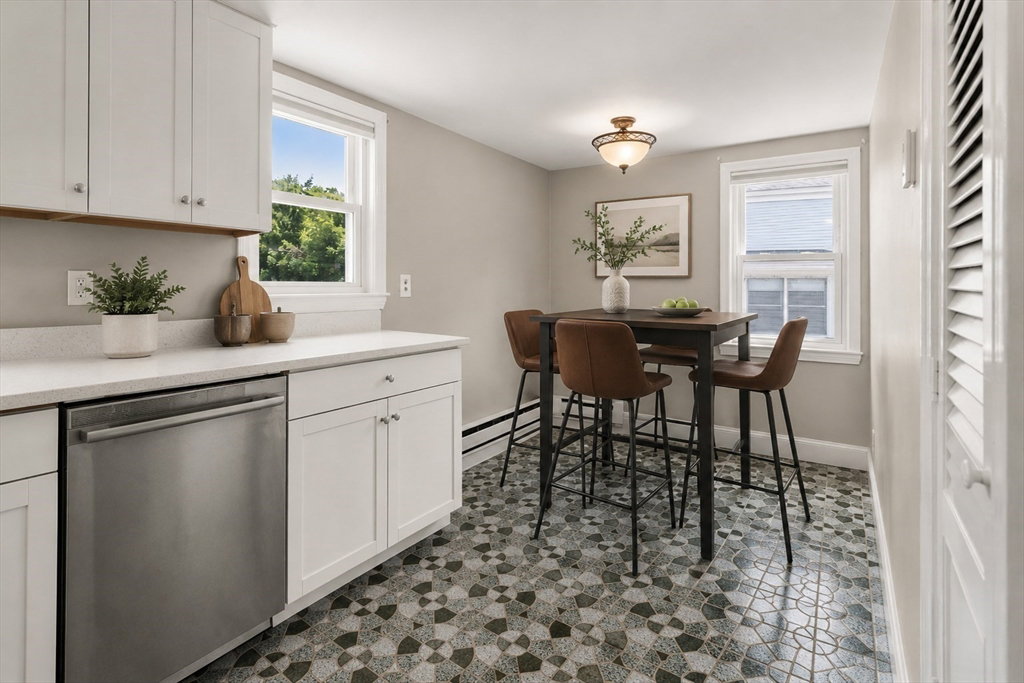
Refreshed | End-unit Townhome offering 3 levels of living in a pet-friendly association right in West Acton Village. End-unit placement provides added privacy and extra windows, filling the home with natural light and enhancing the sense of space throughout. The renovated kitchen features updated cabinetry, quartz countertops, "SS" sink, touchless faucet, brand-new range & refrigerator and large pantry. Refinished hardwood floors extend through the living room and continue upstairs into both bedrooms each with oversized closets. Significant improvements: septic system, HW tank, & washer/dryer. The lower level provides a dedicated laundry area, additional storage and direct access to the garage plus additional assigned parking. Leave the car behind & enjoy all that the Village has to offer, from local dining & the neighborhood brewery to parks, farmers markets, commuter rail access & Acton’s highly regarded public schools. A well positioned opportunity within an established community.
Additional Information
- Interior Features
- Lighting - Overhead, Foyer
- Exterior Features
- Screens, Professional Landscaping
- Taxes
- $6,428
- HOA Fee
- $300
- Building Name
- West Acton Village Condominiums
- Zoning
- Res
- Flooring
- Tile, Vinyl / VCT, Concrete, Hardwood, Flooring - Hardwood
- Appliances
- Range, Dishwasher, Microwave, Refrigerator, Freezer, Washer, Dryer, Range Hood
- Heating
- Electric
- Air Conditioning
- Window Unit(s), Dual
- Exterior Features
- Frame
- Stories
- 3
- Parking Features
- Under, Garage Door Opener, Storage, Workshop in Garage, Off Street, Assigned, Exclusive Parking
- Garage Spaces
- 1
- Elementary School
- Priority Enrollment
- Middle School
- Rj Grey
- High School
- Abrhs
Mortgage Calculator
The property listing data and information, or the Images, set forth herein were provided to MLS Property Information Network, Inc. from third party sources, including sellers, lessors, landlords and public records, and were compiled by MLS Property Information Network, Inc. The property listing data and information, and the Images, are for the personal, non commercial use of consumers having a good faith interest in purchasing, leasing or renting listed properties of the type displayed to them and may not be used for any purpose other than to identify prospective properties which such consumers may have a good faith interest in purchasing, leasing or renting. MLS Property Information Network, Inc. and its subscribers disclaim any and all representations and warranties as to the accuracy of the property listing data and information, or as to the accuracy of any of the Images, set forth herein.