50 Lewis Ave Unit 50, Arlington, MA 02474
- $1,328,000
- 3
- BD
- 3
- BA
- 2,308
- SqFt




Listing courtesy of Listing Agent: Dawn Felicani from Listing Office: Gibson Sotheby's International Realty.
- List Price
- $1,328,000
- Status
- PRICE CHANGED
- Days on Market
- 23
- MLS#
- 73545674
- Subtype
- Residential
- Year Built
- 2026
- Bedrooms
- 3
- Bathrooms
- 3
- Full Baths
- 2
- Half Baths
- 1
- Living Area
- 2,308
- Building Name
- 50 - 52 Lewis Avenue Condominiums
Property Description
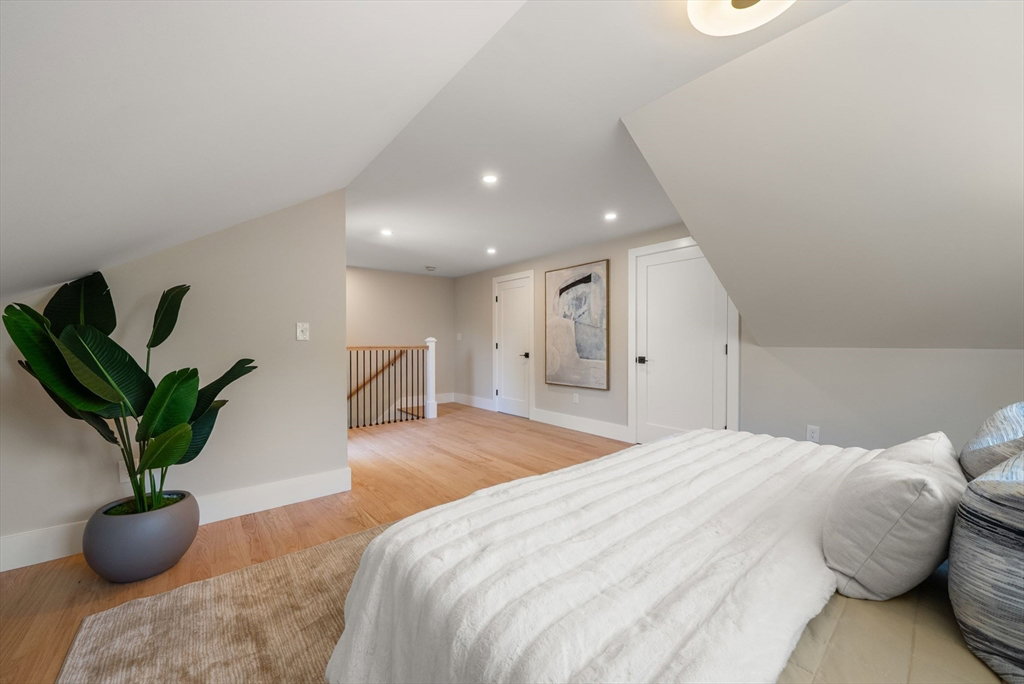
Thoughtfully designed, energy-efficient three-bedroom, two-and-a-half-bath new construction townhome blending modern style with everyday functionality. The sun-filled open-concept main level features a spacious kitchen, living, and dining area with sleek countertops, a generous island, white cabinetry, stainless steel appliances, recessed lighting, and hardwood floors throughout. The second floor offers two spacious bedrooms, including one with a private balcony, a full family bathroom, and a dedicated laundry area. The top-floor primary suite is a private retreat with cathedral ceilings, a private balcony, generous closet space, and an ensuite bath featuring a double vanity and walk-in shower. Additional highlights include a finished lower level ideal for a media room, gym, playroom, or home office, a shared yard, and the convenience of a one-car garage. Ideally located on Lewis Avenue, close to Arlington centre's shops, restaurants, parks, and commuter routes.
Additional Information
- Interior Features
- Office
- Taxes
- $999,999
- HOA Fee
- $215
- Building Name
- 50 - 52 Lewis Avenue Condominiums
- Zoning
- R2
- Flooring
- Tile, Hardwood
- Appliances
- Range, Dishwasher, Disposal, Microwave, Refrigerator, Range Hood
- Heating
- Forced Air, Heat Pump
- Air Conditioning
- Central Air, Heat Pump
- Exterior Features
- Frame
- Stories
- 4
- Parking Features
- Detached, Off Street
- Garage Spaces
- 1
- Elementary School
- Thompson
- Middle School
- Ottoson/Gibbs
- High School
- Ahs
Mortgage Calculator
The property listing data and information, or the Images, set forth herein were provided to MLS Property Information Network, Inc. from third party sources, including sellers, lessors, landlords and public records, and were compiled by MLS Property Information Network, Inc. The property listing data and information, and the Images, are for the personal, non commercial use of consumers having a good faith interest in purchasing, leasing or renting listed properties of the type displayed to them and may not be used for any purpose other than to identify prospective properties which such consumers may have a good faith interest in purchasing, leasing or renting. MLS Property Information Network, Inc. and its subscribers disclaim any and all representations and warranties as to the accuracy of the property listing data and information, or as to the accuracy of any of the Images, set forth herein.