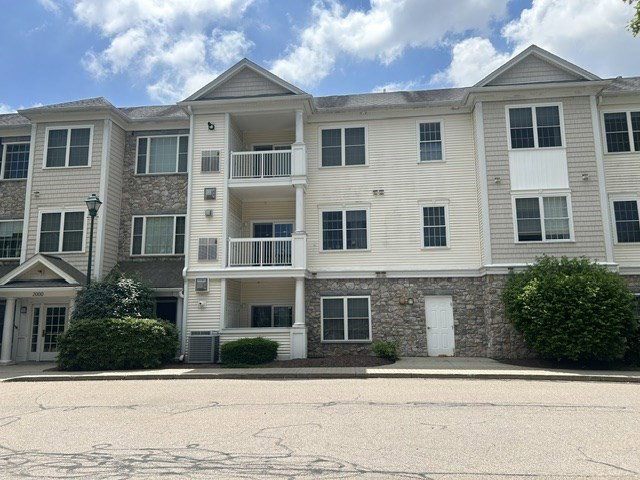
2109 Davenport Ave Unit 2109, Canton, MA 02021
- $569,000
- 2
- BD
- 2
- BA
- 1,051
- SqFt





Listing courtesy of Listing Agent: Anna Jung from Listing Office: K Stadium Realty INC.
- List Price
- $569,000
- Status
- ACTIVE
- Days on Market
- 21
- MLS#
- 73546860
- Subtype
- Residential
- Year Built
- 2006
- Bedrooms
- 2
- Bathrooms
- 2
- Full Baths
- 2
- Living Area
- 1,051
- Building Name
- Blue Hills Commons
Property Description
Highly desirable and beautifully maintained 2-bedroom, 2-bath condo in sought-after Blue Hills Commons! This first-floor unit features an open floor plan with hardwood floors, a corner fireplace, and a spacious living/dining area. kitchen offers cherry cabinetry, granite countertops, stainless steel appliances, a stylish backsplash, and a breakfast bar. Both bathrooms have been tastefully updated. Recent improvements include hardwood flooring, LED lighting, upgraded closets, a 2026 Hot water tank replacement, and new interior finishes. Enjoy your private covered patio, in-unit laundry, elevator access, heated garage parking, private storage, and central air. Conveniently located near Routes 93, I-95/128, Route 24, Blue Hills Reservation, Houghton's Pond, University Station, commuter rail, shopping, dining, and Wegmans. Don't miss this exceptional opportunity! 7/25 (Sat) & 7/26 (Sun) 1 pm-3 pm open houses.
Additional Information
- Amenities
- Elevator(s)
- Interior Features
- Entry Hall, Center Hall, Elevator
- Exterior Features
- Covered Patio/Deck, Gazebo, Professional Landscaping
- Taxes
- $4,731
- HOA Fee
- $509
- Building Name
- Blue Hills Commons
- Zoning
- SRC
- Flooring
- Wood, Tile, Flooring - Hardwood
- Appliances
- Range, Disposal, Microwave, Refrigerator, ENERGY STAR Qualified Dishwasher
- Heating
- Forced Air, Natural Gas
- Air Conditioning
- Central Air
- Stories
- 1
- Parking Features
- Under, Garage Door Opener, Heated Garage, Storage, Deeded
- Garage Spaces
- 1
Mortgage Calculator
The property listing data and information, or the Images, set forth herein were provided to MLS Property Information Network, Inc. from third party sources, including sellers, lessors, landlords and public records, and were compiled by MLS Property Information Network, Inc. The property listing data and information, and the Images, are for the personal, non commercial use of consumers having a good faith interest in purchasing, leasing or renting listed properties of the type displayed to them and may not be used for any purpose other than to identify prospective properties which such consumers may have a good faith interest in purchasing, leasing or renting. MLS Property Information Network, Inc. and its subscribers disclaim any and all representations and warranties as to the accuracy of the property listing data and information, or as to the accuracy of any of the Images, set forth herein.