1159 North Rd, Carlisle, MA 01741
- $1,299,000
- 3
- BD
- 4
- BA
- 4,391
- SqFt




Listing courtesy of Listing Agent: Stephanie and Dina Group from Listing Office: Barrett Sotheby's International Realty.
- List Price
- $1,299,000
- Status
- CONTINGENT
- Days on Market
- 19
- MLS#
- 73547474
- Subtype
- Residential
- Style
- Contemporary
- Year Built
- 1984
- Bedrooms
- 3
- Bathrooms
- 4
- Full Baths
- 3
- Half Baths
- 1
- Living Area
- 4,391
- Lot Size
- 177,725
- Acres
- 4.08
Property Description
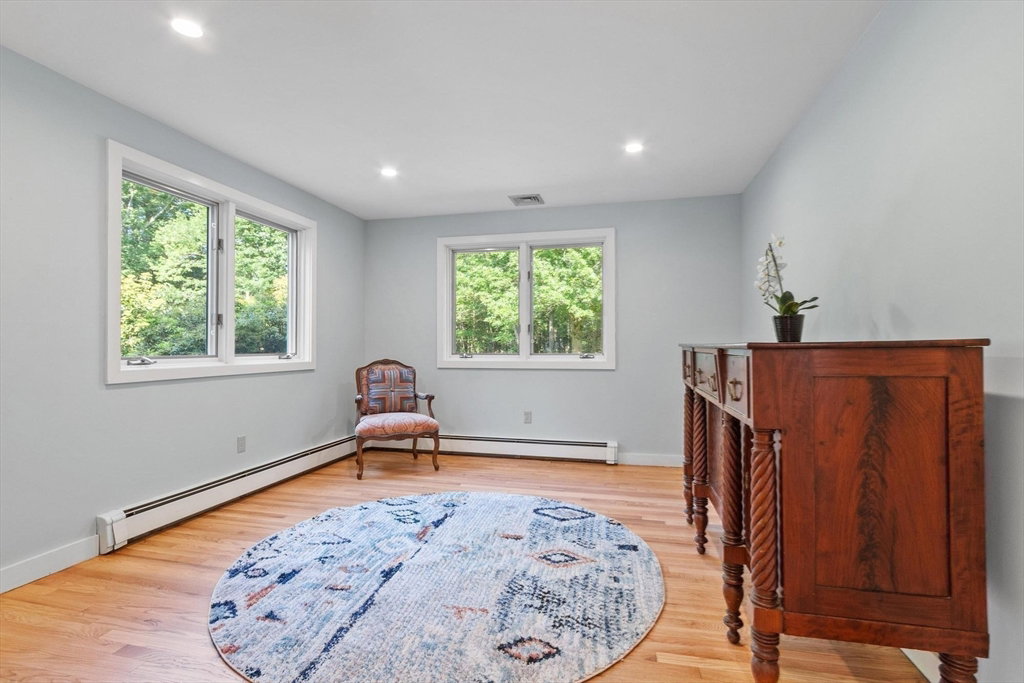
Nestled on a picturesque and private 4-acre lot surrounded by lush landscaping, this inviting contemporary home offers the perfect blend of comfort, style, and tranquility. Numerous improvements make this move-in-ready home ideal for today’s lifestyle. The sun-filled open floor plan is perfect for everyday living and entertaining, featuring a bright kitchen that flows seamlessly into the dining area and spacious family room with soaring vaulted ceilings and abundant natural light. Step outside to a screened-in porch and adjoining deck overlooking the beautifully landscaped backyard. Upstairs are three generously sized bedrooms, while the versatile lower level offers bonus space ideal for an in-law suite, au pair suite, or fitness room. Enjoy the privacy and beauty of the grounds while being just minutes from local amenities. A wonderful opportunity to enjoy flexible living in a peaceful setting. Thoughtfully designed for comfort, flexibility, and effortless everyday living!
Additional Information
- Interior Features
- Recessed Lighting, Office, Bonus Room, Internet Available - Unknown
- Exterior Features
- Porch - Screened, Deck - Wood, Rain Gutters, Storage, Professional Landscaping, Garden, Stone Wall
- Taxes
- $14,019
- Property Description
- Contemporary
- Zoning
- Res B
- Flooring
- Wood, Tile, Carpet, Hardwood, Engineered Hardwood, Flooring - Hardwood, Flooring - Wall to Wall Carpet
- Appliances
- Water Heater, Oven, Dishwasher, Microwave, Range, Refrigerator, Freezer, Washer, Dryer, Water Treatment, Water Softener
- Heating
- Baseboard, Heat Pump, Oil, Electric
- Air Conditioning
- Central Air, Heat Pump
- Exterior Features
- Frame
- Foundation
- Concrete Perimeter, Slab
- Parking Features
- Attached, Garage Door Opener, Paved Drive, Shared Driveway, Paved
- Garage Spaces
- 2
- Elementary School
- Carlisle
- Middle School
- Carlisle
- High School
- Cchs
Mortgage Calculator
The property listing data and information, or the Images, set forth herein were provided to MLS Property Information Network, Inc. from third party sources, including sellers, lessors, landlords and public records, and were compiled by MLS Property Information Network, Inc. The property listing data and information, and the Images, are for the personal, non commercial use of consumers having a good faith interest in purchasing, leasing or renting listed properties of the type displayed to them and may not be used for any purpose other than to identify prospective properties which such consumers may have a good faith interest in purchasing, leasing or renting. MLS Property Information Network, Inc. and its subscribers disclaim any and all representations and warranties as to the accuracy of the property listing data and information, or as to the accuracy of any of the Images, set forth herein.