226 Cochituate Rd, Wayland, MA 01778
- $4,200,000
- 5
- BD
- 7
- BA
- 8,466
- SqFt








Listing courtesy of Listing Agent: The Joni Shore Group from Listing Office: Douglas Elliman Real Estate - Wellesley.
- List Price
- $4,200,000
- Status
- ACTIVE
- Days on Market
- 64
- MLS#
- 73548853
- Subtype
- Residential
- Style
- Colonial, Shingle
- Year Built
- 2012
- Bedrooms
- 5
- Bathrooms
- 7
- Full Baths
- 5
- Half Baths
- 2
- Living Area
- 8,466
- Lot Size
- 166,286
- Acres
- 3.82
Property Description
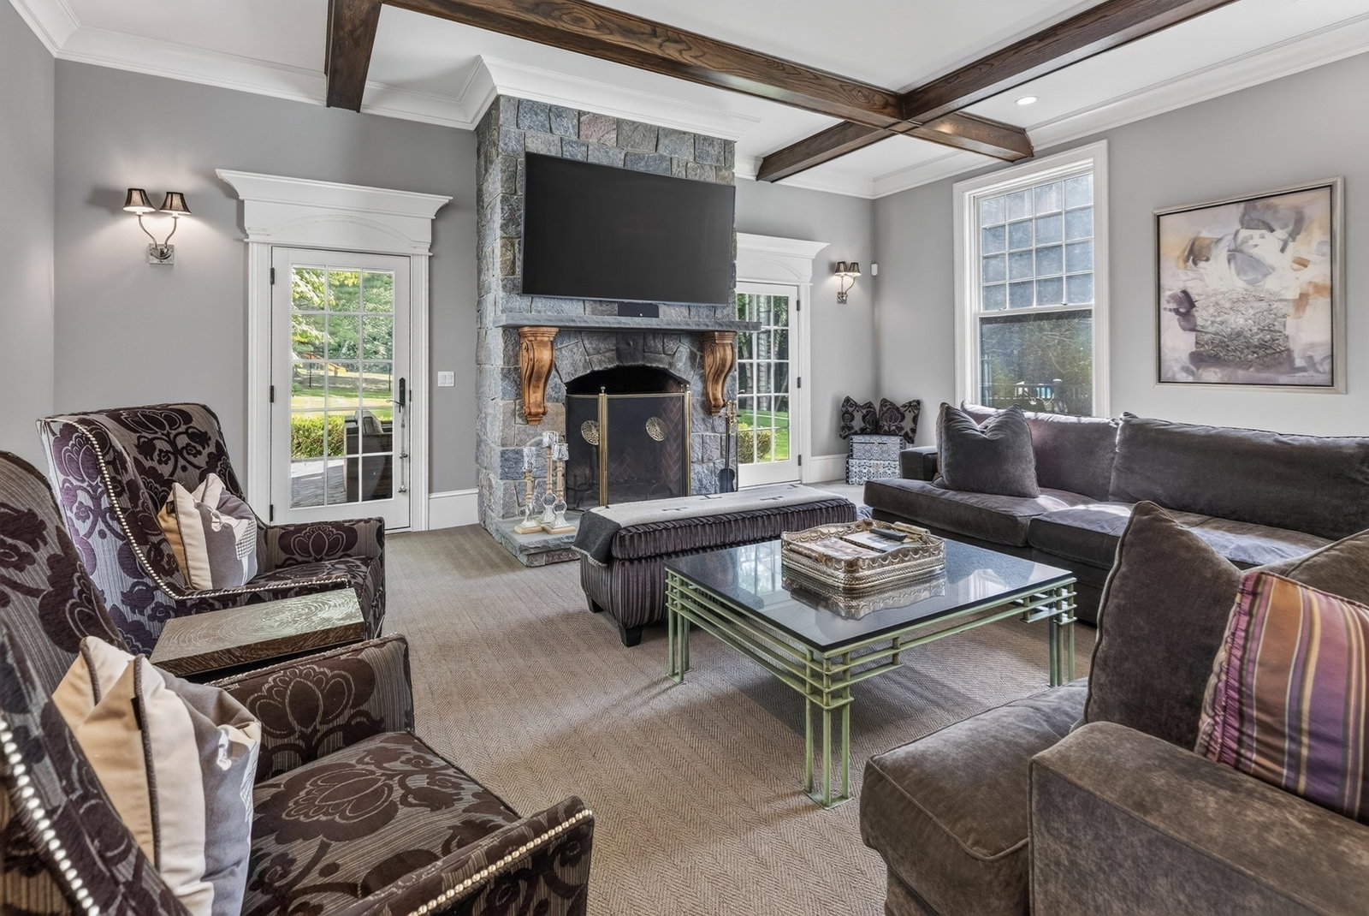
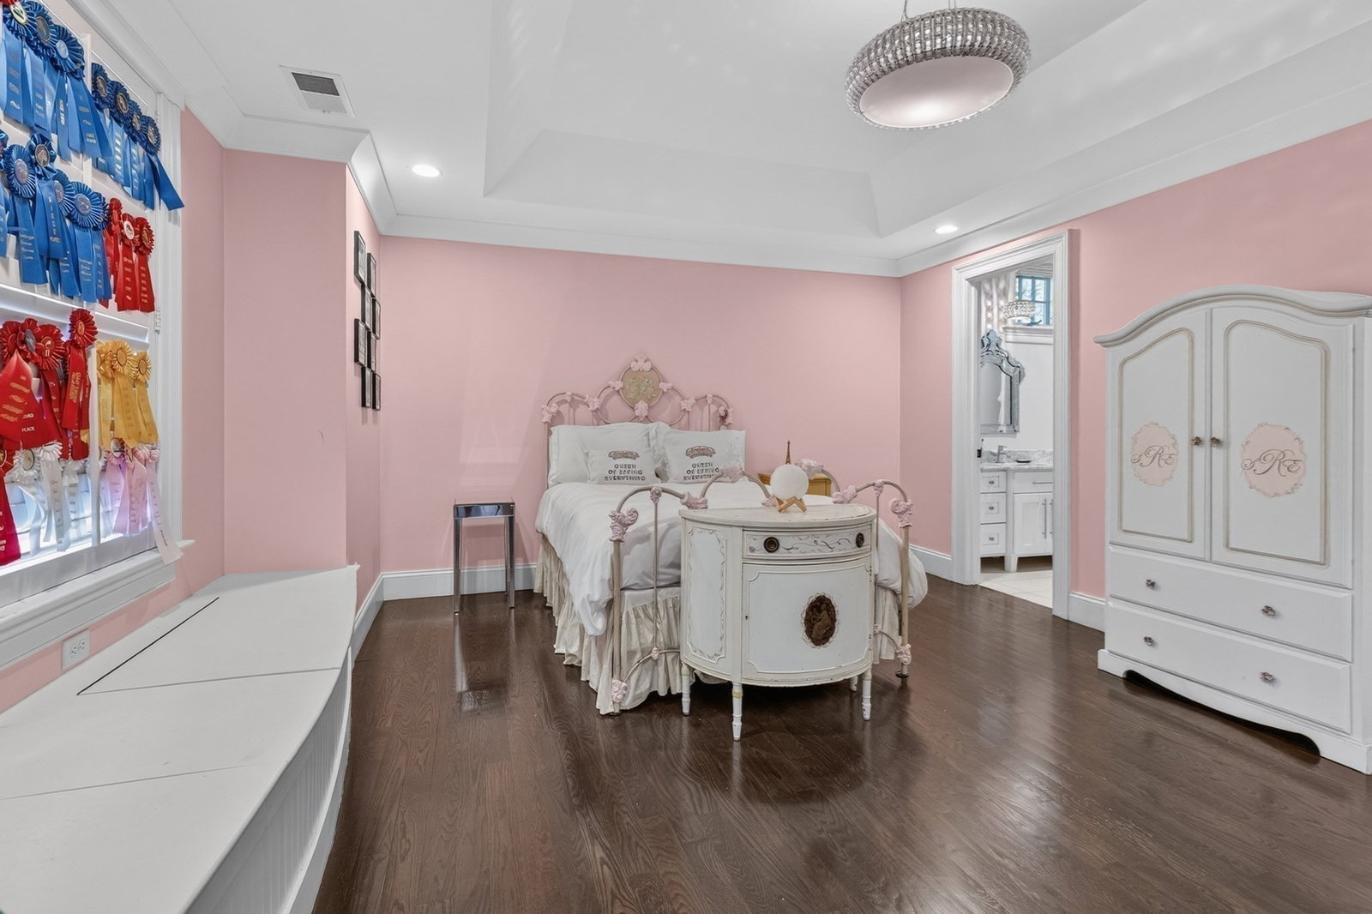
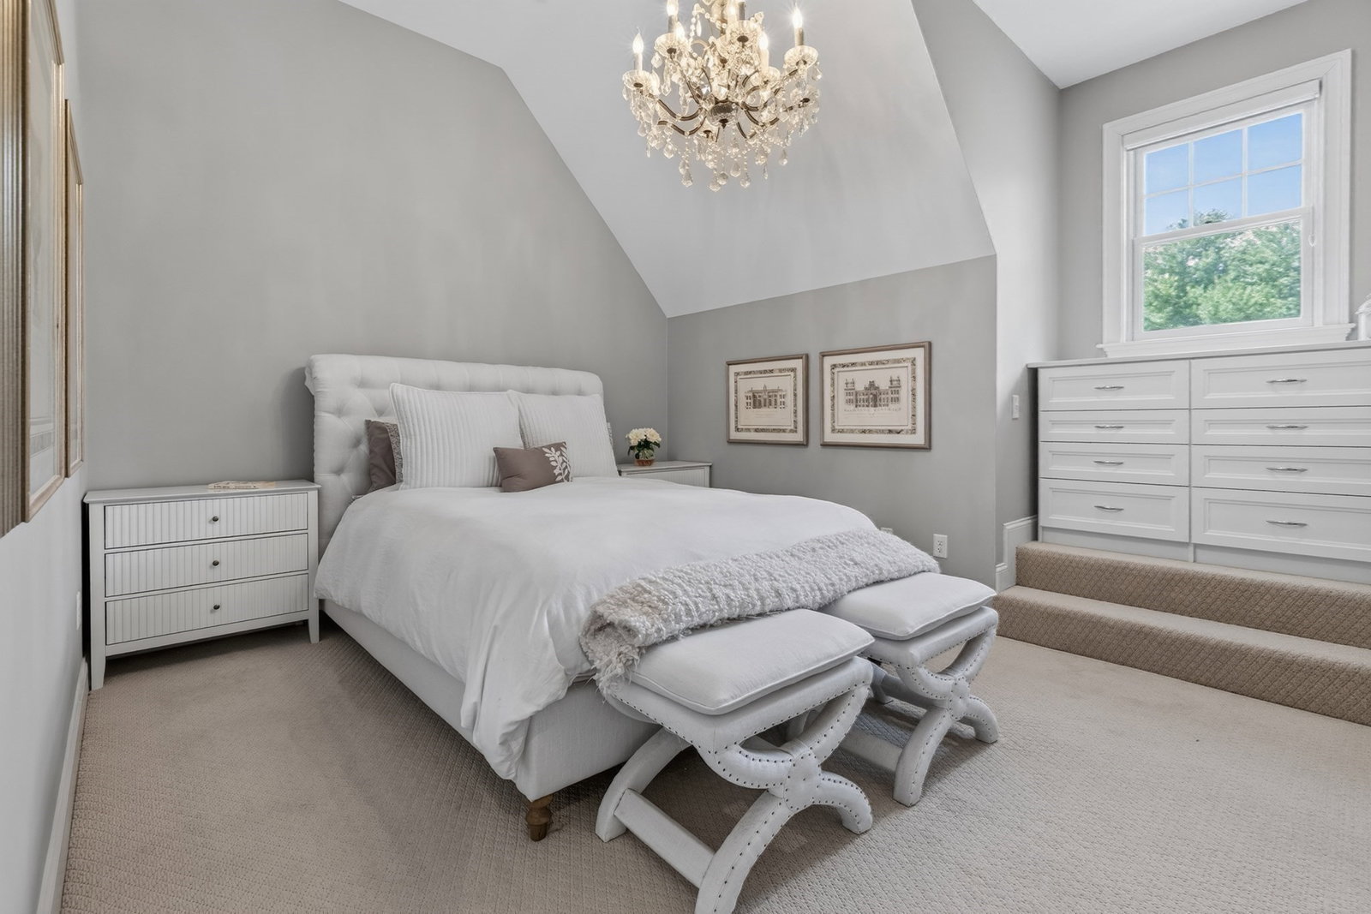
Extraordinary Shingle Style estate set on one of Wayland’s most spectacular private settings. Positioned on a hill overlooking sweeping lawns, a winding drive leads to a circular motor court with generous parking. Blending classic style with relaxed comfort, a grand open-concept living space flows from a chef’s kitchen to a family room, “laptop lounge,” and billiard room with wet bar. Upstairs, the luxurious primary suite includes walk-in closets, fireplace, balcony, and gorgeous spa bath. A private one-bedroom guest apartment is located above the 3-car garage. The third floor offers space for recreation, media, or remote work. Additional highlights include a spacious home gym and a resort-style backyard with covered porch, expansive deck with outdoor kitchen and bar, fire pit, putting green, saltwater infinity-edge pool and spa, all surrounded by lush grounds and specimen plantings. This special retreat offers the benefit of top-rated schools and easy access to Boston.
Additional Information
- Interior Features
- Closet/Cabinets - Custom Built, Cabinets - Upgraded, Bathroom - Full, Bathroom - Double Vanity/Sink, Bathroom - Tiled With Shower Stall, Vaulted Ceiling(s), Recessed Lighting, Library, Exercise Room, Inlaw Apt., Bathroom, Bonus Room, Central Vacuum, Sauna/Steam/Hot Tub, Wet Bar
- Exterior Features
- Porch, Porch - Screened, Deck, Deck - Roof, Patio, Balcony, Pool - Inground, Professional Landscaping, Sprinkler System, Fenced Yard
- Taxes
- $69,993
- Property Description
- Colonial, Shingle
- Zoning
- R20
- Flooring
- Tile, Carpet, Marble, Hardwood, Flooring - Wall to Wall Carpet, Flooring - Hardwood
- Appliances
- Gas Water Heater, Range, Dishwasher, Disposal, Microwave, Refrigerator, Freezer, Washer, Dryer, Wine Refrigerator, Washer/Dryer, Vacuum System, Range Hood, Second Dishwasher
- Heating
- Forced Air, Natural Gas, Fireplace(s)
- Air Conditioning
- Central Air
- Exterior Features
- Frame
- Foundation
- Concrete Perimeter
- Pool
- Yes
- Parking Features
- Attached
- Garage Spaces
- 3
- Elementary School
- Happy Hollow
- Middle School
- Wayland Middle
- High School
- Wayland High
- Waterfront Features
- Lake/Pond, 1 to 2 Mile To Beach, Beach Ownership(Public)
Mortgage Calculator
The property listing data and information, or the Images, set forth herein were provided to MLS Property Information Network, Inc. from third party sources, including sellers, lessors, landlords and public records, and were compiled by MLS Property Information Network, Inc. The property listing data and information, and the Images, are for the personal, non commercial use of consumers having a good faith interest in purchasing, leasing or renting listed properties of the type displayed to them and may not be used for any purpose other than to identify prospective properties which such consumers may have a good faith interest in purchasing, leasing or renting. MLS Property Information Network, Inc. and its subscribers disclaim any and all representations and warranties as to the accuracy of the property listing data and information, or as to the accuracy of any of the Images, set forth herein.