2 Overlook Dr Unit A, Bedford, MA 01730
- $1,850,000
- 4
- BD
- 4
- BA
- 3,200
- SqFt











Listing courtesy of Listing Agent: Stephanie and Dina Group from Listing Office: Barrett Sotheby's International Realty.
- List Price
- $1,850,000
- Status
- ACTIVE
- Days on Market
- 16
- MLS#
- 73548882
- Subtype
- Residential
- Style
- Contemporary
- Year Built
- 2026
- Bedrooms
- 4
- Bathrooms
- 4
- Full Baths
- 3
- Half Baths
- 1
- Living Area
- 3,200
- Lot Size
- 43,094
- Acres
- 0.99
Property Description
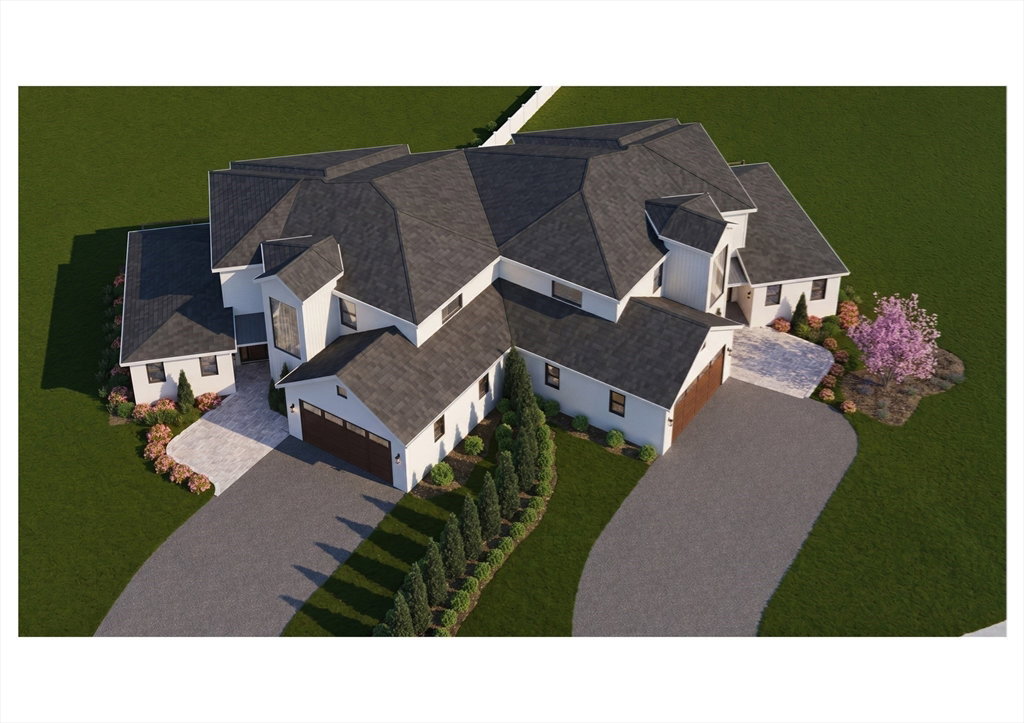
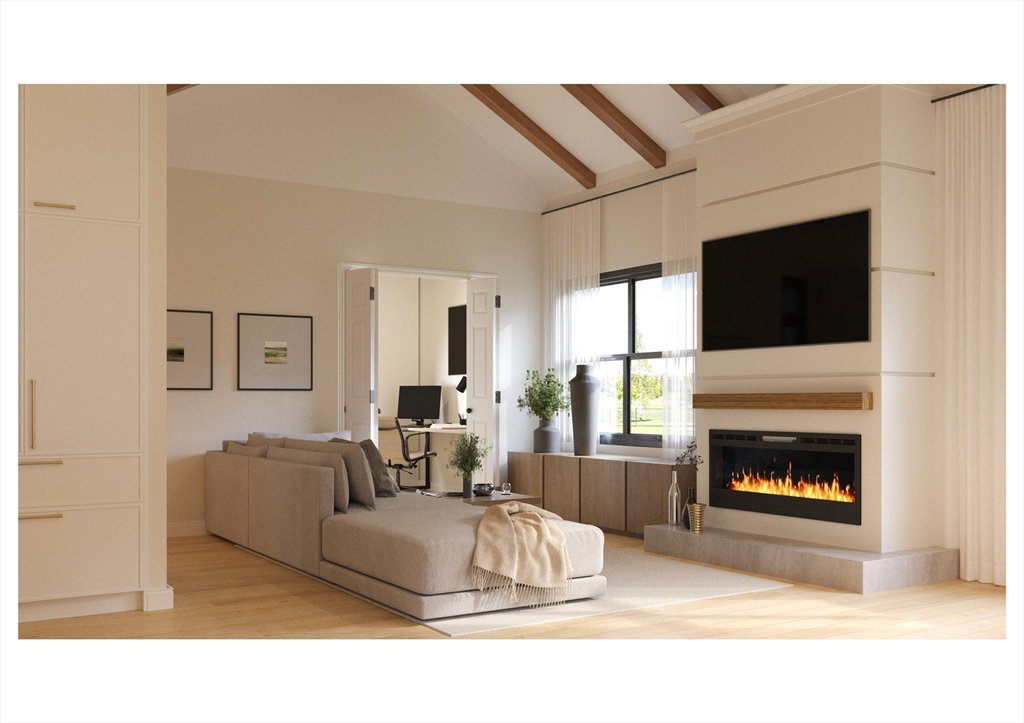
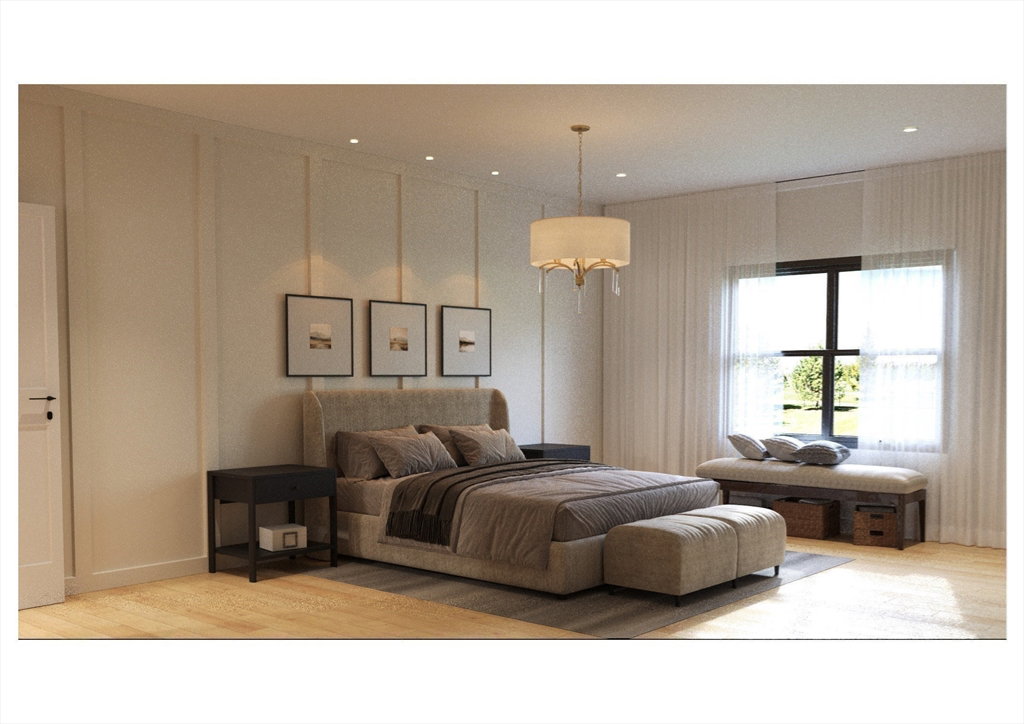
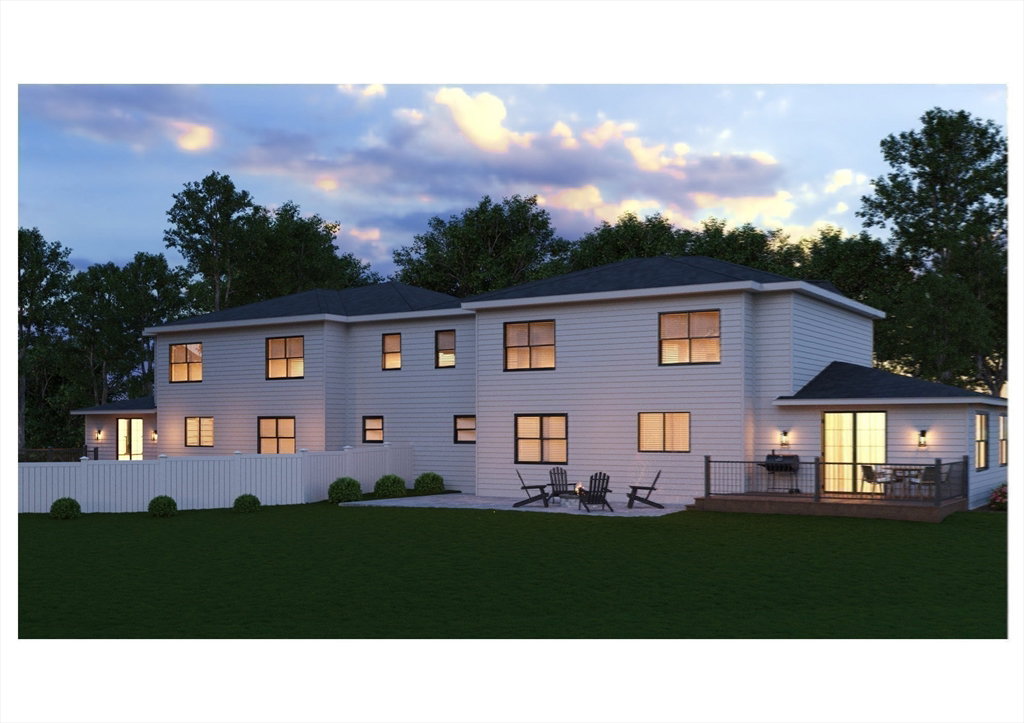
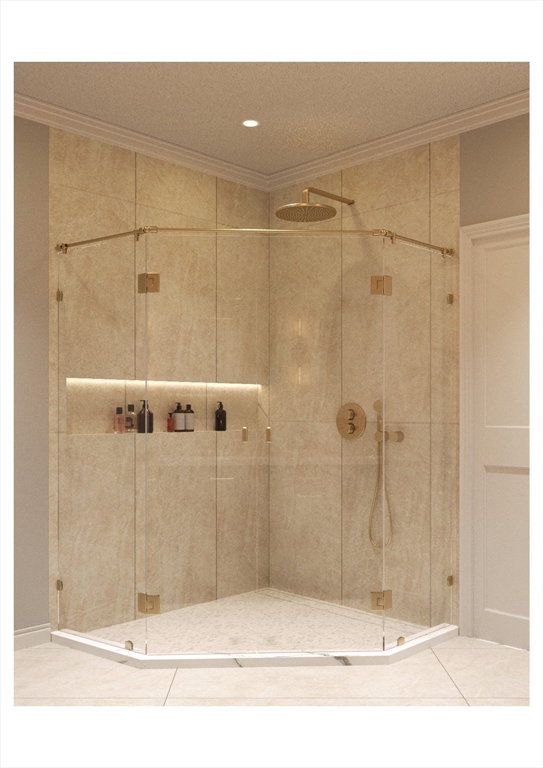
Experience a new standard of luxury living at Page Hill, nestled within one of Bedford's premier residential neighborhoods. Thoughtfully designed to offer the privacy and feel of a single-family home, each residence features a separate driveway, private entrance, fencing, and a natural tree-lined buffer. Inside, soaring ceilings, oversized windows, and sophisticated finishes create bright, elegant living spaces. The chef's kitchen showcases premium cabinetry, stone countertops, and high-end appliances, opening to a covered deck and stone patio for effortless indoor-outdoor living. A main-level primary suite, second primary suite upstairs, 3.5 designer baths. Conveniently located near shopping, dining, and major commuter routes, this is a rare opportunity to enjoy timeless design, exceptional craftsmanship, and an timeless luxury lifestyle. Don't miss this exceptional opportunity.
Additional Information
- Interior Features
- Bathroom - Full, Bathroom - Double Vanity/Sink, Storage, Entrance Foyer, Office, Bathroom, Bonus Room, Internet Available - Unknown
- Exterior Features
- Deck, Covered Patio/Deck, Professional Landscaping
- Property Description
- Contemporary
- Zoning
- Res A
- Flooring
- Tile, Hardwood
- Appliances
- Electric Water Heater, Tankless Water Heater, Range, Dishwasher, Disposal, Microwave, Refrigerator, Washer, Dryer, Washer/Dryer, Range Hood, Plumbed For Ice Maker
- Heating
- Central, Heat Pump, Electric
- Air Conditioning
- Central Air, Heat Pump, Dual, ENERGY STAR Qualified Equipment
- Exterior Features
- Frame
- Foundation
- Concrete Perimeter, Slab
- Parking Features
- Attached, Garage Door Opener, Paved Drive, Paved
- Garage Spaces
- 2
- Elementary School
- Lt Job Lane
- Middle School
- John Glenn Ms
- High School
- Bedford Hs
Mortgage Calculator
The property listing data and information, or the Images, set forth herein were provided to MLS Property Information Network, Inc. from third party sources, including sellers, lessors, landlords and public records, and were compiled by MLS Property Information Network, Inc. The property listing data and information, and the Images, are for the personal, non commercial use of consumers having a good faith interest in purchasing, leasing or renting listed properties of the type displayed to them and may not be used for any purpose other than to identify prospective properties which such consumers may have a good faith interest in purchasing, leasing or renting. MLS Property Information Network, Inc. and its subscribers disclaim any and all representations and warranties as to the accuracy of the property listing data and information, or as to the accuracy of any of the Images, set forth herein.