129 Pearl Street, Burlington, MA 01803
- $1,850,000
- 5
- BD
- 4
- BA
- 5,987
- SqFt






Listing courtesy of Listing Agent: Michael Rauseo from Listing Office: Better Homes and Gardens Real Estate - The Shanahan Group.
- List Price
- $1,850,000
- Status
- ACTIVE
- Days on Market
- 15
- MLS#
- 73549444
- Subtype
- Residential
- Style
- Contemporary
- Year Built
- 1951
- Bedrooms
- 5
- Bathrooms
- 4
- Full Baths
- 4
- Living Area
- 5,987
- Lot Size
- 80,586
- Acres
- 1.85
Property Description
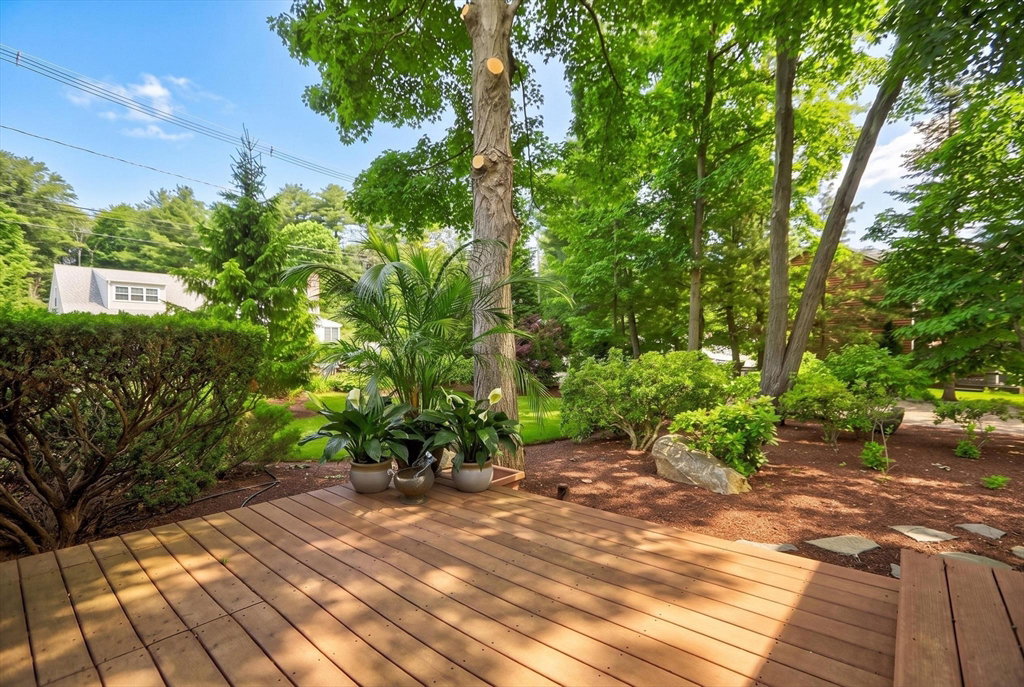
One-of-a-kind multi-generational home, thoughtfully expanded and enhanced, owned and loving maintained by the same family for many years. Located in a sought-after Burlington location. Offering 5 bedrooms, 4 bathrooms, and 5,987 sq. ft. of flexible living space, this exceptional property is ideal for extended families, multi-generational living, an in-law suite, or future ADU potential. The versatile floor plan provides privacy, comfort, and functionality for today's lifestyles. A dedicated workshop and oversized attached garage are perfect for hobbyists, car enthusiasts, contractors, or additional storage. Set on beautifully landscaped grounds with mature trees and plantngs, the property offers a peaceful, private setting. A detached carriage house, currently configured as a 3-car garage, provides even more possibilities. Rarely does a home combine this level of space, flexibility, craftsmanship, privacy, and garage capacity in one exceptional Burlington property
Additional Information
- Interior Features
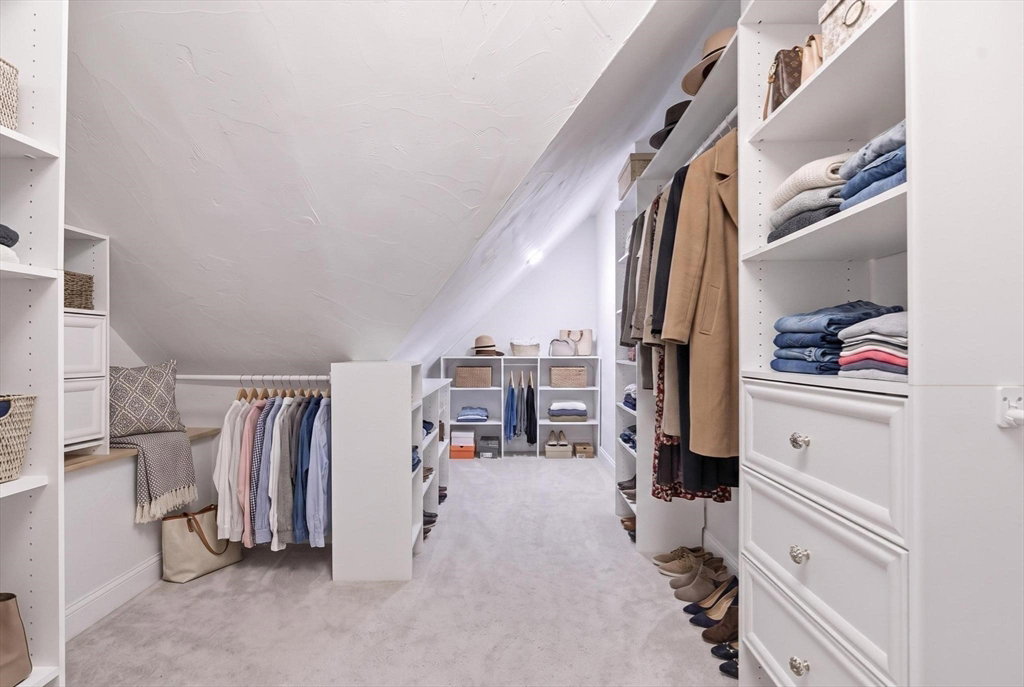
- Bathroom - With Tub & Shower, Walk-In Closet(s), Recessed Lighting, Bathroom, Inlaw Apt.
- Exterior Features
- Balcony - Exterior, Deck, Patio, Balcony, Storage, Professional Landscaping
- Taxes
- $10,118
- Property Description
- Contemporary
- Zoning
- RO/R-2
- Flooring
- Flooring - Hardwood
- Appliances
- Water Heater, Range, Dishwasher, Disposal, Refrigerator, Washer, Dryer
- Heating
- Baseboard, Electric Baseboard, Oil, Electric, Propane
- Air Conditioning
- Central Air
- Exterior Features
- Frame
- Foundation
- Concrete Perimeter, Block
- Parking Features
- Attached, Detached, Off Street
- Garage Spaces
- 6
- Elementary School
- Memorial
- Middle School
- Marshall Simonds
- High School
- Bhs
- View
- Scenic View(s)
Mortgage Calculator
The property listing data and information, or the Images, set forth herein were provided to MLS Property Information Network, Inc. from third party sources, including sellers, lessors, landlords and public records, and were compiled by MLS Property Information Network, Inc. The property listing data and information, and the Images, are for the personal, non commercial use of consumers having a good faith interest in purchasing, leasing or renting listed properties of the type displayed to them and may not be used for any purpose other than to identify prospective properties which such consumers may have a good faith interest in purchasing, leasing or renting. MLS Property Information Network, Inc. and its subscribers disclaim any and all representations and warranties as to the accuracy of the property listing data and information, or as to the accuracy of any of the Images, set forth herein.