520 Wellman Ave Unit 520, Chelmsford, MA 01863
- $414,900
- 2
- BD
- 3
- BA
- 1,144
- SqFt










Listing courtesy of Listing Agent: Kathleen Todesco from Listing Office: Gerry Abbott REALTORS®.
- List Price
- $414,900
- Status
- CONTINGENT
- Days on Market
- 15
- MLS#
- 73549743
- Subtype
- Residential
- Year Built
- 1984
- Bedrooms
- 2
- Bathrooms
- 3
- Full Baths
- 2
- Half Baths
- 1
- Living Area
- 1,144
- Building Name
- Williamsburg I
Property Description
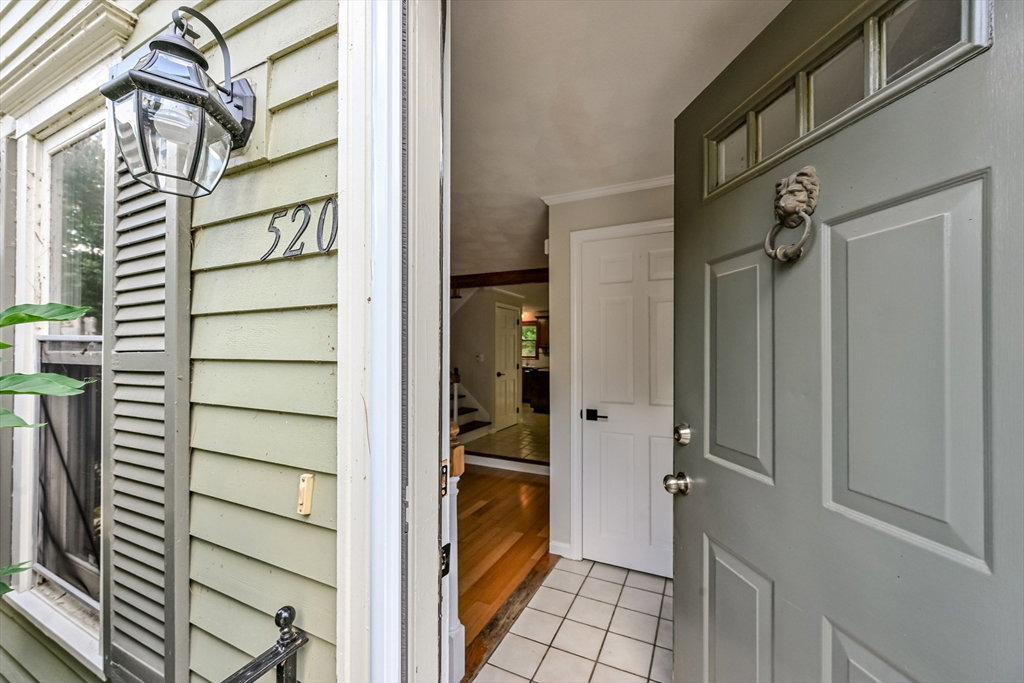
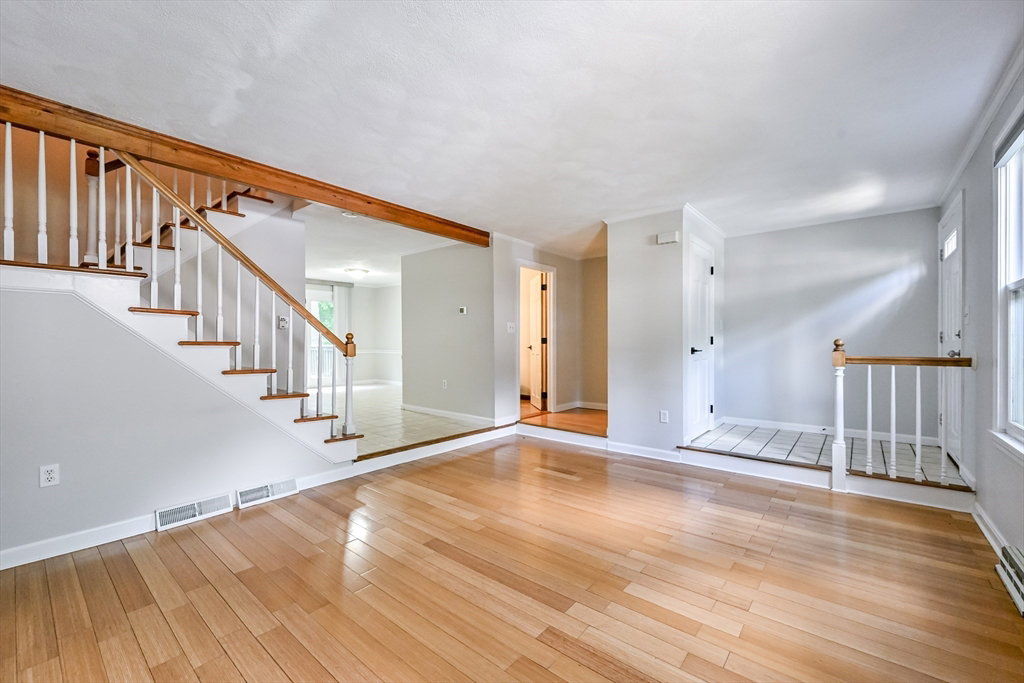

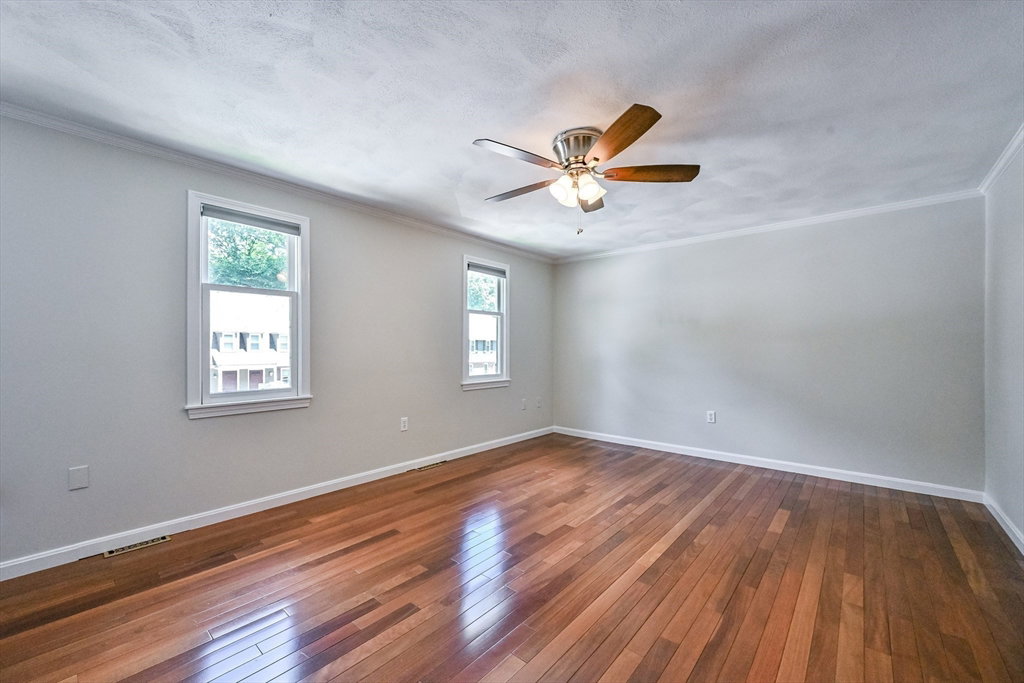
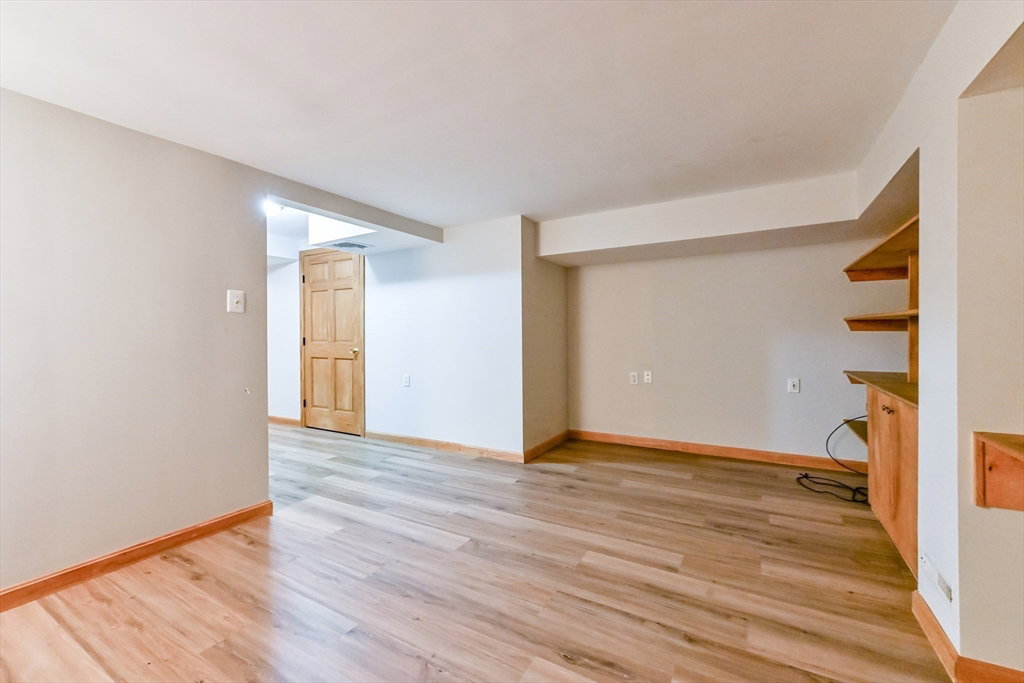
Welcome to this impeccably maintained 2-bedroom, 2.5-bath townhouse in the highly sought-after Williamsburg Community in N. Chelmsford. Offering the perfect blend of comfort, style, and convenience, this move-in-ready home features an inviting open-concept main level with a spacious living room, a bright kitchen with peninsula, all appliances included, a dedicated dining area, and a convenient half bath for guests. Step outside to your private deck, ideal for relaxing & entertaining. Second level offers two generously sized bedrooms with full bath. The FINISHED lower level provides outstanding versatility with spacious bonus room and an additional FULL BATH, making it ideal for a family room, home office, guest suite, or fitness area. NO FLD INS-Located outside the flood zone for added peace of mind, available for a quick closing. Residents enjoy a pet-friendly community with exceptional amenities, including a clubhouse, swimming pool, tennis courts, and beautifully landscaped grounds!
Additional Information
- Amenities
- Pool, Recreation Facilities
- Exterior Features
- Deck, Rain Gutters
- Taxes
- $5,484
- HOA Fee
- $502
- Building Name
- Williamsburg I
- Zoning
- RM
- Flooring
- Tile, Vinyl / VCT, Engineered Hardwood
- Appliances
- Range, Dishwasher, Microwave, Refrigerator, Washer, Dryer
- Heating
- Forced Air, Natural Gas
- Air Conditioning
- Central Air
- Stories
- 3
- Parking Features
- Off Street, Assigned, Guest
Mortgage Calculator
The property listing data and information, or the Images, set forth herein were provided to MLS Property Information Network, Inc. from third party sources, including sellers, lessors, landlords and public records, and were compiled by MLS Property Information Network, Inc. The property listing data and information, and the Images, are for the personal, non commercial use of consumers having a good faith interest in purchasing, leasing or renting listed properties of the type displayed to them and may not be used for any purpose other than to identify prospective properties which such consumers may have a good faith interest in purchasing, leasing or renting. MLS Property Information Network, Inc. and its subscribers disclaim any and all representations and warranties as to the accuracy of the property listing data and information, or as to the accuracy of any of the Images, set forth herein.