81 Alcott St, Acton, MA 01720
- $829,000
- 4
- BD
- 2
- BA
- 1,842
- SqFt




Listing courtesy of Listing Agent: Donna Sides from Listing Office: Keller Williams Realty Boston Northwest.
- List Price
- $829,000
- Status
- CONTINGENT
- Days on Market
- 15
- MLS#
- 73549772
- Subtype
- Residential
- Style
- Colonial
- Year Built
- 1958
- Bedrooms
- 4
- Bathrooms
- 2
- Full Baths
- 1
- Half Baths
- 1
- Living Area
- 1,842
- Lot Size
- 20,394
- Acres
- 0.47
- Subdivision
- Robbins Park
Property Description
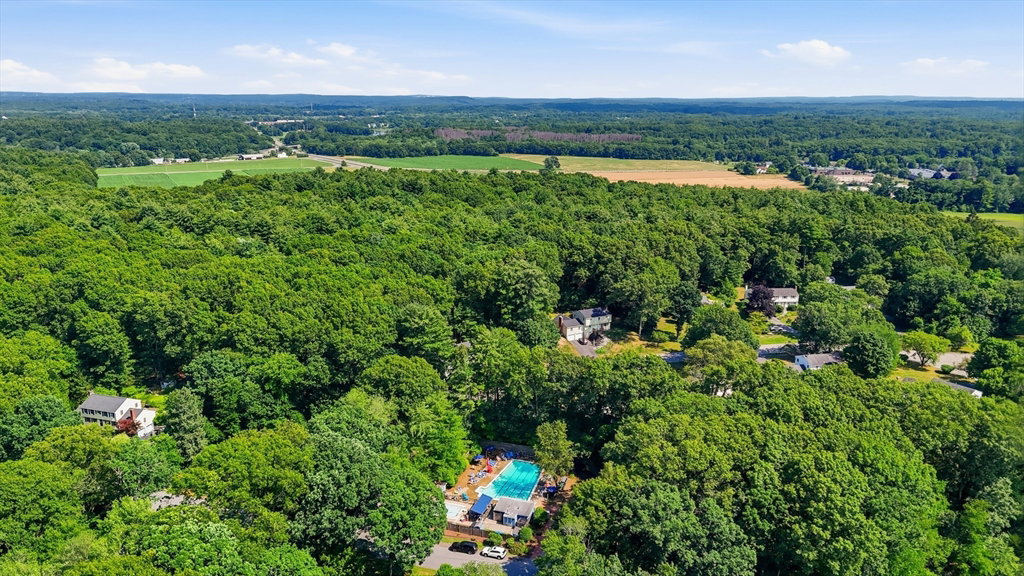
Tucked into one of Acton's most desirable neighborhoods, this welcoming 4-bedroom, 1.5-bath Colonial in Robbins Park offers the perfect blend of comfort and convenience. Freshly painted inside and out with hardwood flooring throughout, this home is designed for everyday living and entertaining. The kitchen features granite countertops, abundant cabinetry, and opens to the cozy family room with access to the patio and spacious backyard. Relax by the gas fireplace, entertain in the dining room with its charming built-in hutch, or enjoy the established vegetable garden and backyard perfect for summer gatherings. A lower-level bonus room offers flexible space for a home office, playroom or exercise room. Generous bedrooms, newer double-pane windows, a whole-house fan & backup generator add comfort and peace of mind. Optional neighborhood pool, top-rated Acton-Boxborough schools, nearby conservation trails, and easy access to major commuting routes complete this special home. Welcome Home!
Additional Information
- Interior Features
- High Speed Internet Hookup, Recessed Lighting, Bonus Room, Internet Available - Broadband
- Exterior Features
- Patio, Rain Gutters, Storage, Screens
- Taxes
- $12,568
- Property Description
- Colonial
- Zoning
- R-2
- Flooring
- Wood, Tile, Pine, Flooring - Vinyl
- Appliances
- Water Heater, Range, Dishwasher, Microwave, Refrigerator, Freezer, Washer, Dryer, Range Hood
- Heating
- Baseboard, Oil, Propane, Fireplace(s)
- Air Conditioning
- Window Unit(s), Whole House Fan
- Exterior Features
- Frame
- Foundation
- Concrete Perimeter
- Parking Features
- Attached, Garage Faces Side, Paved Drive, Paved
- Garage Spaces
- 2
- Elementary School
- Parker Damon
- Middle School
- Rj Grey
- High School
- Abrhs
Mortgage Calculator
The property listing data and information, or the Images, set forth herein were provided to MLS Property Information Network, Inc. from third party sources, including sellers, lessors, landlords and public records, and were compiled by MLS Property Information Network, Inc. The property listing data and information, and the Images, are for the personal, non commercial use of consumers having a good faith interest in purchasing, leasing or renting listed properties of the type displayed to them and may not be used for any purpose other than to identify prospective properties which such consumers may have a good faith interest in purchasing, leasing or renting. MLS Property Information Network, Inc. and its subscribers disclaim any and all representations and warranties as to the accuracy of the property listing data and information, or as to the accuracy of any of the Images, set forth herein.