7 Minuteman Rd, Acton, MA 01720
- $1,080,000
- 4
- BD
- 3
- BA
- 2,716
- SqFt










Listing courtesy of Listing Agent: The Tom and Joanne Team from Listing Office: Gibson Sotheby's International Realty.
- List Price
- $1,080,000
- Status
- CONTINGENT
- Days on Market
- 14
- MLS#
- 73549790
- Subtype
- Residential
- Style
- Contemporary, Raised Ranch
- Year Built
- 1973
- Bedrooms
- 4
- Bathrooms
- 3
- Full Baths
- 3
- Living Area
- 2,716
- Lot Size
- 20,513
- Acres
- 0.47
Property Description
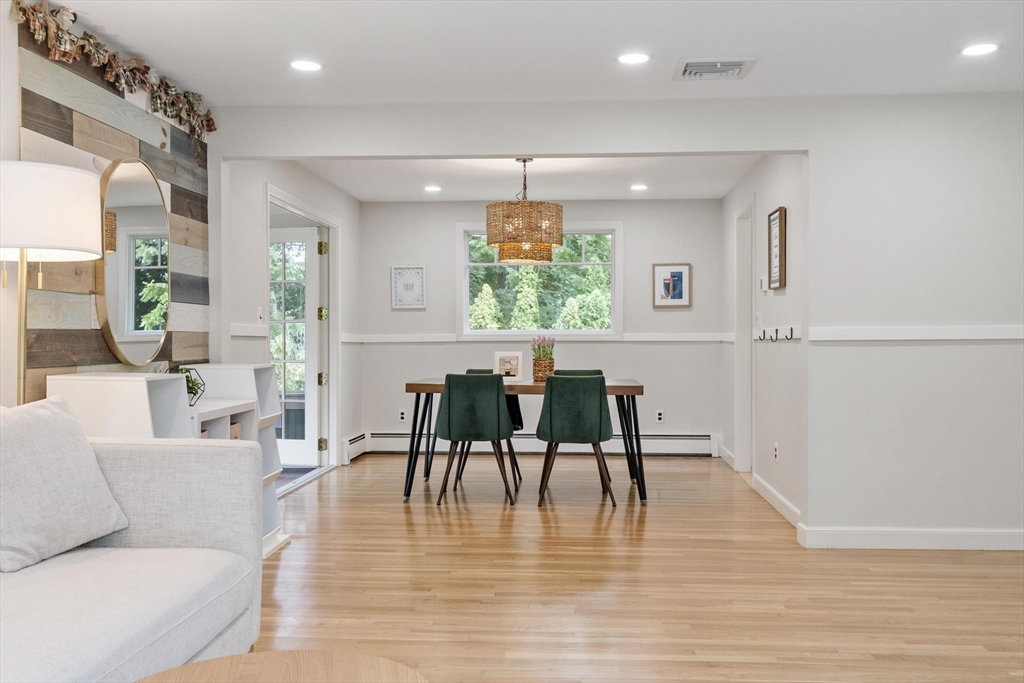
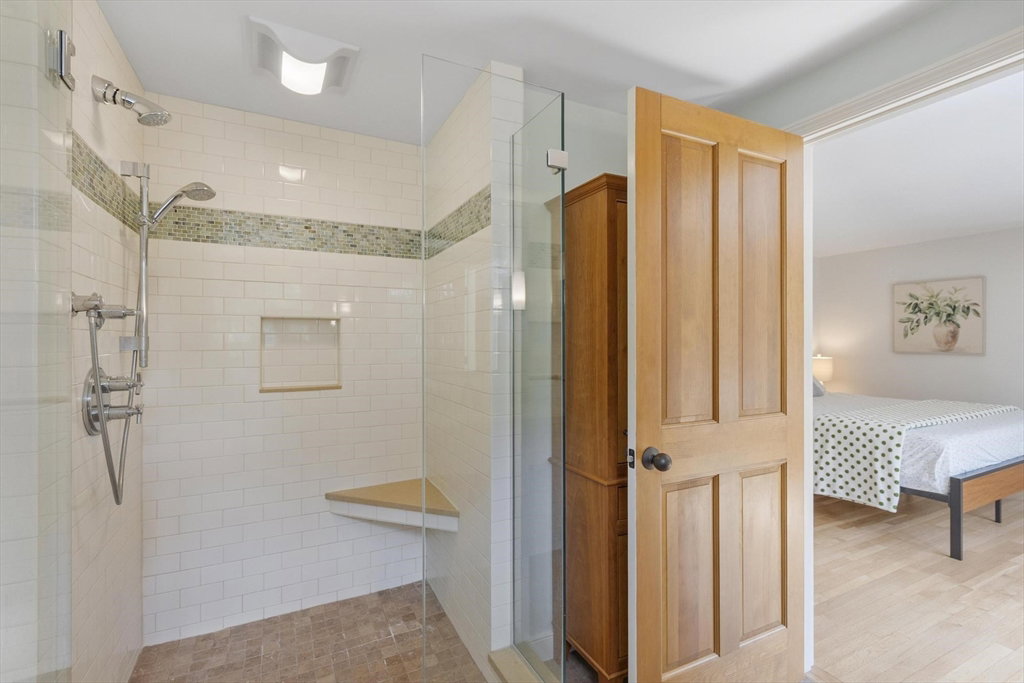
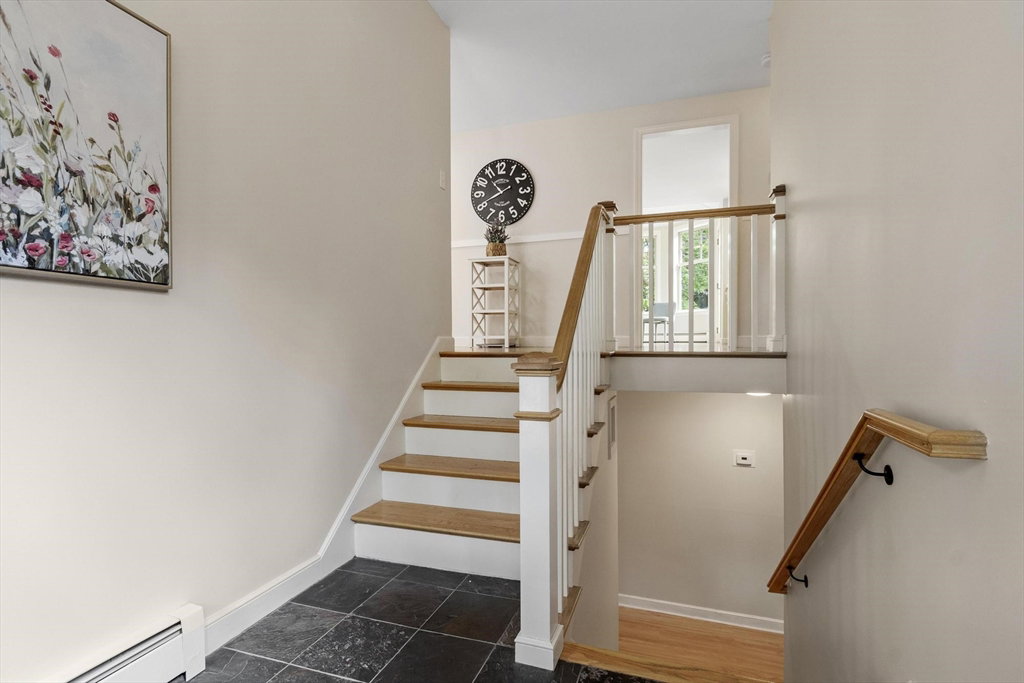
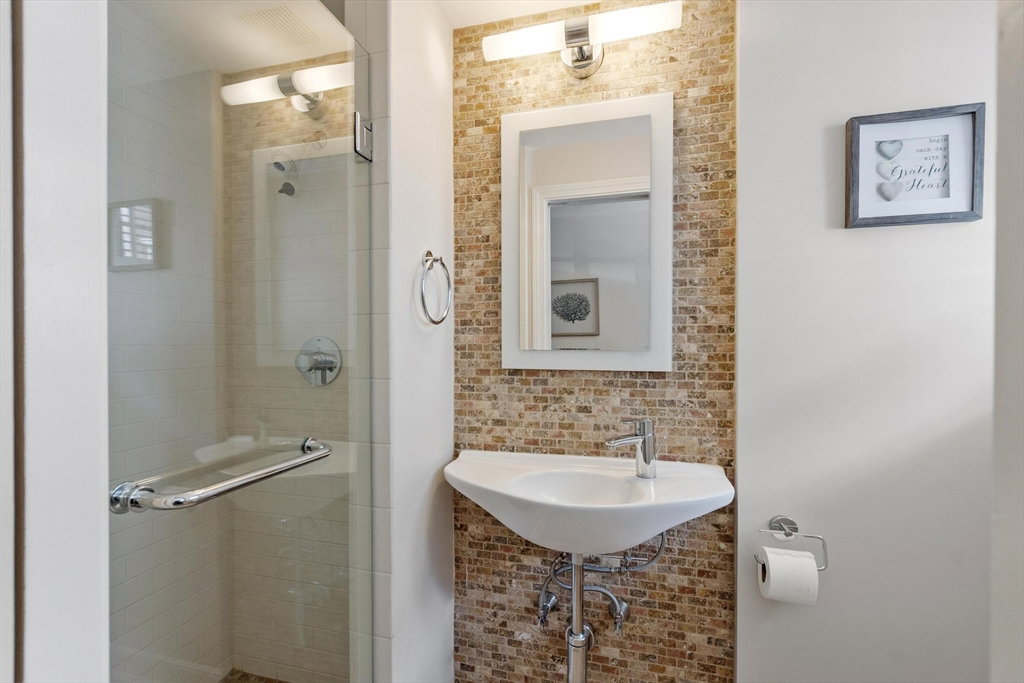
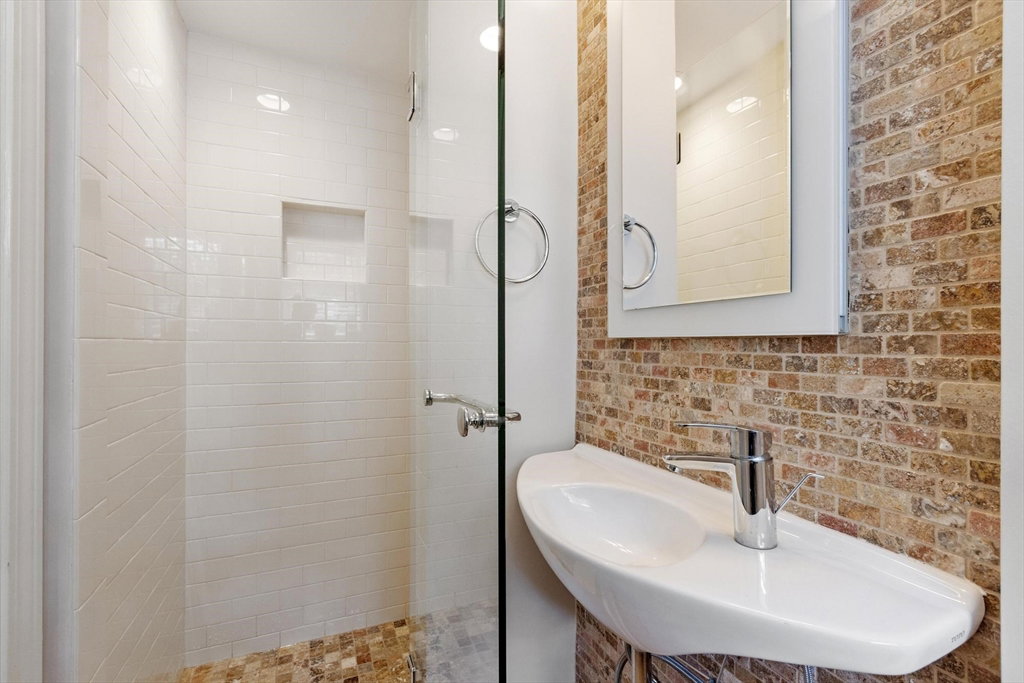
Sun-filled, this exceptional home showcases a stunning design by Nashawtuc Architects. Thoughtfully enhanced, including a roof in 2024, the home blends timeless architecture with modern comfort. Beautiful landscaping creates outstanding curb appeal and leads to the welcoming front porch and foyer. The main level features a beautiful kitchen with a vaulted dining area overlooking the level, private backyard. Open-concept living and dining rooms flow seamlessly into the inviting screened porch and open to a mahogany deck offering effortless indoor and outdoor living. The lux primary suite is a true retreat, featuring a picture window, custom walk-in closet, and spa-inspired bath with tiled shower and glass enclosure. The walkout lower level, complete with a separate entrance, offers flexibility for guests, a home office, or potential ADU. Located within Acton's award-winning school district, about 2 miles to the MBTA, and just 3-minutes to Acton Memorial Library and a nearby playground!
Additional Information
- Interior Features
- Closet/Cabinets - Custom Built, Pantry, Countertops - Paper Based, Wet bar, Vaulted Ceiling(s), Lighting - Sconce, Lighting - Overhead, Accessory Apt., Sun Room, Foyer
- Exterior Features
- Porch, Porch - Screened, Deck - Wood, Rain Gutters, Professional Landscaping, Stone Wall
- Taxes
- $17,285
- Property Description
- Contemporary, Raised Ranch
- Zoning
- Res
- Flooring
- Wood, Tile, Flooring - Vinyl, Flooring - Wood, Flooring - Stone/Ceramic Tile
- Appliances
- Water Heater, Range, Dishwasher, Microwave, Refrigerator, Washer, Dryer
- Heating
- Baseboard, Oil
- Air Conditioning
- Central Air
- Exterior Features
- Frame
- Foundation
- Concrete Perimeter
- Parking Features
- Under, Garage Door Opener, Storage, Paved Drive, Off Street
- Garage Spaces
- 2
- Elementary School
- Acton
- Middle School
- Rj Grey
- High School
- Acton-Boxboro Regional Hs
- Waterfront Features
- Lake/Pond, 1 to 2 Mile To Beach, Beach Ownership(Public)
Mortgage Calculator
The property listing data and information, or the Images, set forth herein were provided to MLS Property Information Network, Inc. from third party sources, including sellers, lessors, landlords and public records, and were compiled by MLS Property Information Network, Inc. The property listing data and information, and the Images, are for the personal, non commercial use of consumers having a good faith interest in purchasing, leasing or renting listed properties of the type displayed to them and may not be used for any purpose other than to identify prospective properties which such consumers may have a good faith interest in purchasing, leasing or renting. MLS Property Information Network, Inc. and its subscribers disclaim any and all representations and warranties as to the accuracy of the property listing data and information, or as to the accuracy of any of the Images, set forth herein.