88 Wright St, Arlington, MA 02474
- $1,095,000
- 4
- BD
- 3
- BA
- 2,476
- SqFt






Listing courtesy of Listing Agent: Steve McKenna & The Home Advantage Team from Listing Office: Gibson Sotheby's International Realty.
- List Price
- $1,095,000
- Status
- CONTINGENT
- Days on Market
- 14
- MLS#
- 73550048
- Subtype
- Residential
- Style
- Colonial
- Year Built
- 1957
- Bedrooms
- 4
- Bathrooms
- 3
- Full Baths
- 2
- Half Baths
- 1
- Living Area
- 2,476
- Lot Size
- 8,786
- Acres
- 0.20
Property Description
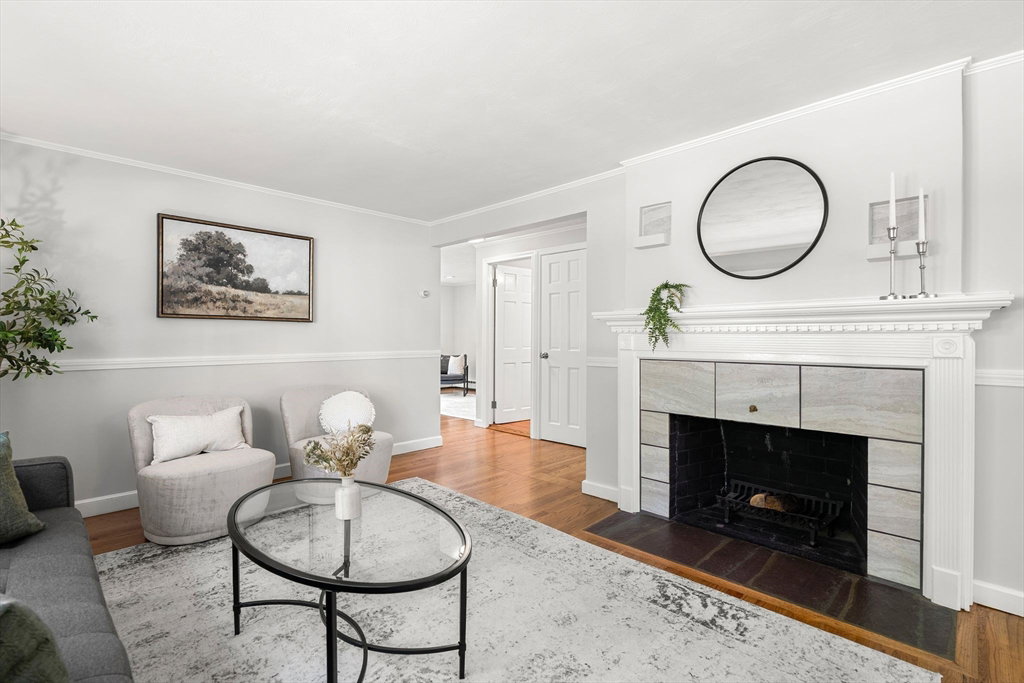
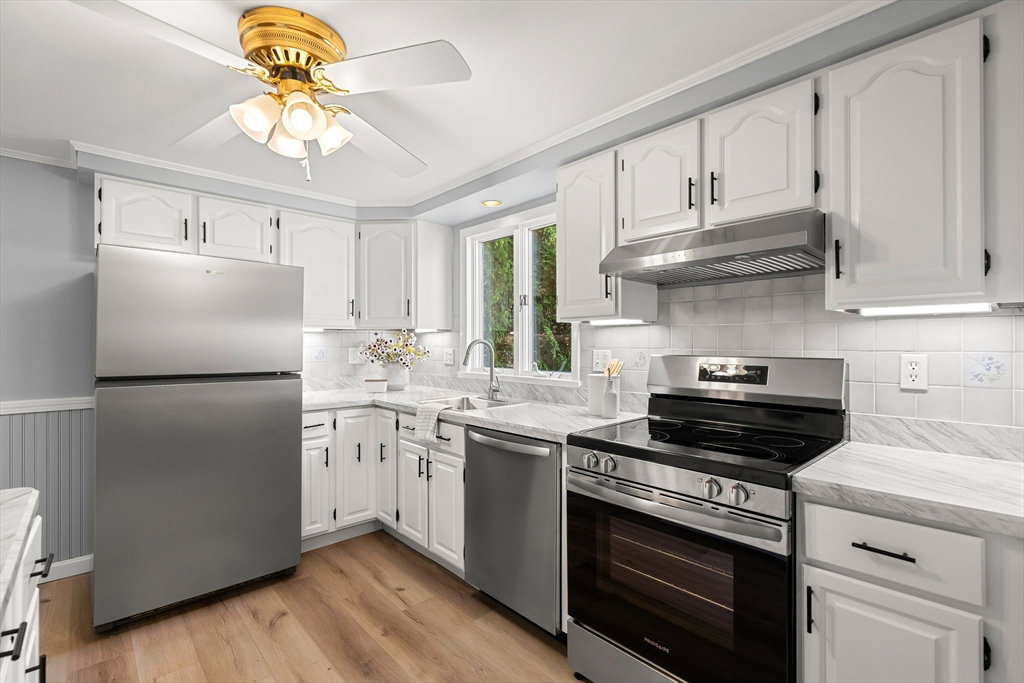
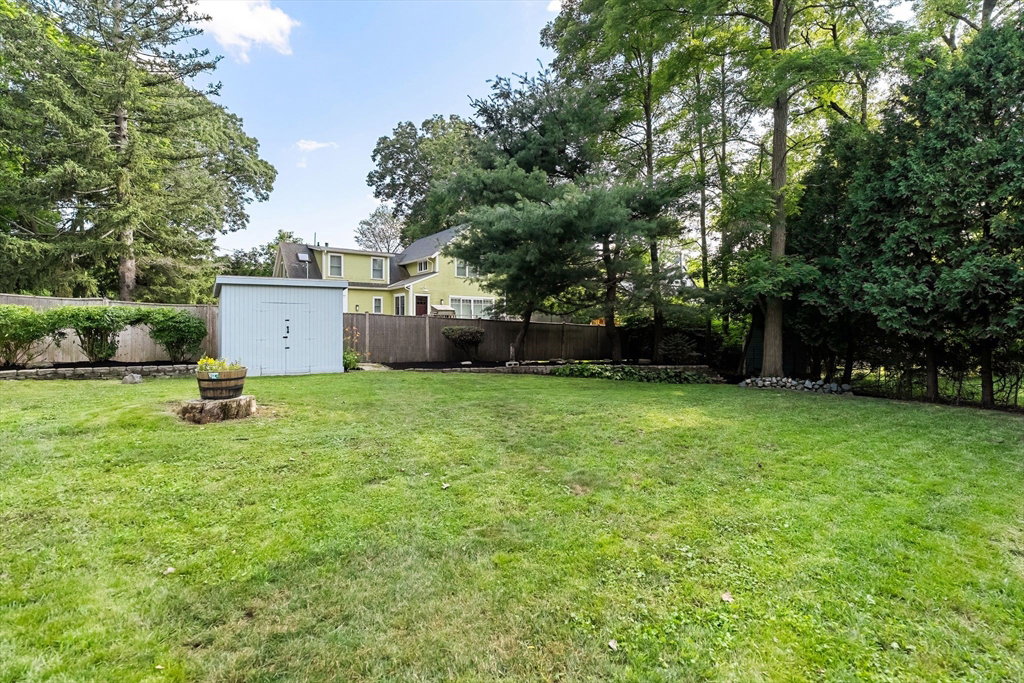
Set on a generous lot with a fenced yard, this 4-bedroom, 2 1/2 - bath home offers a rare blend of indoor comfort and exceptional outdoor space. The main floor features inviting living and dining areas, including a welcoming living room with a fireplace, spacious family room and a well-appointed kitchen designed for everyday functionality and easy entertaining. Upstairs, all four bedrooms are well-proportioned and filled with natural light, served by a full bath. The partially finished basement provides flexible space for a playroom, home office, workout area, or hobbies, plus valuable storage. A deck extends the living space outdoors, creating a seamless transition to the expansive yard—perfect for gatherings, gardening, pets, or recreation. Ideally located near Arlington Reservoir Beach and recreation area, Whipple Hill walking trails, and McClennen Park, with convenient access to schools, shopping, dining, and transportation, this home is an exceptional Arlington opportunity.
Additional Information
- Interior Features
- Lighting - Overhead, Game Room, Play Room
- Exterior Features
- Deck - Wood, Rain Gutters, Storage, Screens, Fenced Yard
- Taxes
- $10,969
- Property Description
- Colonial
- Zoning
- R1
- Flooring
- Tile, Carpet, Hardwood, Flooring - Wall to Wall Carpet
- Appliances
- Gas Water Heater, Water Heater, Range, Dishwasher, Disposal, Refrigerator, Washer, Dryer
- Heating
- Baseboard, Electric Baseboard, Natural Gas
- Air Conditioning
- None
- Exterior Features
- Frame
- Foundation
- Concrete Perimeter
- Parking Features
- Paved Drive, Off Street, Paved
- Elementary School
- Peirce
- Middle School
- Gibbs/Ottoson
- High School
- Ahs
Mortgage Calculator
The property listing data and information, or the Images, set forth herein were provided to MLS Property Information Network, Inc. from third party sources, including sellers, lessors, landlords and public records, and were compiled by MLS Property Information Network, Inc. The property listing data and information, and the Images, are for the personal, non commercial use of consumers having a good faith interest in purchasing, leasing or renting listed properties of the type displayed to them and may not be used for any purpose other than to identify prospective properties which such consumers may have a good faith interest in purchasing, leasing or renting. MLS Property Information Network, Inc. and its subscribers disclaim any and all representations and warranties as to the accuracy of the property listing data and information, or as to the accuracy of any of the Images, set forth herein.