89 May St Unit 4, Needham, MA 02492
- $795,000
- 3
- BD
- 2
- BA
- 1,428
- SqFt









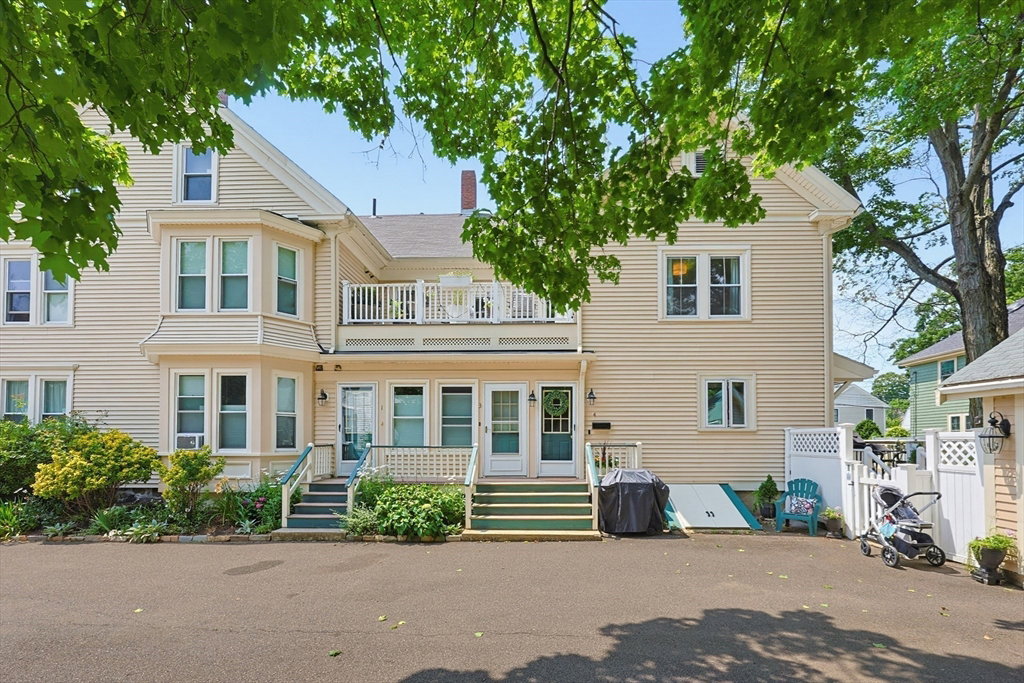


Listing courtesy of Listing Agent: Liane Parness from Listing Office: Property Navigator.
- List Price
- $795,000
- Status
- CONTINGENT
- Days on Market
- 14
- MLS#
- 73550095
- Subtype
- Residential
- Year Built
- 1900
- Bedrooms
- 3
- Bathrooms
- 2
- Full Baths
- 2
- Living Area
- 1,428
- Building Name
- Mayflower Condominium
Property Description
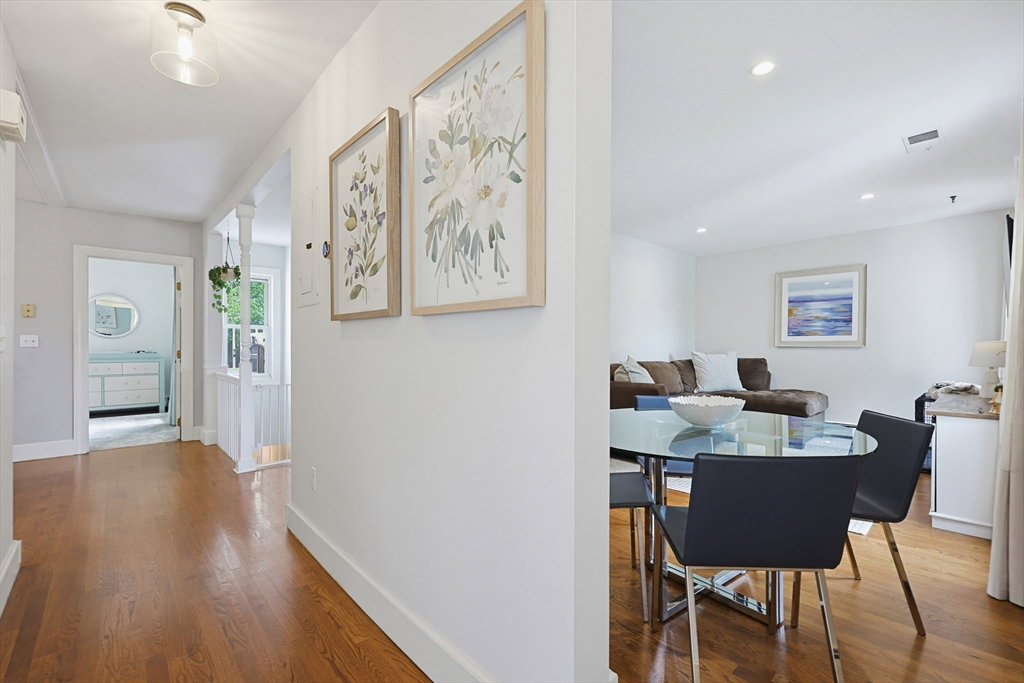
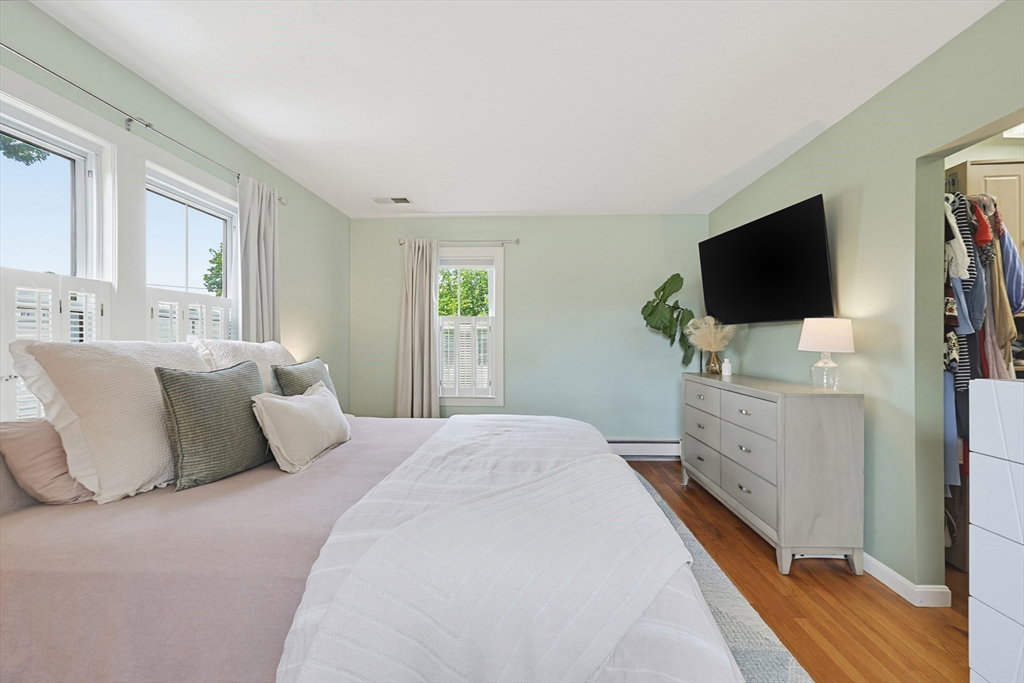
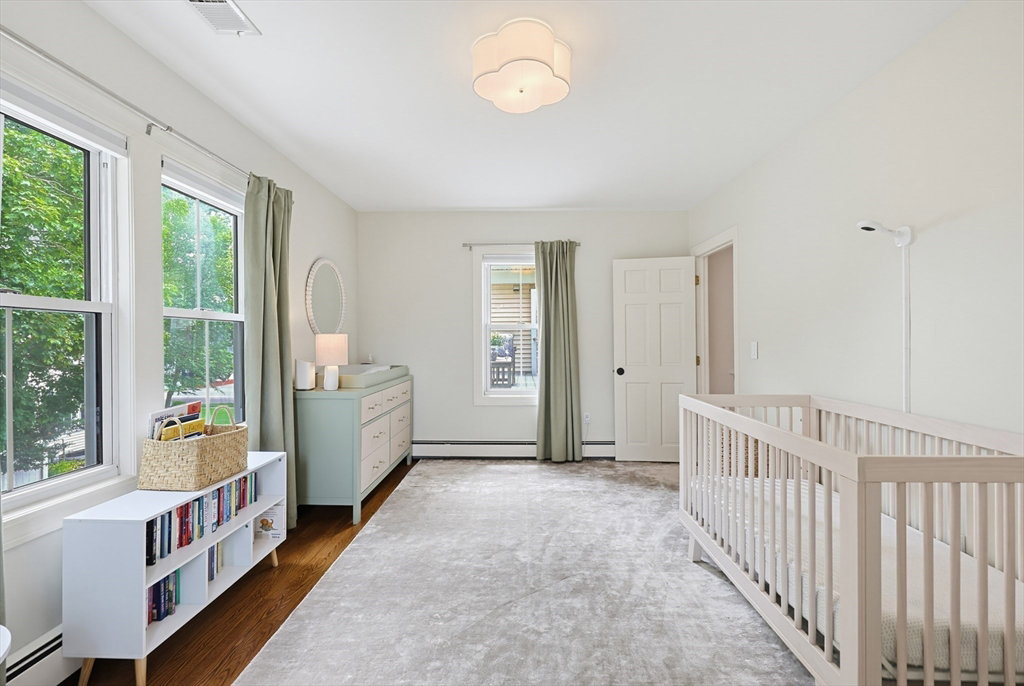
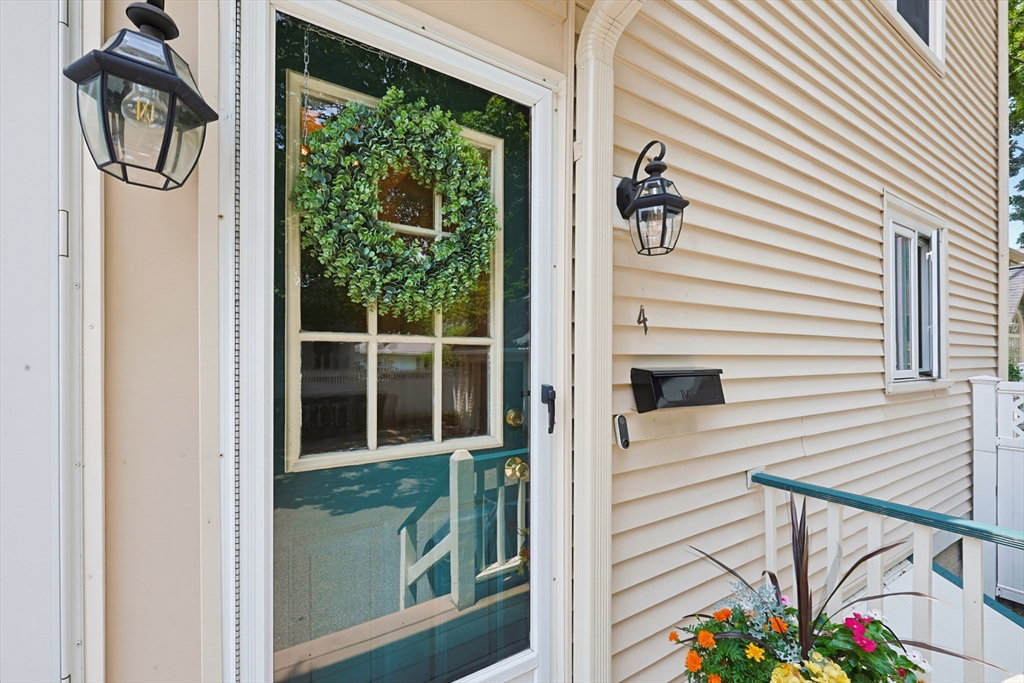
OPEN HOUSE CANCELLED! OFFER ACCEPTED! Exceptionally located in the heart of Needham Center, this rarely available 3 BR, 2 BA residence in the historic "Mayflower" offers the perfect blend of timeless charm and modern convenience. Situated on a single level, this beautifully updated home is truly move-in ready. The thoughtfully designed flexible floor plan features gleaming hardwood floors, high ceilings, abundant natural light and a spacious primary suite with a stunning en-suite bath. The updated kitchen is equipped with new stainless steel appliances and the conveniences of in-unit laundry, central AC and generous storage adds to the home's exceptional livability. Deeded parking and a serene private deck complete the package. Enjoy an unbeatable lifestyle just steps from the commuter rail, restaurants, shopping, the library, and all that vibrant Needham Center has to offer. This is a rare opportunity to own a distinctive condo in one of the area's most sought-after locations.
Additional Information
- Amenities
- Storage
- Exterior Features
- Deck - Composite
- Taxes
- $8,206
- HOA Fee
- $290
- Building Name
- Mayflower Condominium
- Zoning
- SRB
- Flooring
- Hardwood
- Appliances
- Microwave, ENERGY STAR Qualified Refrigerator, ENERGY STAR Qualified Dryer, ENERGY STAR Qualified Dishwasher, ENERGY STAR Qualified Washer, Range, Plumbed For Ice Maker
- Heating
- Baseboard, Natural Gas
- Air Conditioning
- Central Air
- Stories
- 2
- Parking Features
- Off Street, On Street, Deeded, Guest, Paved
Mortgage Calculator
The property listing data and information, or the Images, set forth herein were provided to MLS Property Information Network, Inc. from third party sources, including sellers, lessors, landlords and public records, and were compiled by MLS Property Information Network, Inc. The property listing data and information, and the Images, are for the personal, non commercial use of consumers having a good faith interest in purchasing, leasing or renting listed properties of the type displayed to them and may not be used for any purpose other than to identify prospective properties which such consumers may have a good faith interest in purchasing, leasing or renting. MLS Property Information Network, Inc. and its subscribers disclaim any and all representations and warranties as to the accuracy of the property listing data and information, or as to the accuracy of any of the Images, set forth herein.