10 Glenridge Dr, Bedford, MA 01730
- $998,000
- 3
- BD
- 3
- BA
- 2,646
- SqFt










Listing courtesy of Listing Agent: Team Suzanne and Company from Listing Office: Compass.
- List Price
- $998,000
- Status
- CONTINGENT
- Days on Market
- 14
- MLS#
- 73550126
- Subtype
- Residential
- Style
- Split Entry
- Year Built
- 1968
- Bedrooms
- 3
- Bathrooms
- 3
- Full Baths
- 2
- Half Baths
- 1
- Living Area
- 2,646
- Lot Size
- 30,122
- Acres
- 0.69
Property Description
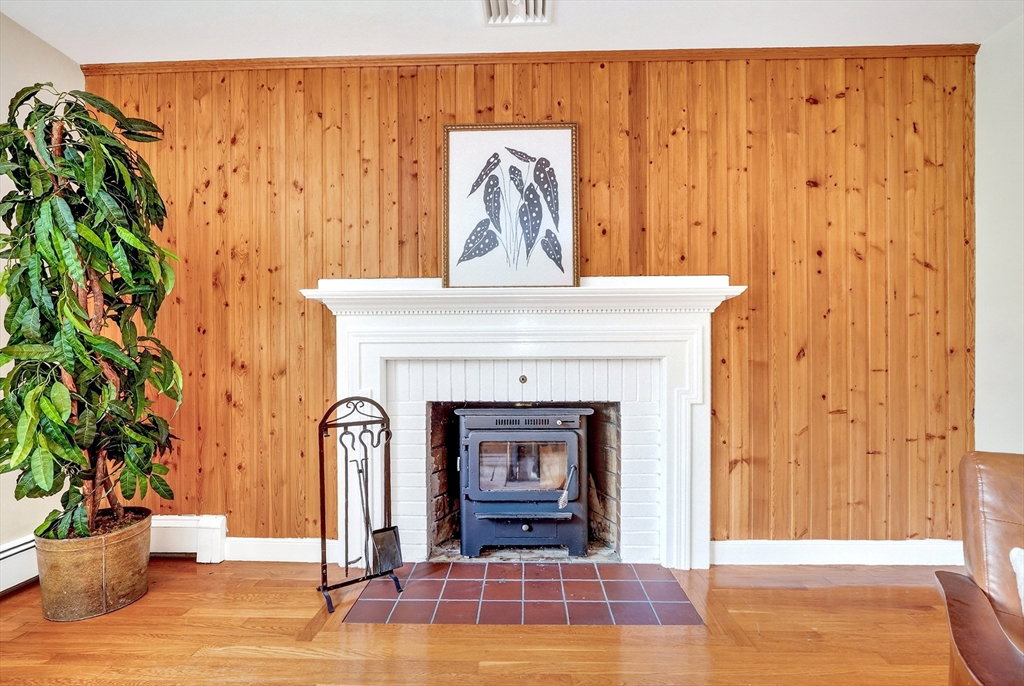
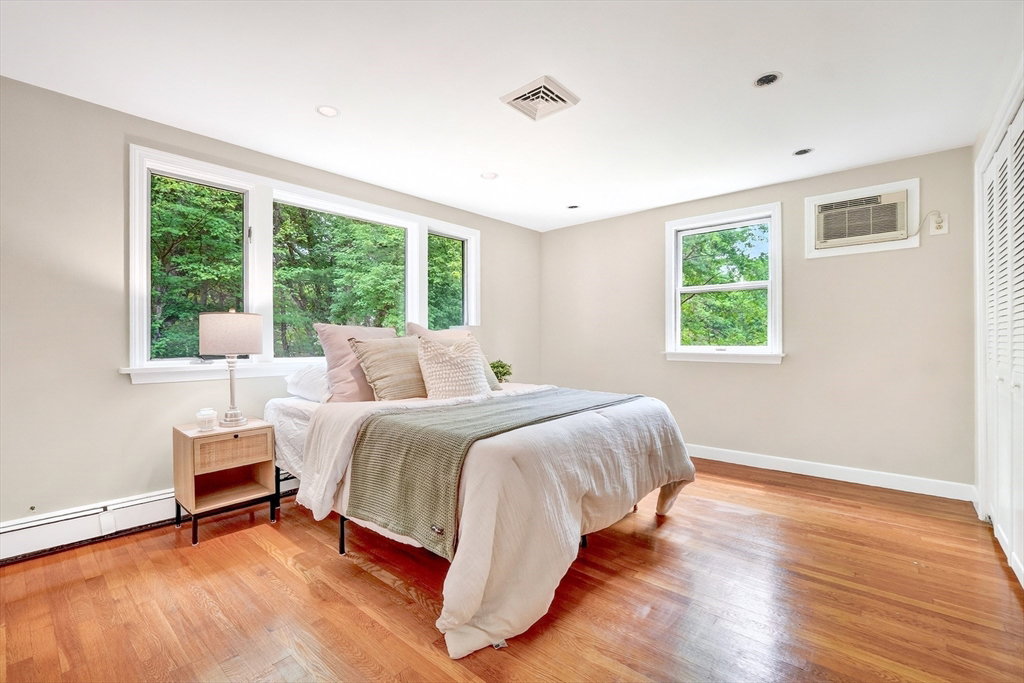
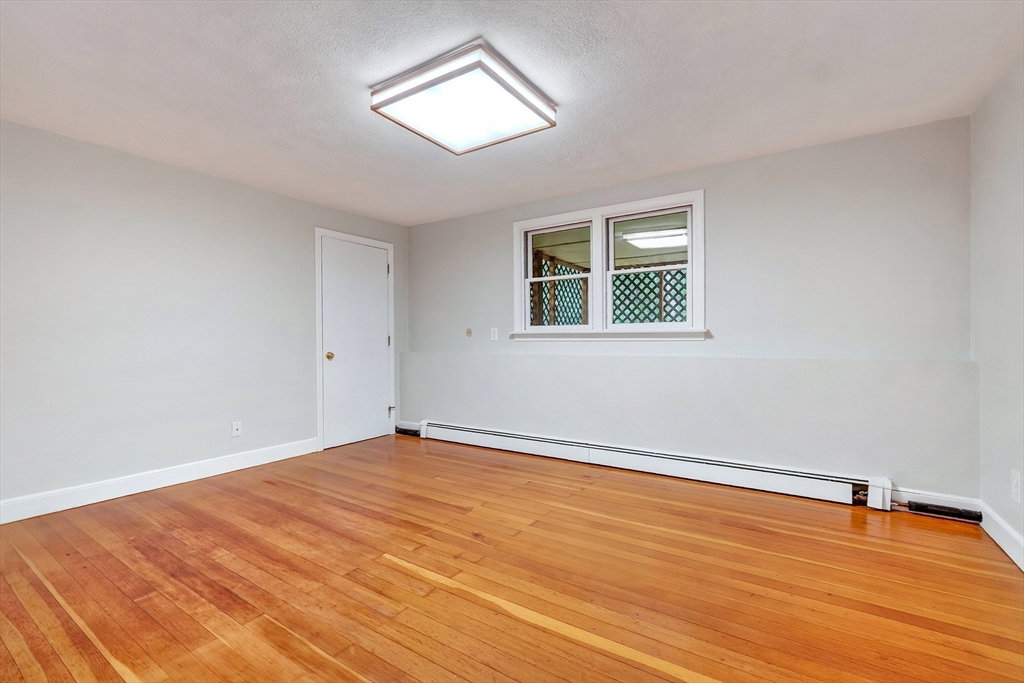
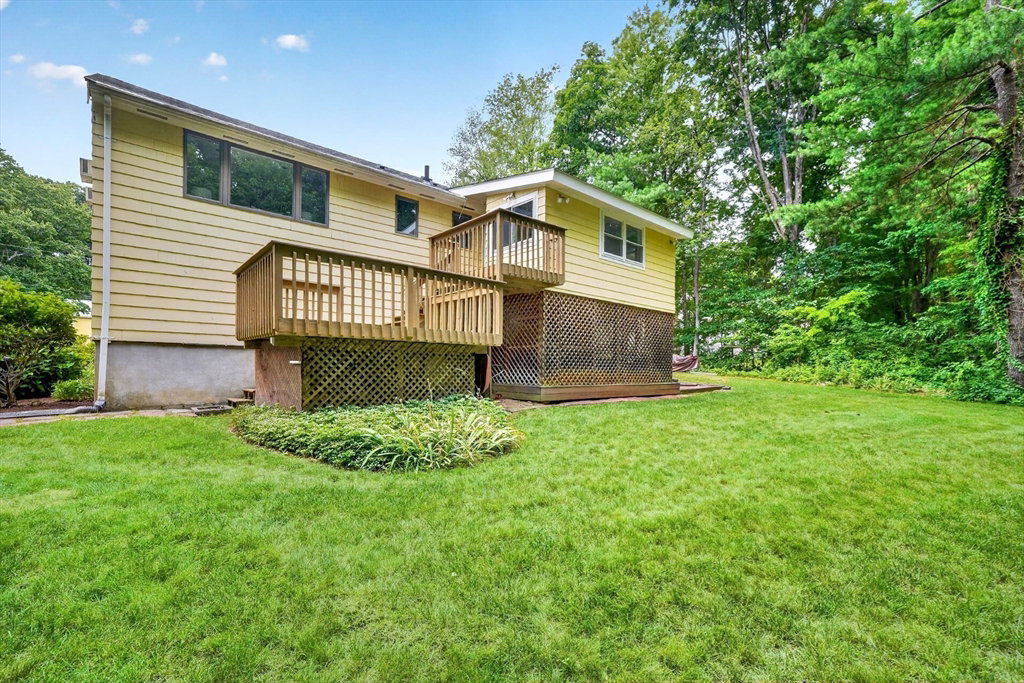
Welcome to this move-in ready split-level home located in a desirable West Bedford neighborhood! Offering 3 bedrooms and 2.5 bathrooms, this well-maintained home provides plenty of space for comfortable living. The bright kitchen opens to a cozy sitting room and access to the deck and backyard, creating the perfect spot to relax or gather with family. Enjoy both a spacious living room and a lower-level family room, each featuring a fireplace for added warmth and charm. Additional highlights include a brand-new roof, an attached two-car garage, and a functional layout designed for today's lifestyle. Multiple conservation areas and trails are nearby. Don't miss the opportunity to make this wonderful home yours!
Additional Information
- Interior Features
- Closet, Sun Room, Bonus Room, Internet Available - Unknown
- Exterior Features
- Deck - Wood
- Taxes
- $10,258
- Property Description
- Split Entry
- Zoning
- B
- Flooring
- Tile, Hardwood, Flooring - Hardwood
- Appliances
- Gas Water Heater, Water Heater, Range, Dishwasher, Microwave
- Heating
- Baseboard, Heat Pump
- Air Conditioning
- Central Air
- Exterior Features
- Frame
- Foundation
- Concrete Perimeter
- Parking Features
- Attached, Under, Paved Drive, Off Street, Paved
- Garage Spaces
- 2
- Elementary School
- Davis/Lane
- Middle School
- John Glenn
- High School
- Bedford
Mortgage Calculator
The property listing data and information, or the Images, set forth herein were provided to MLS Property Information Network, Inc. from third party sources, including sellers, lessors, landlords and public records, and were compiled by MLS Property Information Network, Inc. The property listing data and information, and the Images, are for the personal, non commercial use of consumers having a good faith interest in purchasing, leasing or renting listed properties of the type displayed to them and may not be used for any purpose other than to identify prospective properties which such consumers may have a good faith interest in purchasing, leasing or renting. MLS Property Information Network, Inc. and its subscribers disclaim any and all representations and warranties as to the accuracy of the property listing data and information, or as to the accuracy of any of the Images, set forth herein.