3 Essex Rd, Belmont, MA 02478
- $2,399,000
- 5
- BD
- 4
- BA
- 3,297
- SqFt










Listing courtesy of Listing Agent: The Toland Team from Listing Office: Berkshire Hathaway HomeServices Commonwealth Real Estate.
- List Price
- $2,399,000
- Status
- ACTIVE
- Days on Market
- 13
- MLS#
- 73550712
- Subtype
- Residential
- Style
- Colonial
- Year Built
- 1930
- Bedrooms
- 5
- Bathrooms
- 4
- Full Baths
- 4
- Living Area
- 3,297
- Lot Size
- 6,417
- Acres
- 0.15
- MLS Area Major
- Payson Park
Property Description
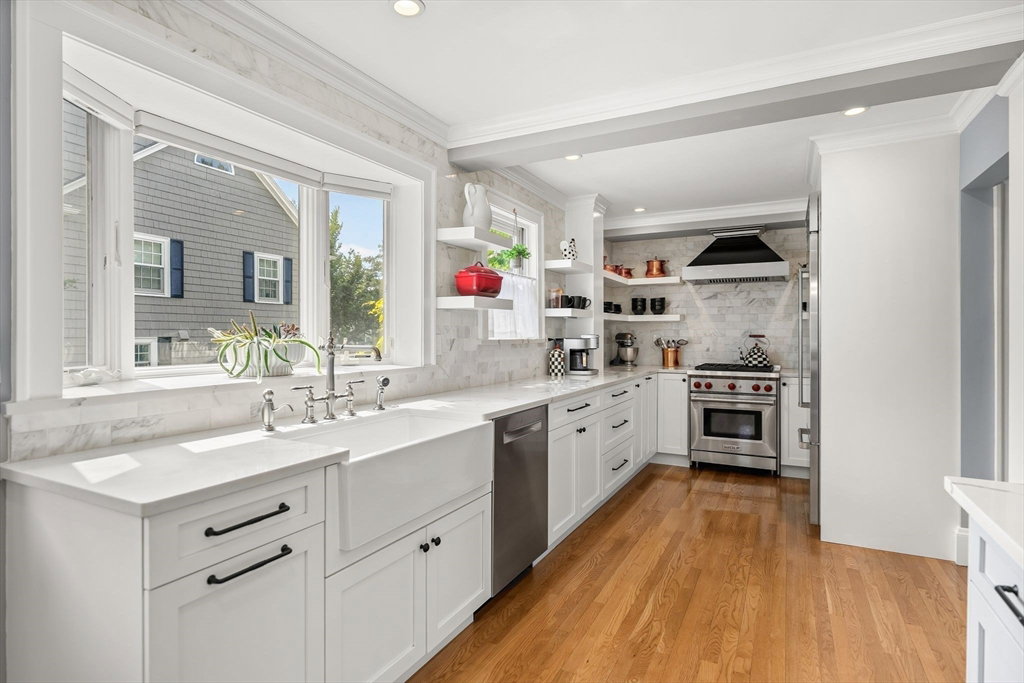
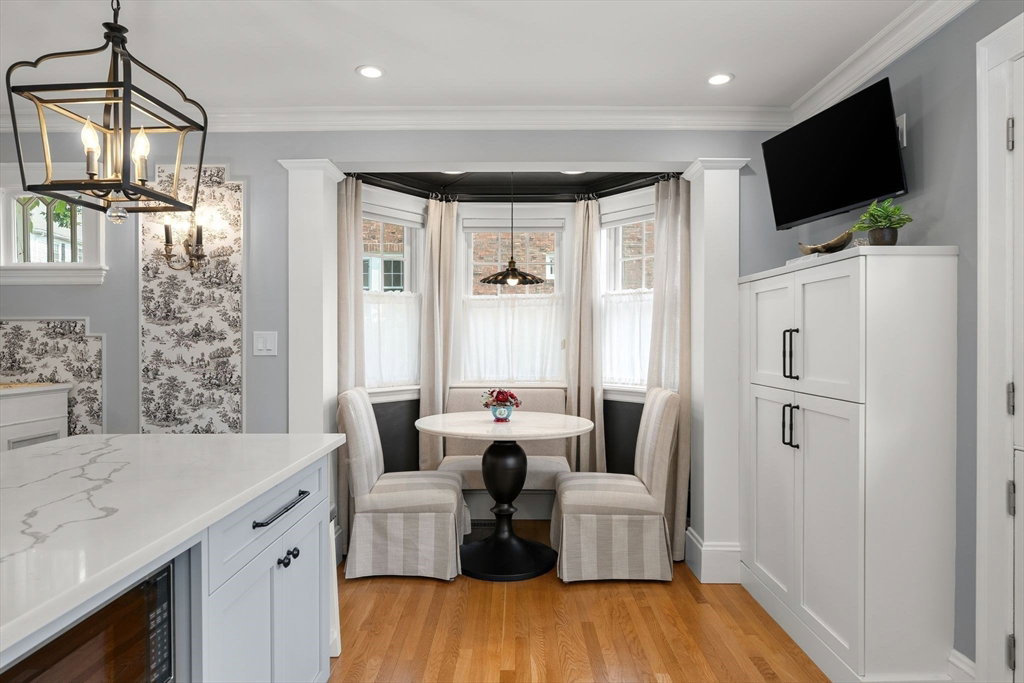
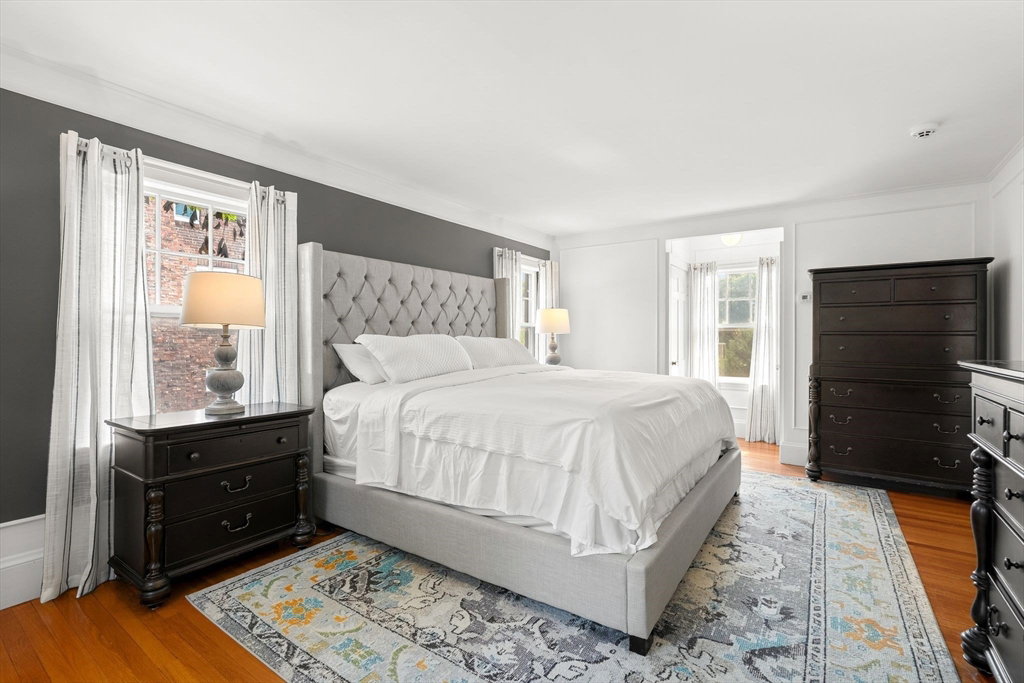
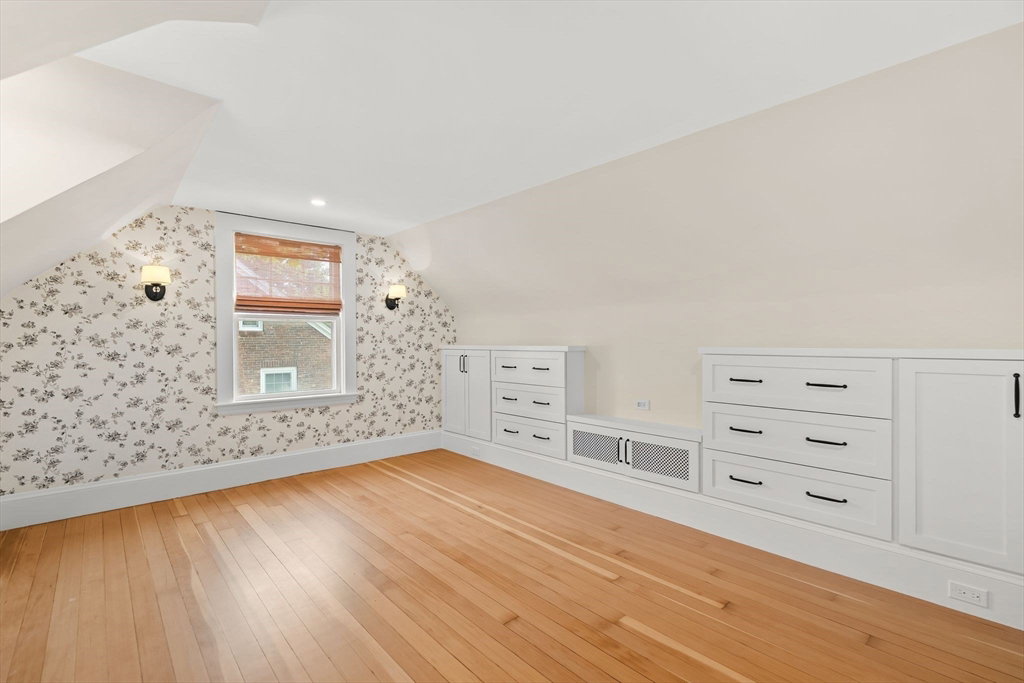
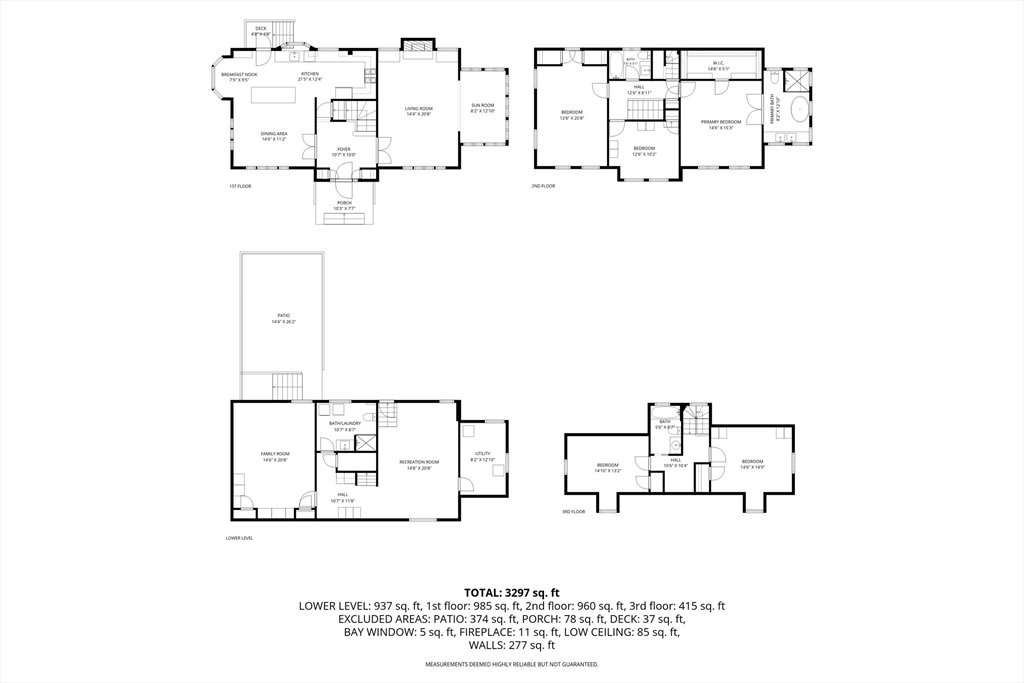
Charming five-bedroom, four-bath brick Colonial set on a sidewalk-lined street in Belmont’s desirable Benton Estates neighborhood. Manicured grounds, mature plantings, and an inlaid granite patio create timeless curb appeal and inviting outdoor space. A center-entrance foyer opens to gracious, light-filled living areas, including a formal living room and a renovated eat-in kitchen with a cozy breakfast nook that flows into a spacious dining area with oversized windows. The second floor offers a primary suite with a walk-in closet and private bath, plus two additional bedrooms and a newly renovated shared bath. The finished third floor includes two more bedrooms and a full bath, providing flexible space for guests, work, or hobbies. The walk-out lower level features a family room, home gym area, full bath with laundry, and generous storage. A detached two-car garage completes the property, all within easy reach of Cushing Square, local shops, and the Payson Park Reservoir.
Additional Information
- Interior Features
- Recessed Lighting, Bathroom - With Shower Stall, Closet, Wainscoting, Sun Room, Exercise Room, Bathroom, Foyer, Walk-up Attic
- Exterior Features
- Patio, Professional Landscaping, Garden
- Taxes
- $21,512
- Property Description
- Colonial
- Zoning
- SC
- Flooring
- Tile, Hardwood, Flooring - Hardwood, Flooring - Stone/Ceramic Tile
- Appliances
- Gas Water Heater, Range, Dishwasher, Disposal, Refrigerator, Washer, Dryer, Wine Refrigerator
- Heating
- Forced Air, Radiant, Natural Gas
- Air Conditioning
- Central Air
- Exterior Features
- Frame, Brick
- Foundation
- Concrete Perimeter
- Parking Features
- Detached, Garage Door Opener, Off Street
- Garage Spaces
- 2
- Elementary School
- Wellington*
- Middle School
- Chenery/Bms
- High School
- Bhs
Mortgage Calculator
The property listing data and information, or the Images, set forth herein were provided to MLS Property Information Network, Inc. from third party sources, including sellers, lessors, landlords and public records, and were compiled by MLS Property Information Network, Inc. The property listing data and information, and the Images, are for the personal, non commercial use of consumers having a good faith interest in purchasing, leasing or renting listed properties of the type displayed to them and may not be used for any purpose other than to identify prospective properties which such consumers may have a good faith interest in purchasing, leasing or renting. MLS Property Information Network, Inc. and its subscribers disclaim any and all representations and warranties as to the accuracy of the property listing data and information, or as to the accuracy of any of the Images, set forth herein.