14 Kirk Rd, Billerica, MA 01821
- $734,900
- 3
- BD
- 2
- BA
- 2,434
- SqFt















Listing courtesy of Listing Agent: Cathy Hertler from Listing Office: Burns & Egan Realty Group, LLC.
- List Price
- $734,900
- Status
- ACTIVE
- Days on Market
- 13
- MLS#
- 73550754
- Subtype
- Residential
- Style
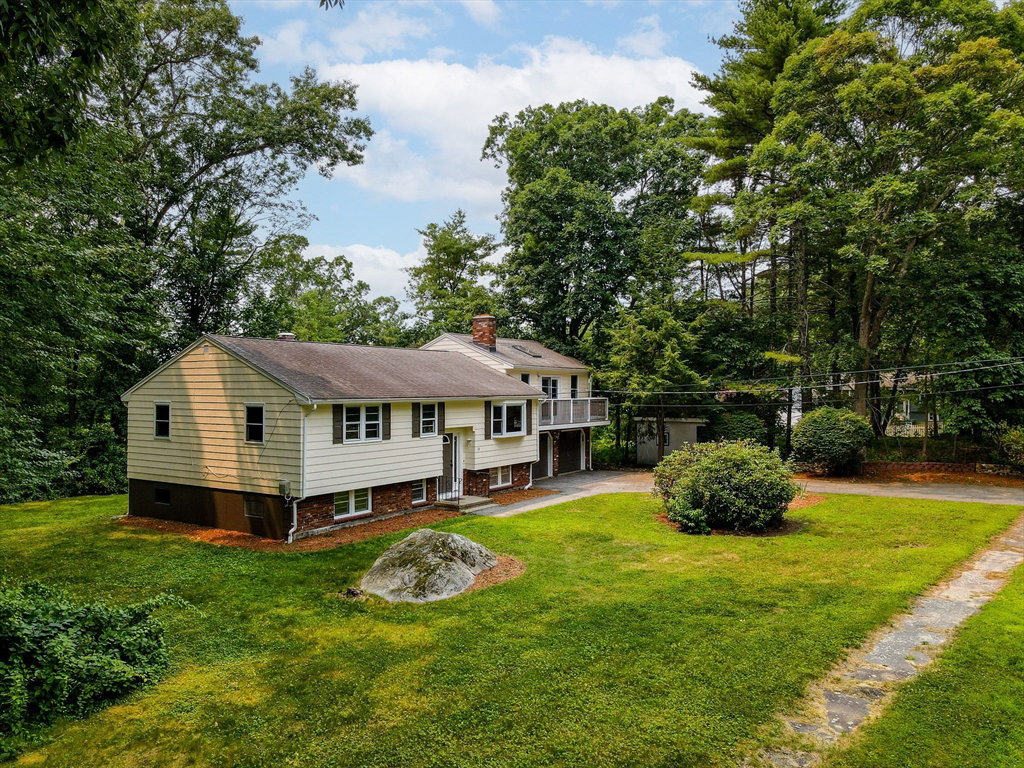
- Split Entry
- Year Built
- 1970
- Bedrooms
- 3
- Bathrooms
- 2
- Full Baths
- 2
- Living Area
- 2,434
- Lot Size
- 30,061
- Acres
- 0.69
Property Description
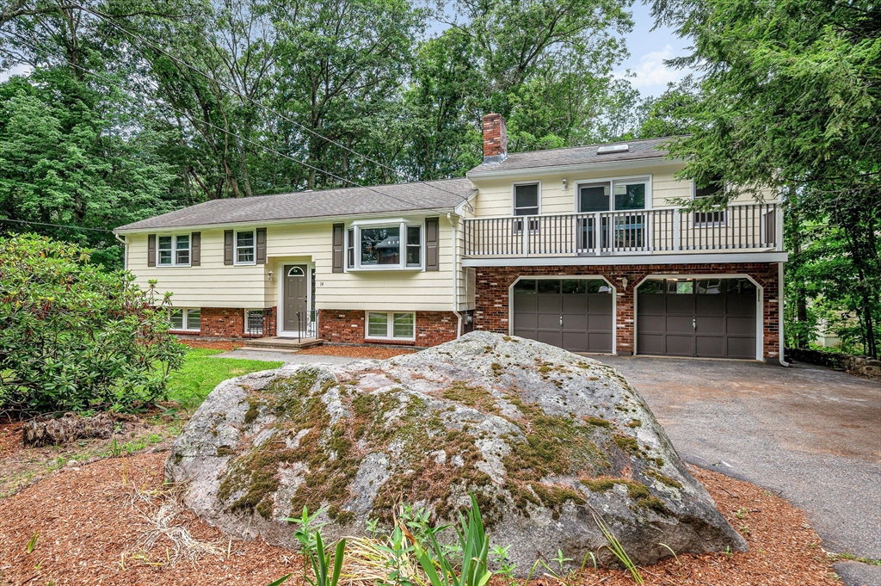
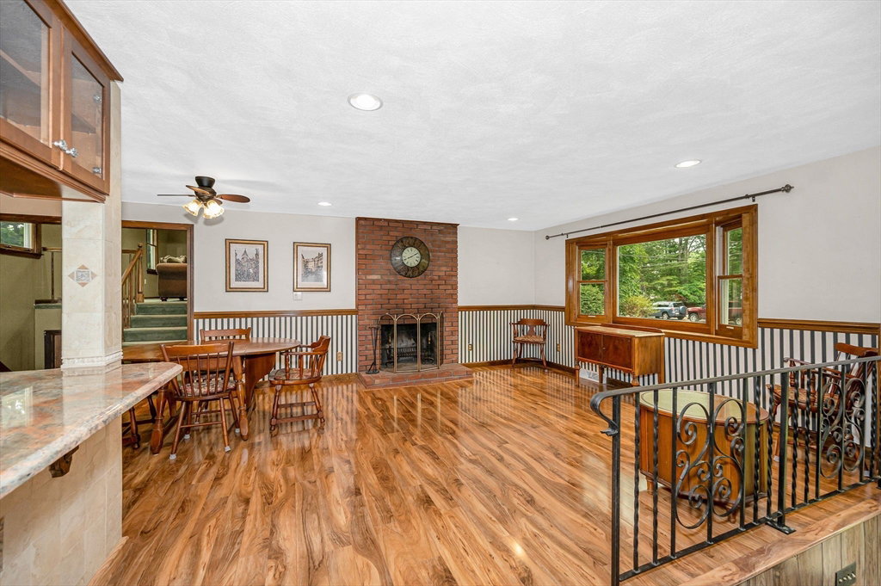
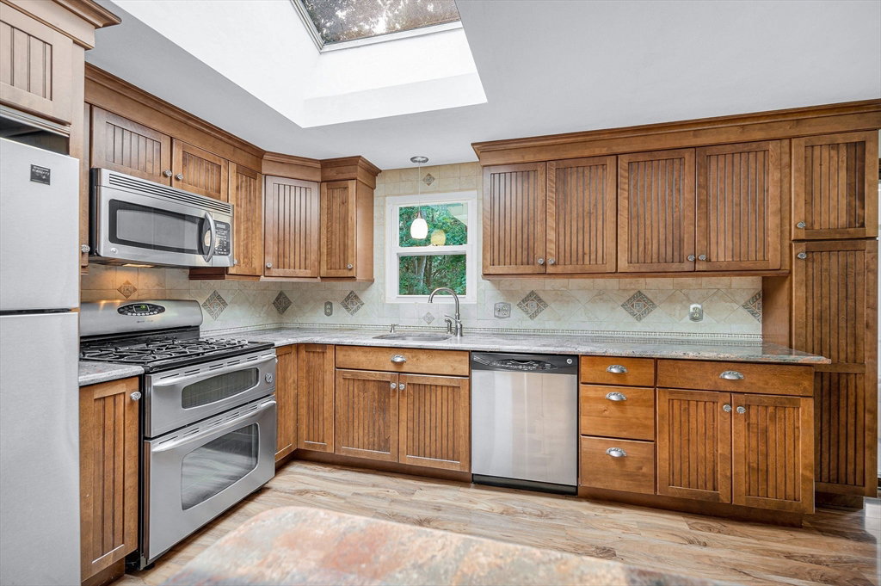
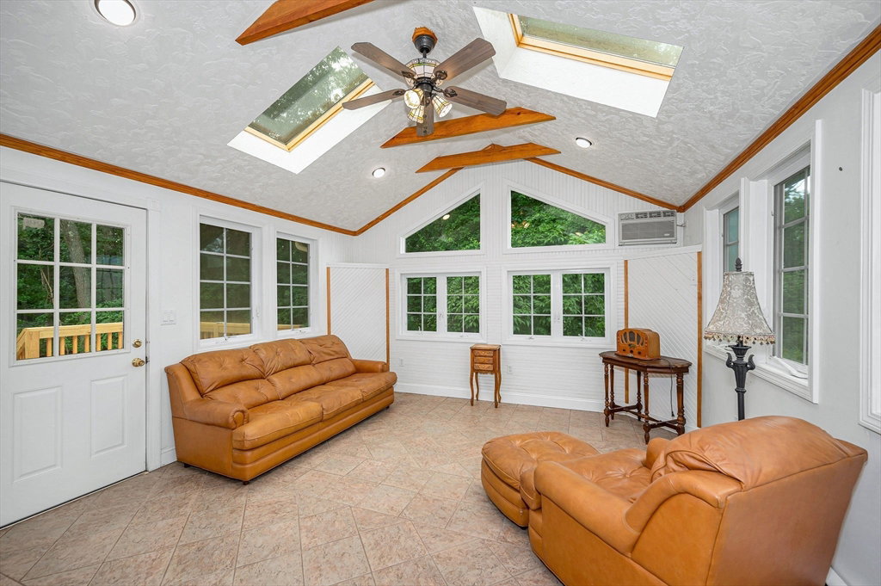
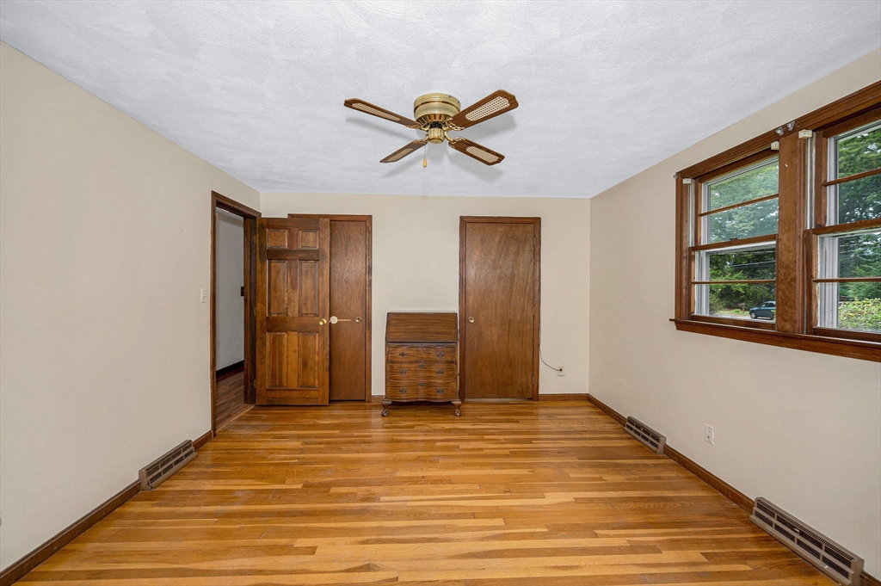
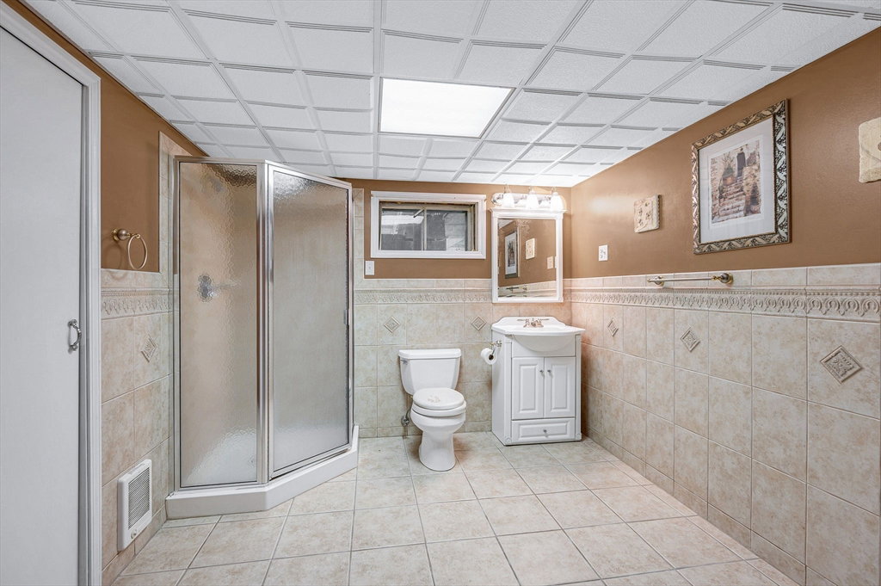
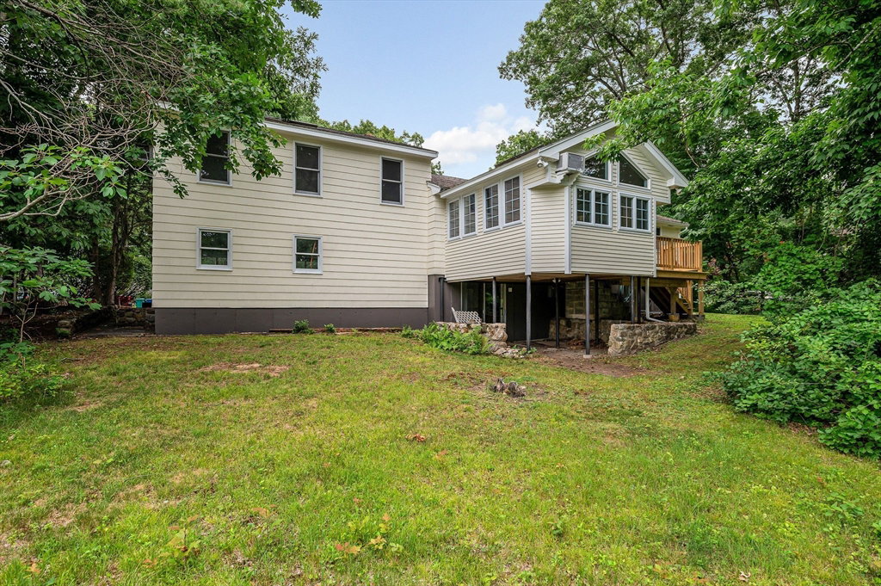
Welcome home to this spacious freshly painted split-entry offering a versatile floor plan! The granite kitchen features a breakfast bar, skylights, hw floors & dining area that opens seamlessly to the formal dining room or living room, complete with a cozy fireplace & beautiful bay window. Just off the kitchen, you'll find a bright sunroom w/tile floors overlooking the brand-new deck—perfect for relaxing or entertaining. The impressive family room above the 2c garage boasts skylights, abundant natural light, & access to a private rebuilt balcony. The main level also includes a full bath featuring tile floors, two bdrms with hdwd floors, including one with walk-in closets. The finished lower level offers a 3rd bdrm with a double closet, a flex room with tile floors, a woodstove & slider leading out to the backyard. A 2nd full bath w/tile floors, along with a storage area. Furnace & a/c are only 2 yrs old & All appliances stay including w/d. Conveniently located with easy access to Rt 3. Quick Close possible.
Additional Information
- Interior Features
- Cathedral Ceiling(s), Ceiling Fan(s), Recessed Lighting, Slider, Sun Room, Bonus Room
- Exterior Features
- Deck - Wood, Balcony, Storage
- Taxes
- $7,541
- Property Description
- Split Entry
- Zoning
- 3
- Flooring
- Tile, Carpet, Hardwood, Flooring - Stone/Ceramic Tile
- Appliances
- Gas Water Heater, Range, Oven, Microwave, Refrigerator, Washer, Dryer
- Heating
- Forced Air, Electric Baseboard, Natural Gas
- Air Conditioning
- Central Air, Wall Unit(s)
- Exterior Features
- Frame
- Foundation
- Concrete Perimeter
- Parking Features
- Attached, Garage Door Opener, Paved Drive, Paved
- Garage Spaces
- 2
- Elementary School
- Parker
- Middle School
- Marshall
- High School
- Bmhs/Tech
Mortgage Calculator
The property listing data and information, or the Images, set forth herein were provided to MLS Property Information Network, Inc. from third party sources, including sellers, lessors, landlords and public records, and were compiled by MLS Property Information Network, Inc. The property listing data and information, and the Images, are for the personal, non commercial use of consumers having a good faith interest in purchasing, leasing or renting listed properties of the type displayed to them and may not be used for any purpose other than to identify prospective properties which such consumers may have a good faith interest in purchasing, leasing or renting. MLS Property Information Network, Inc. and its subscribers disclaim any and all representations and warranties as to the accuracy of the property listing data and information, or as to the accuracy of any of the Images, set forth herein.