6 Hosmer Street, Acton, MA 01720
- $790,000
- 3
- BD
- 2
- BA
- 1,890
- SqFt








Listing courtesy of Listing Agent: Edith Hill from Listing Office: Keller Williams Realty Boston Northwest.
- List Price
- $790,000
- Status
- ACTIVE
- Days on Market
- 12
- MLS#
- 73551423
- Subtype
- Residential
- Style
- Cape
- Year Built
- 1960
- Bedrooms
- 3
- Bathrooms
- 2
- Full Baths
- 2
- Living Area
- 1,890
- Lot Size
- 23,900
- Acres
- 0.55
Property Description
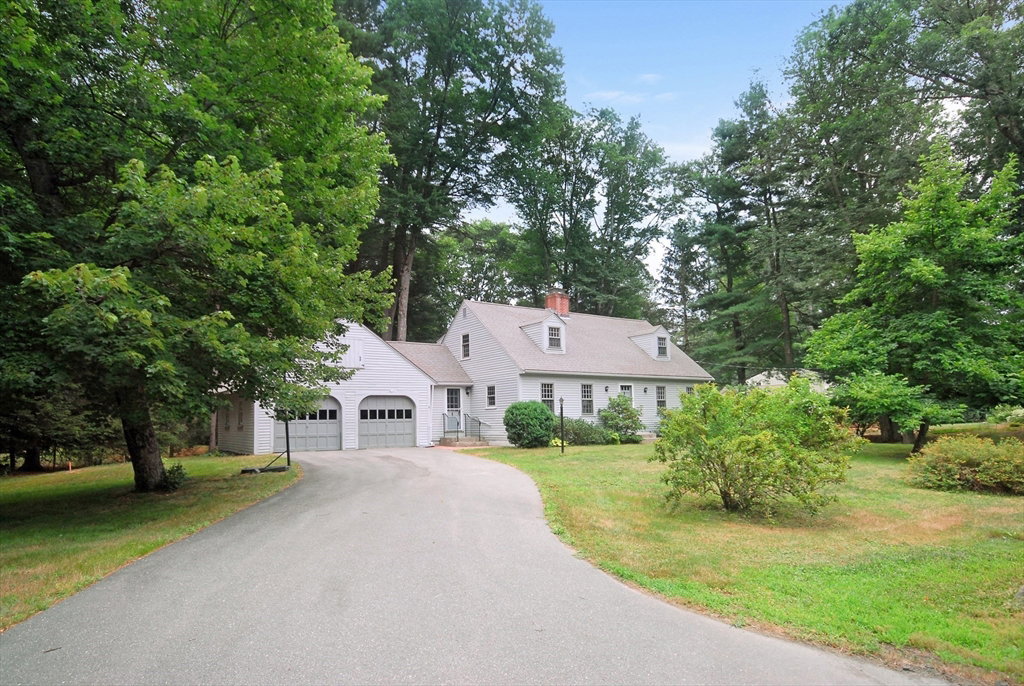
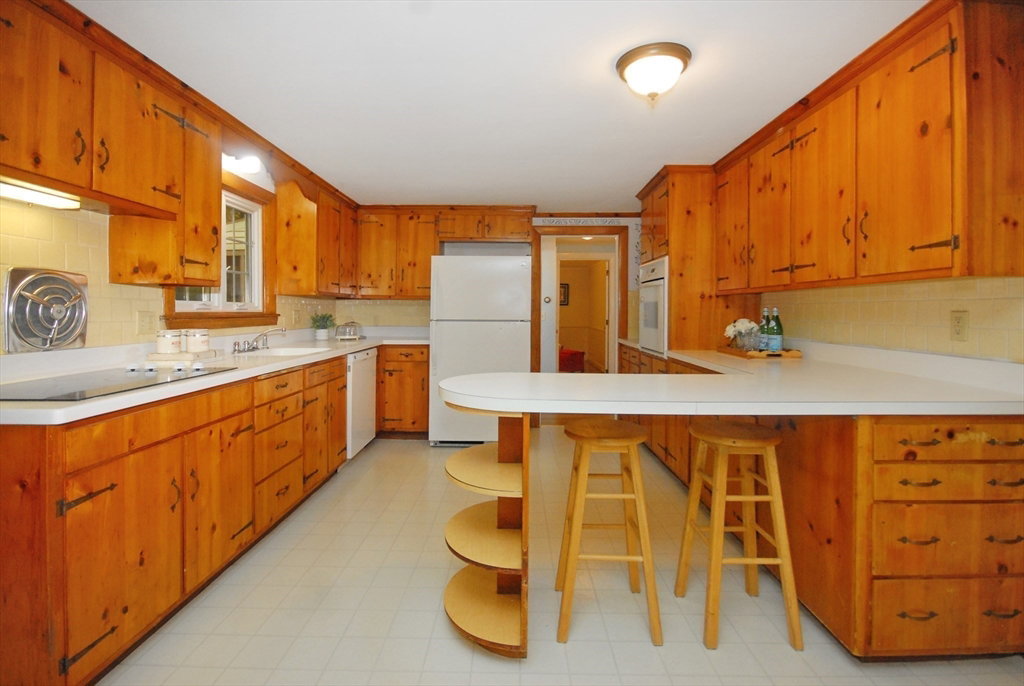
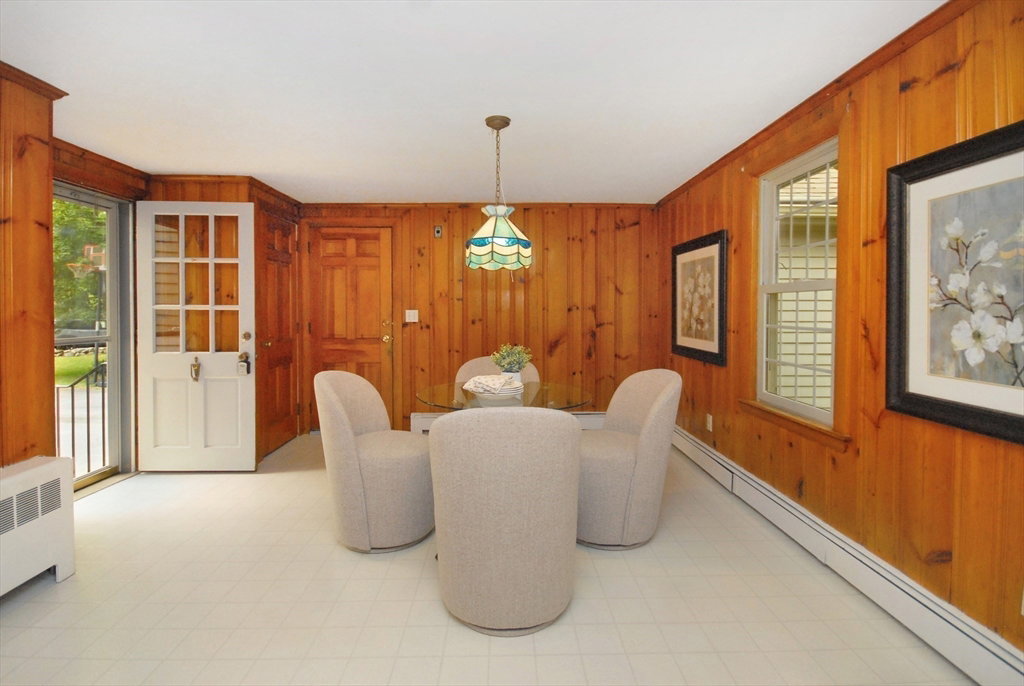
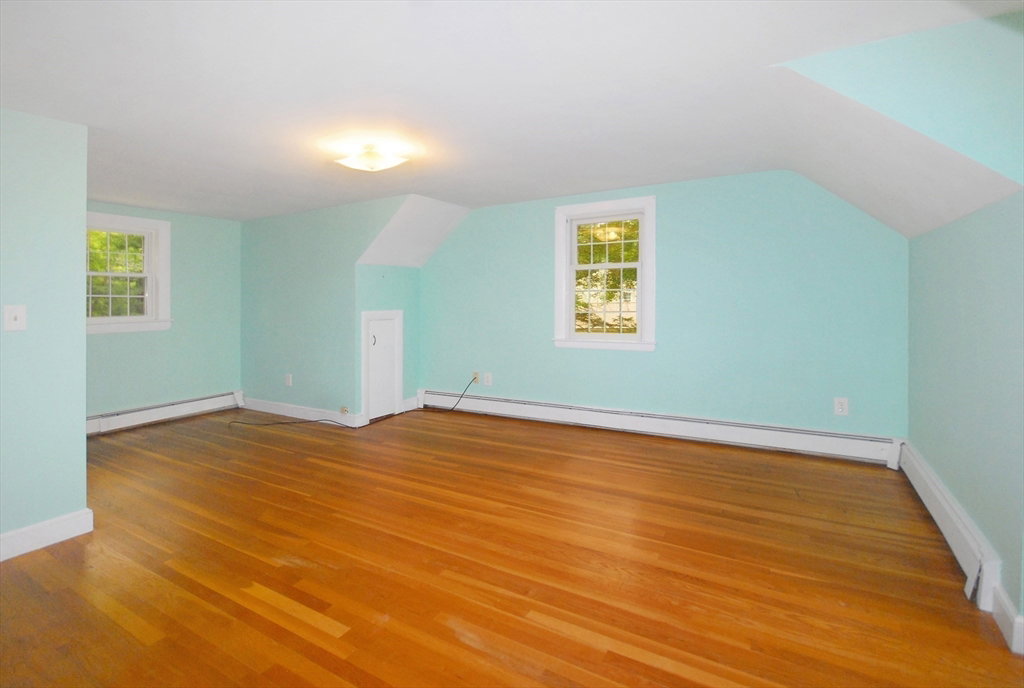
Sidewalk to the library AND the Bruce Freeman bike trail! This classic 1960s Cape offers wonderful bones, real character, and a location that's hard to beat. The fireplaced living room and eat-in kitchen give the home genuine everyday charm, and the family room opens to a screened porch overlooking a beautifully wooded backyard — a perfect spot for morning coffee or quiet evenings. A flexible floor plan includes a first-floor bedroom and full bath, plus two generous bedrooms and a second full bath upstairs. A wonderful home to grow into as you update at your own pace. With an oversized two-car garage and great outdoor entertaining space, this is a fantastic opportunity to put your own stamp on a home in one of Acton's most convenient locations — close to schools, shopping, restaurants, bike train, Wheeler Pool, and commuter routes.
Additional Information
- Interior Features
- Bonus Room
- Exterior Features
- Porch - Screened, Patio, Rain Gutters, Stone Wall
- Taxes
- $12,092
- Property Description
- Cape
- Zoning
- res
- Flooring
- Wood, Tile
- Appliances
- Gas Water Heater, Water Heater, Range, Dishwasher, Refrigerator, Washer, Dryer
- Heating
- Baseboard, Natural Gas, Fireplace(s)
- Air Conditioning
- None
- Exterior Features
- Frame
- Foundation
- Concrete Perimeter
- Parking Features
- Attached, Garage Door Opener, Storage, Garage Faces Side, Paved Drive, Off Street, Paved
- Garage Spaces
- 2
- Elementary School
- Parker-Damon
- Middle School
- Abrjhs
- High School
- Abrhs
Mortgage Calculator
The property listing data and information, or the Images, set forth herein were provided to MLS Property Information Network, Inc. from third party sources, including sellers, lessors, landlords and public records, and were compiled by MLS Property Information Network, Inc. The property listing data and information, and the Images, are for the personal, non commercial use of consumers having a good faith interest in purchasing, leasing or renting listed properties of the type displayed to them and may not be used for any purpose other than to identify prospective properties which such consumers may have a good faith interest in purchasing, leasing or renting. MLS Property Information Network, Inc. and its subscribers disclaim any and all representations and warranties as to the accuracy of the property listing data and information, or as to the accuracy of any of the Images, set forth herein.