5 Main St, Acton, MA 01720
- $679,000
- 3
- BD
- 2
- BA
- 2,000
- SqFt




Listing courtesy of Listing Agent: Laura Rakauskas from Listing Office: Berkshire Hathaway HomeServices Commonwealth Real Estate.
- List Price
- $679,000
- Status
- ACTIVE
- Days on Market
- 8
- MLS#
- 73553080
- Subtype
- Residential
- Style
- Ranch
- Year Built
- 1957
- Bedrooms
- 3
- Bathrooms
- 2
- Full Baths
- 2
- Living Area
- 2,000
- Lot Size
- 43,033
- Acres
- 0.99
- Subdivision
- Main St on the Maynard side
Property Description
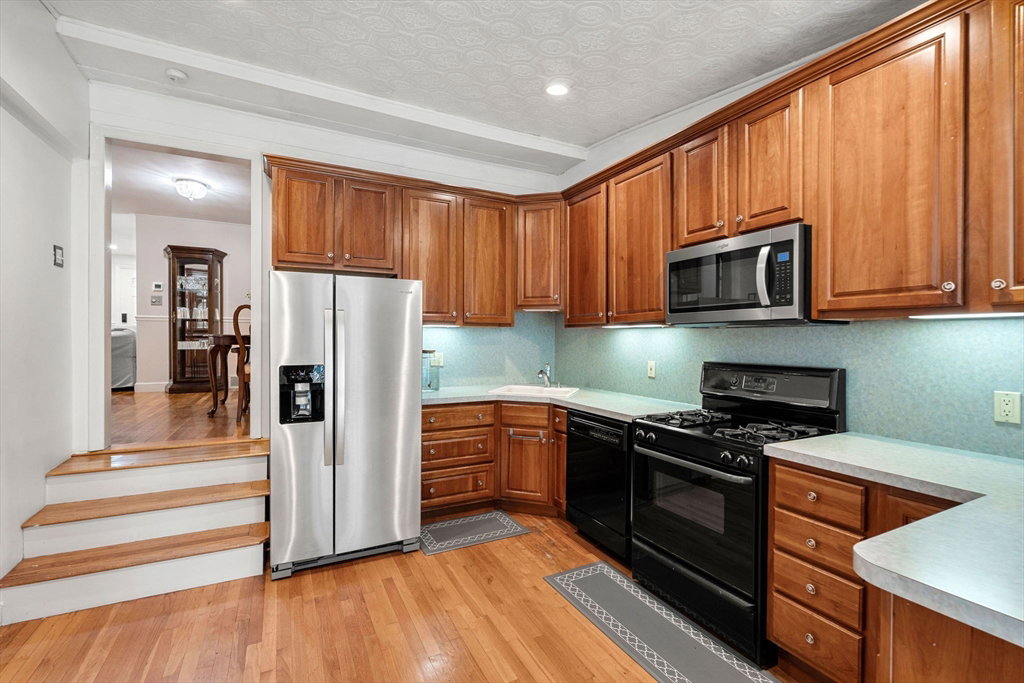
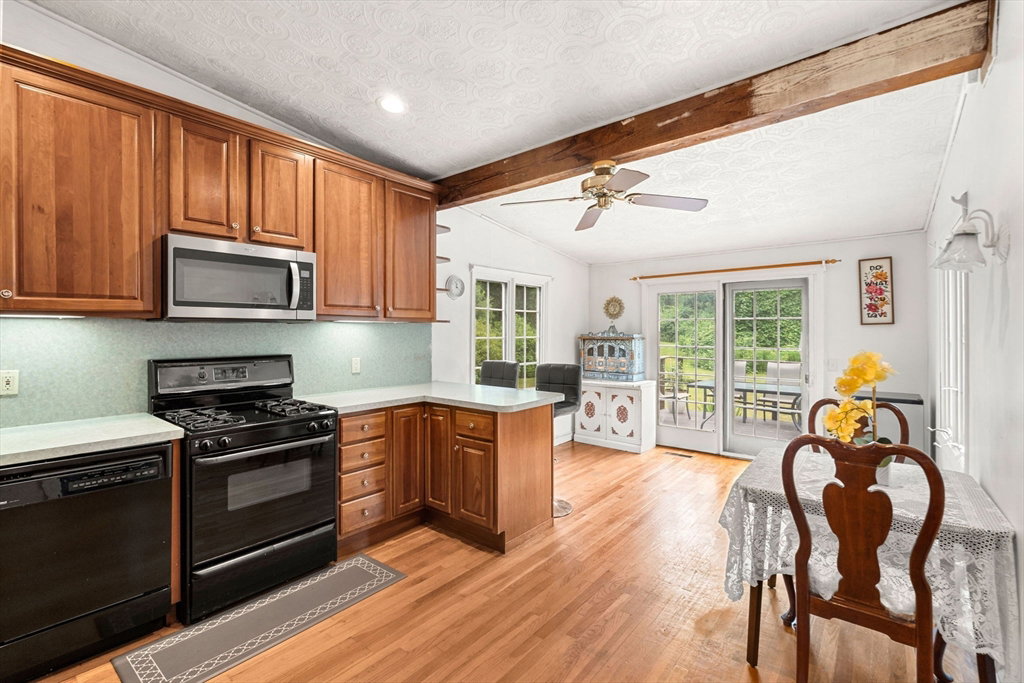
Fantastic opportunity to own this move-in ready ranch in desirable Acton! Conveniently located on Main Street/Rte 27, directly across from the Assabet River Rail Trail and minutes from vibrant downtown Maynard, offering an abundance of restaurants, shops, and local amenities.The thoughtfully landscaped front yard, with mature trees and plantings, creates a natural wall of privacy. Step inside to find a light filled interior featuring a fireplaced living room with a large bay window and plenty of space for comfortable seating. The functional floor plan flows into the cozy dining area and continues to the step down kitchen complete with a breakfast nook and slider leading to the rear deck. Enjoy views of the expansive, level backyard ideal for outdoor entertaining, gardening, or simply relaxing. The main level also offers three bedrooms and two full bathrooms. The finished lower level provides versatile bonus space, a wood burning stove, laundry, and generous storage. Recent updates include fresh interior and exterior paint '26, new refrigerator '25, new microwave '25, new stove '26*, 200 amp electrical service '24, and attractive landscaping. Convenient to the South Acton Commuter Rail. Enjoy the Top Rated Acton Boxborough Regional School District! All open houses are welcome to buyers and agents!
Additional Information
- Interior Features
- Breakfast Bar / Nook, Slider, Bonus Room, Mud Room
- Exterior Features
- Deck, Storage
- Taxes
- $9,451
- Property Description
- Ranch
- Zoning
- 1010
- Flooring
- Hardwood, Flooring - Wall to Wall Carpet, Flooring - Hardwood
- Appliances
- Gas Water Heater, Range, Dishwasher, Microwave, Refrigerator, Washer, Dryer
- Heating
- Forced Air, Natural Gas
- Air Conditioning
- Window Unit(s)
- Foundation
- Irregular
- Parking Features
- Paved Drive, Off Street
- Elementary School
- Flex Zone
- Middle School
- Rj Grey
- High School
- Acton-Boxborough Rsd
Mortgage Calculator
The property listing data and information, or the Images, set forth herein were provided to MLS Property Information Network, Inc. from third party sources, including sellers, lessors, landlords and public records, and were compiled by MLS Property Information Network, Inc. The property listing data and information, and the Images, are for the personal, non commercial use of consumers having a good faith interest in purchasing, leasing or renting listed properties of the type displayed to them and may not be used for any purpose other than to identify prospective properties which such consumers may have a good faith interest in purchasing, leasing or renting. MLS Property Information Network, Inc. and its subscribers disclaim any and all representations and warranties as to the accuracy of the property listing data and information, or as to the accuracy of any of the Images, set forth herein.