1 Lenox St Unit 304, Norwood, MA 02062
- $512,000
- 2
- BD
- 2
- BA
- 1,311
- SqFt




Listing courtesy of Listing Agent: Lauren McLean from Listing Office: Lamacchia Realty, Inc..
- List Price
- $512,000
- Status
- ACTIVE
- Days on Market
- 6
- MLS#
- 73553113
- Subtype
- Residential
- Year Built
- 2005
- Bedrooms
- 2
- Bathrooms
- 2
- Full Baths
- 2
- Living Area
- 1,311
- Building Name
- Lenox Station
Property Description
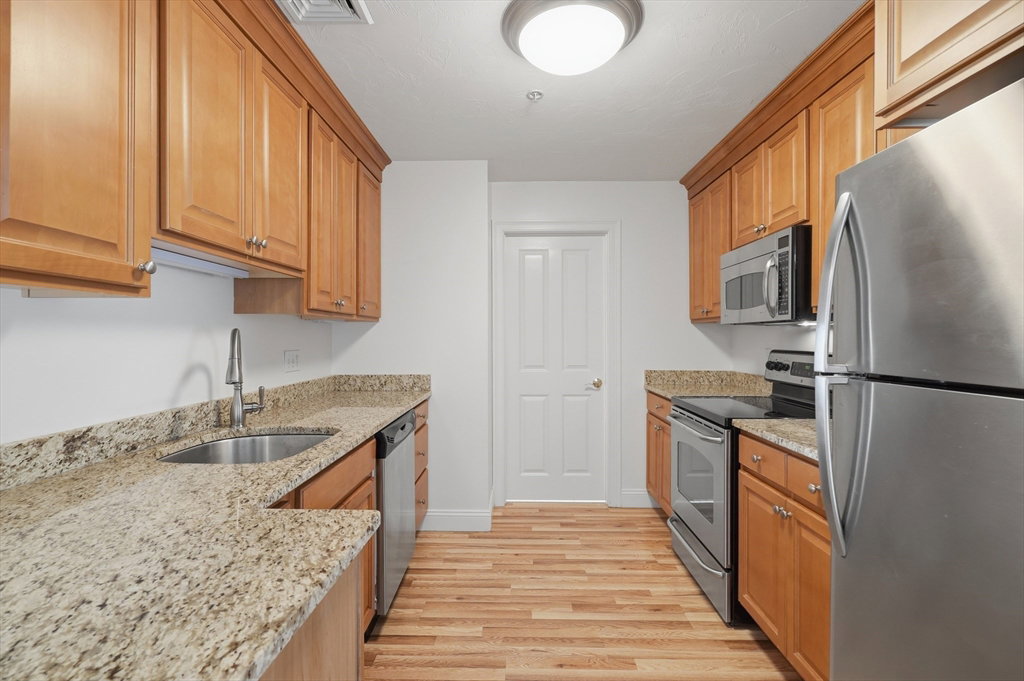
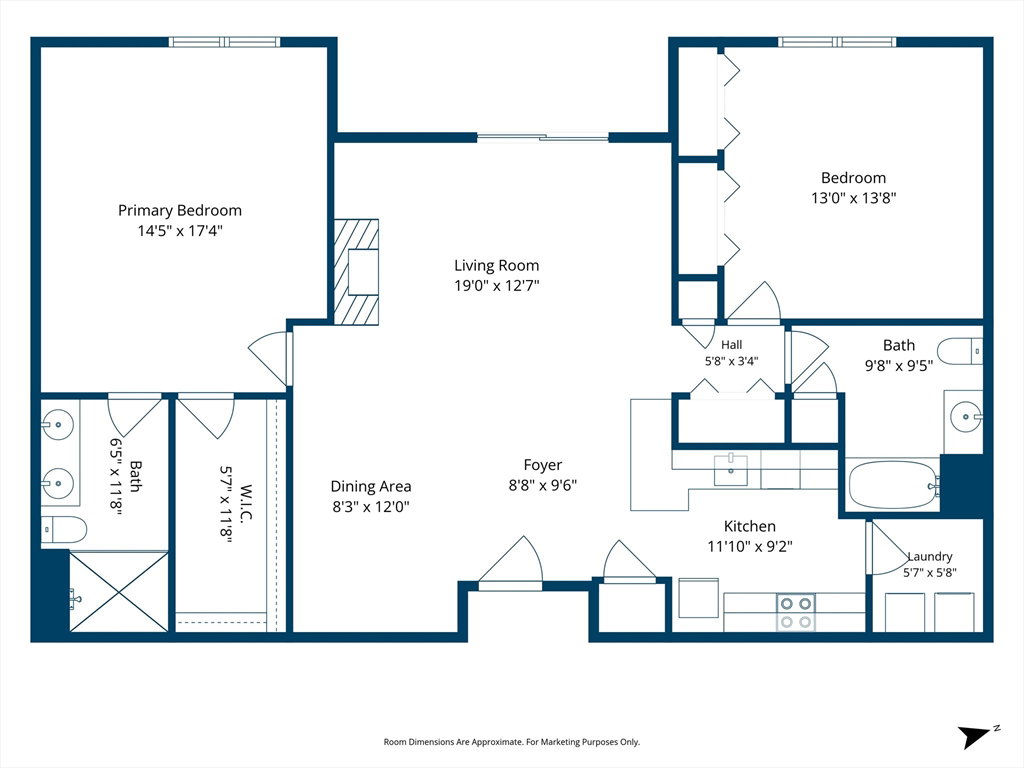
Welcome to this exceptional top-floor 2-bedroom, 2-bath condo at Lenox Station! This thoughtfully designed home features an open-concept layout with a cozy gas fireplace, perfect for relaxing or entertaining. The kitchen features granite countertops, ss appliances and ample cabinetry, flowing seamlessly into the living area. Step outside to your private balcony, the perfect spot to enjoy your morning coffee or unwind at the end of the day. The floor plan offers privacy, with the bedrooms located on opposite sides of the home. The primary suite features a large walk-in closet and private en-suite bath, while the second bedroom offers double closets. Additional highlights include an in-unit washer and dryer, two deeded covered garage parking spaces, and a private storage closet. Residents enjoy a fitness center, conference room, resident lounge, and elevators. Just a short walk to the commuter rail, with easy access to major highways and downtown Norwood.
Additional Information
- Amenities
- Hot Water, Elevator(s), Fitness Center, Clubroom, Storage
- Exterior Features
- Porch, Balcony, Professional Landscaping
- Taxes
- $4,515
- HOA Fee
- $783
- Building Name
- Lenox Station
- Zoning
- R
- Flooring
- Tile, Hardwood
- Appliances
- Range, Dishwasher, Microwave, Refrigerator, Washer, Dryer
- Heating
- Forced Air, Natural Gas
- Air Conditioning
- Central Air
- Stories
- 1
- Parking Features
- Attached, Deeded, Assigned, Guest
- Garage Spaces
- 2
- Middle School
- Coakley Middle School
- High School
- Norwood High School
Mortgage Calculator
The property listing data and information, or the Images, set forth herein were provided to MLS Property Information Network, Inc. from third party sources, including sellers, lessors, landlords and public records, and were compiled by MLS Property Information Network, Inc. The property listing data and information, and the Images, are for the personal, non commercial use of consumers having a good faith interest in purchasing, leasing or renting listed properties of the type displayed to them and may not be used for any purpose other than to identify prospective properties which such consumers may have a good faith interest in purchasing, leasing or renting. MLS Property Information Network, Inc. and its subscribers disclaim any and all representations and warranties as to the accuracy of the property listing data and information, or as to the accuracy of any of the Images, set forth herein.