41 Castlewood Dr, Billerica, MA 01821
- $675,000
- 3
- BD
- 2
- BA
- 1,552
- SqFt





Listing courtesy of Listing Agent: Kayla Pelletier from Listing Office: Realty One Group Next Level.
- List Price
- $675,000
- Status
- ACTIVE
- Days on Market
- 8
- MLS#
- 73553133
- Subtype
- Residential
- Style
- Split Entry
- Year Built
- 1968
- Bedrooms
- 3
- Bathrooms
- 2
- Full Baths
- 2
- Living Area
- 1,552
- Lot Size
- 35,362
- Acres
- 0.81
Property Description
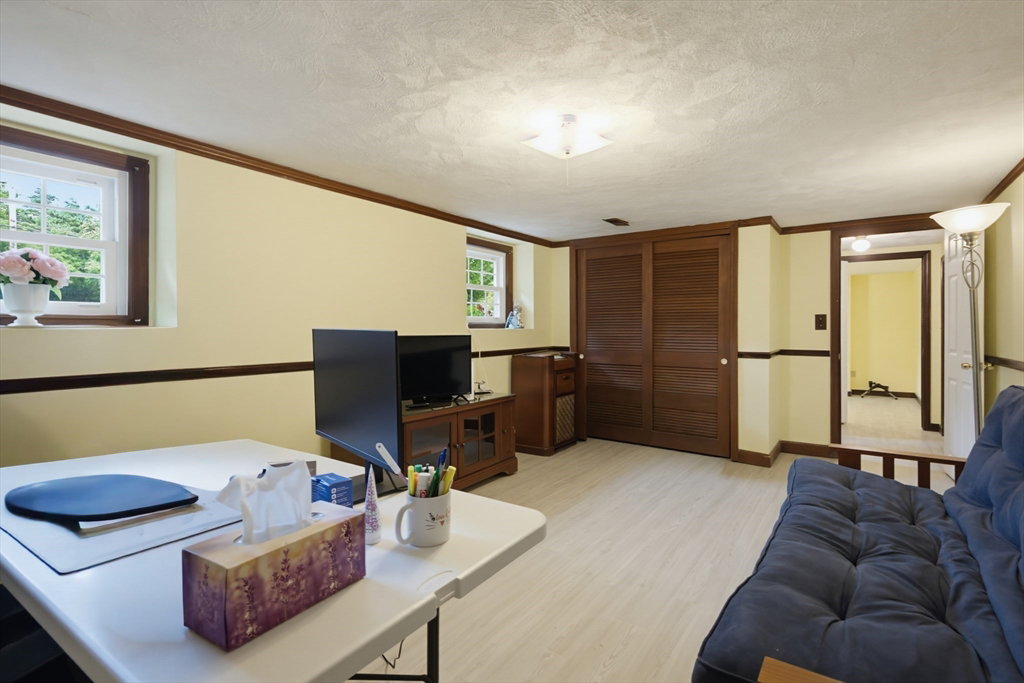
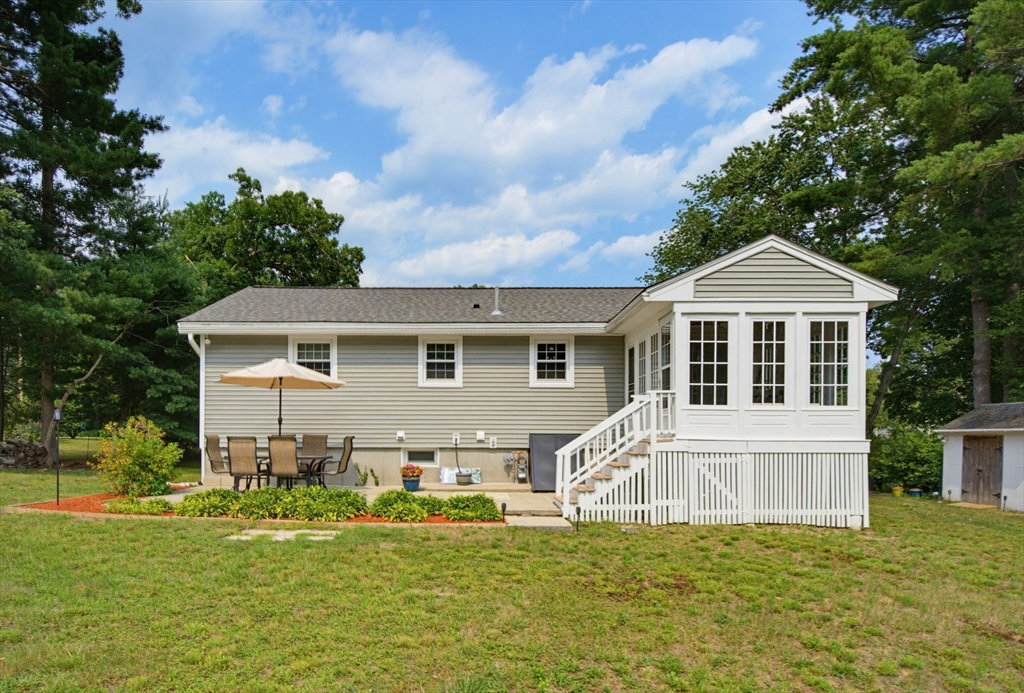
Welcome to 41 Castlewood Drive, a well-maintained home tucked back from the road in one of Billerica's walkable neighborhoods. Offering 3 bedrooms plus two additional rooms in the lower level, this home provides flexibility for a home office, gym, or guest area. Major updates include a newer roof (2023), young HVAC (2017), newer windows, updated electrical, vinyl siding, a freshly seal-coated driveway, and maintenance-free public water and sewer. Stay cozy all winter with a fireplace in the living room and cool through the summer with central air. Enjoy your morning coffee in the bright sunroom overlooking the private backyard or entertain on the patio. Combining a peaceful setting with a convenient commuter location, you'll have easy access to Routes 3, 495, and 95, as well as shopping, dining, and everyday amenities. Move-in ready with the major updates already completed, this home offers the perfect blend of comfort, functionality, and location.
Additional Information
- Interior Features
- Bonus Room, Den
- Exterior Features
- Porch - Enclosed, Patio
- Taxes
- $6,933
- Property Description
- Split Entry
- Zoning
- 3
- Flooring
- Wood, Tile, Vinyl, Carpet
- Appliances
- Range, Dishwasher, Microwave, Refrigerator, Washer, Dryer
- Heating
- Forced Air, Natural Gas
- Air Conditioning
- Central Air
- Exterior Features
- Frame
- Foundation
- Concrete Perimeter
- Parking Features
- Paved Drive, Off Street, Deeded, Paved
Mortgage Calculator
The property listing data and information, or the Images, set forth herein were provided to MLS Property Information Network, Inc. from third party sources, including sellers, lessors, landlords and public records, and were compiled by MLS Property Information Network, Inc. The property listing data and information, and the Images, are for the personal, non commercial use of consumers having a good faith interest in purchasing, leasing or renting listed properties of the type displayed to them and may not be used for any purpose other than to identify prospective properties which such consumers may have a good faith interest in purchasing, leasing or renting. MLS Property Information Network, Inc. and its subscribers disclaim any and all representations and warranties as to the accuracy of the property listing data and information, or as to the accuracy of any of the Images, set forth herein.