142 Ferry Rd, Bristol, RI 02809
- $1,200,000
- 3
- BD
- 3
- BA
- 2,680
- SqFt









Listing courtesy of Listing Agent: Ryan Fonseca from Listing Office: Century 21 Topsail Realty.
- List Price
- $1,200,000
- Status
- ACTIVE
- Days on Market
- 7
- MLS#
- 73553267
- Subtype
- Residential
- Style
- Cape
- Year Built
- 1939
- Bedrooms
- 3
- Bathrooms
- 3
- Full Baths
- 2
- Half Baths
- 1
- Living Area
- 2,680
- Lot Size
- 26,136
- Acres
- 0.60
- Subdivision
- Ferry Rd | Blithewold
Property Description
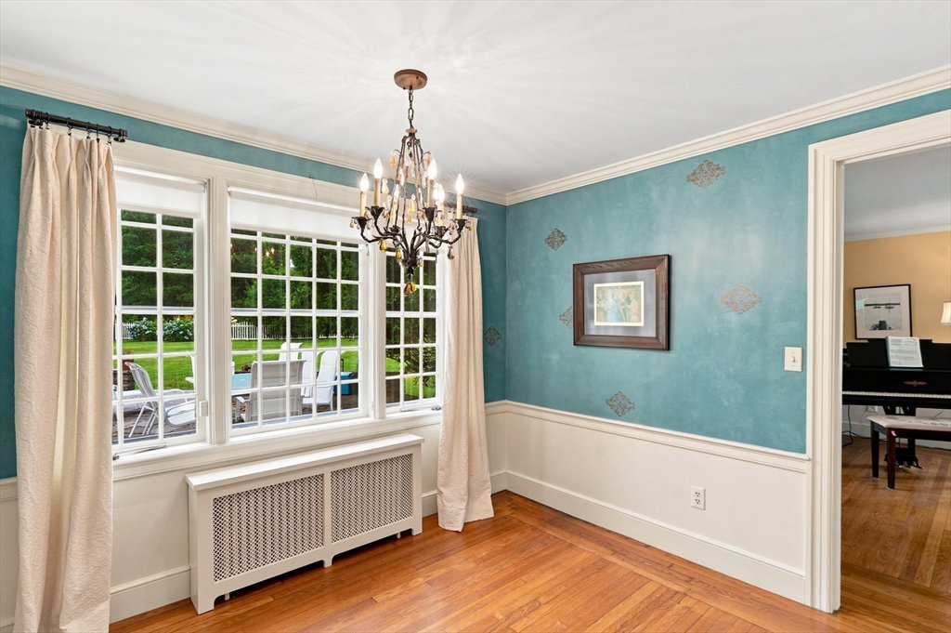
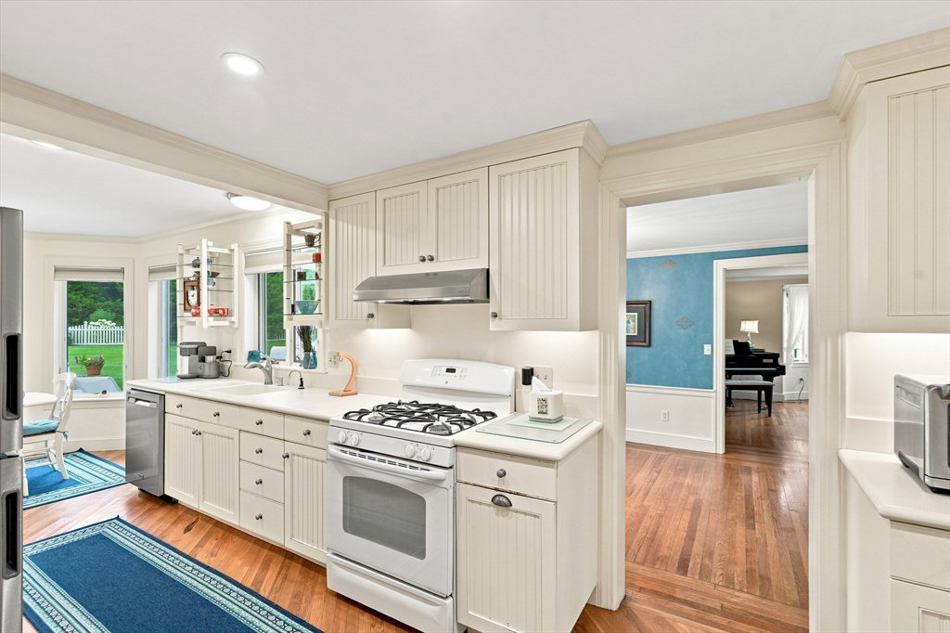
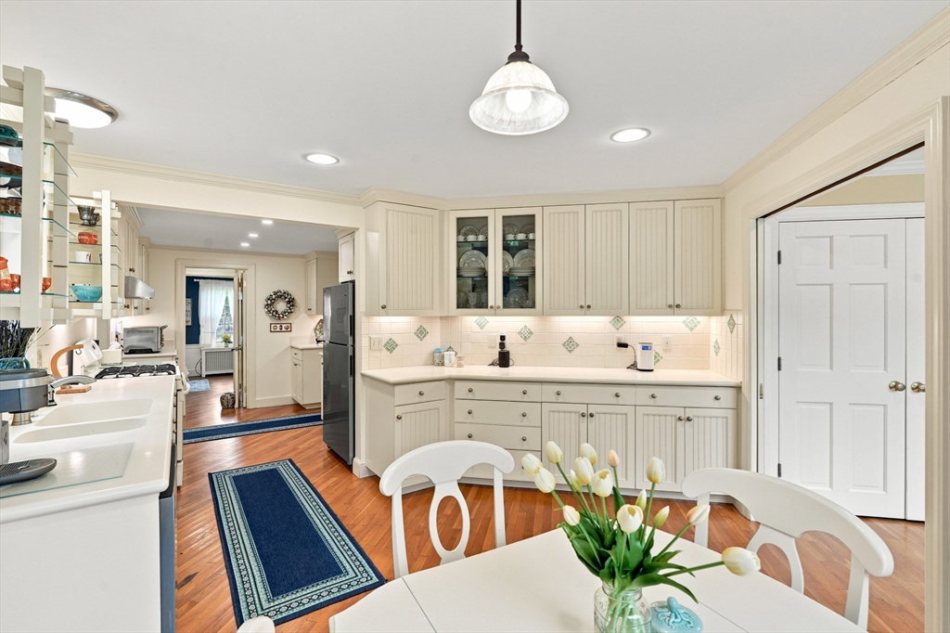
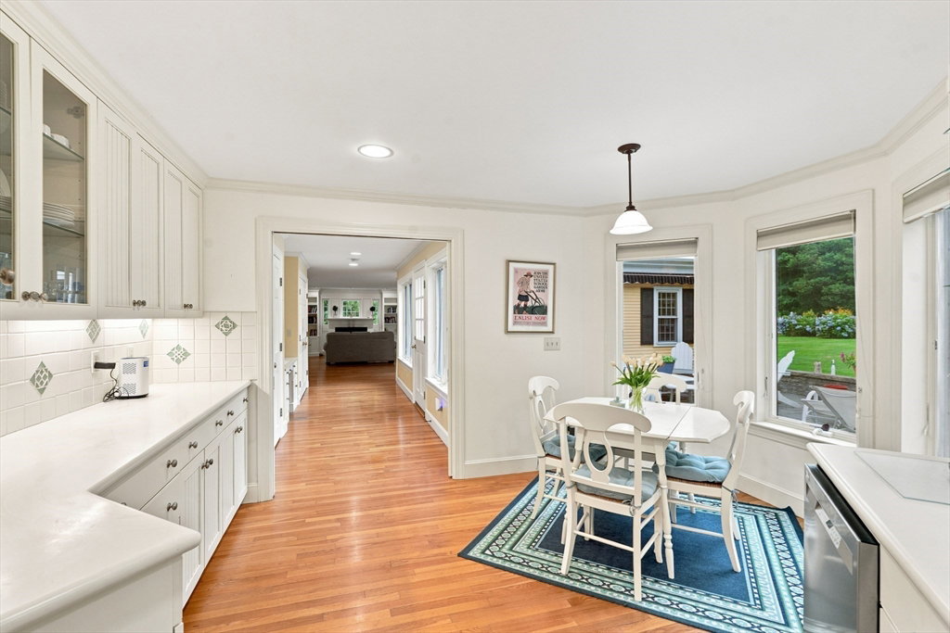
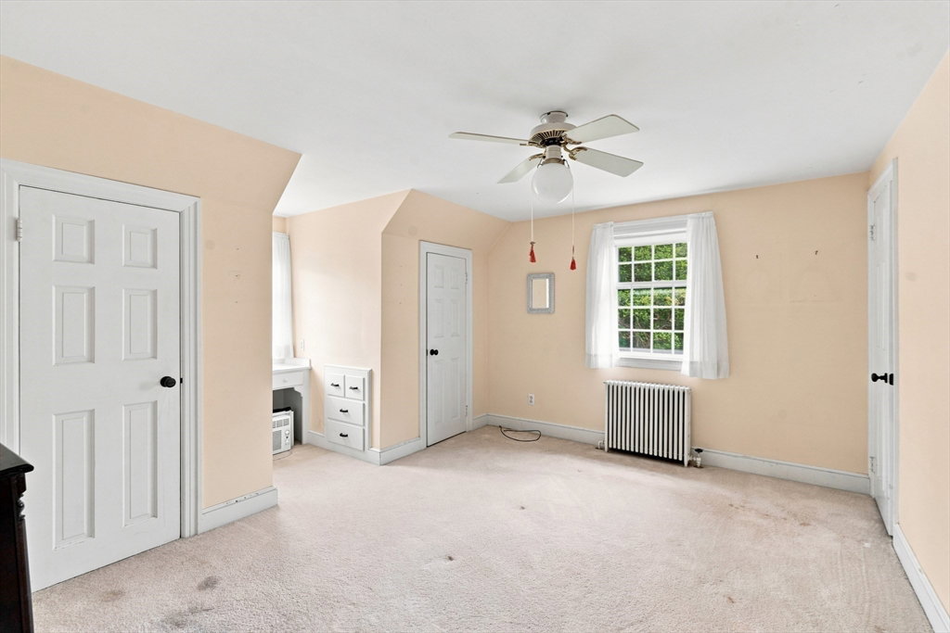
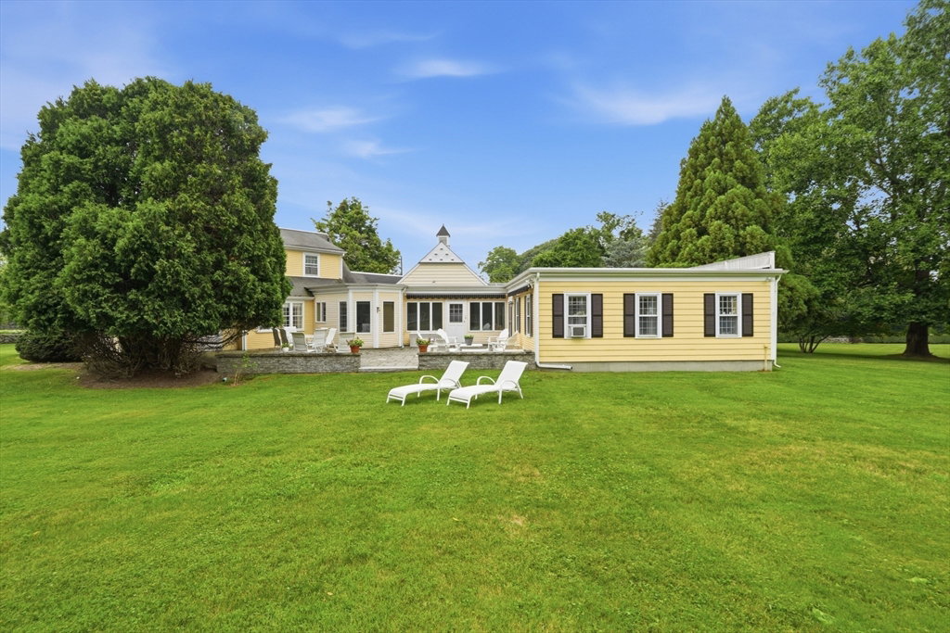
Tucked away at the corner of Ferry Road and Griswold Avenue, this distinctive New England Cape offers a rare combination of location, character, privacy, and an abundance of land in Historic Bristol, RI. Set back from the road and thoughtfully positioned to follow the natural curve of the lot, the home has an undeniable presence and exceptional curb appeal. Built in 1939, the main residence offers the warmth and character of a traditional Cape with generously proportioned rooms and a classic layout. A 2001 addition provides a comfortable open living room with gas fireplace and additional space for dining, along with a full bathroom connected to a first-floor bedroom, creating a flexible space for a first floor primary, guests or extended family. The expansive grounds feature mature landscaping, established trees, open lawns, and a level of privacy rarely found so close to town. Best of all, enjoy the ability to walk to Historic Downtown Bristol, with its restaurants, shops, waterfront, and vibrant year-round atmosphere. A truly special property with a setting that is difficult to replicate and the opportunity to create a home that reflects your own vision in one of Bristol's most coveted locations.
Additional Information
- Interior Features
- Home Office, Wet Bar
- Exterior Features
- Patio, Rain Gutters, Storage, Stone Wall
- Taxes
- $10,088
- Property Description
- Cape
- Zoning
- R-15
- Flooring
- Tile, Carpet, Hardwood, Flooring - Hardwood
- Appliances
- Gas Water Heater, Tankless Water Heater, Leased Water Heater, Range, Dishwasher, Disposal, Refrigerator, Washer, Dryer, Range Hood
- Heating
- Hot Water, Radiant, Natural Gas
- Air Conditioning
- Window Unit(s)
- Exterior Features
- Frame
- Foundation
- Slab
- Parking Features
- Attached, Garage Door Opener, Paved Drive, Off Street
- Garage Spaces
- 2
- Middle School
- Kickemuit Middle
- High School
- Mt Hope High
- Waterfront Features
- Harbor, 1 to 2 Mile To Beach, Beach Ownership(Public)
Mortgage Calculator
The property listing data and information, or the Images, set forth herein were provided to MLS Property Information Network, Inc. from third party sources, including sellers, lessors, landlords and public records, and were compiled by MLS Property Information Network, Inc. The property listing data and information, and the Images, are for the personal, non commercial use of consumers having a good faith interest in purchasing, leasing or renting listed properties of the type displayed to them and may not be used for any purpose other than to identify prospective properties which such consumers may have a good faith interest in purchasing, leasing or renting. MLS Property Information Network, Inc. and its subscribers disclaim any and all representations and warranties as to the accuracy of the property listing data and information, or as to the accuracy of any of the Images, set forth herein.