41 Hobart Ln, Cohasset, MA 02025
- $4,995,000
- 5
- BD
- 5
- BA
- 6,553
- SqFt








Listing courtesy of Listing Agent: Janice Crowley from Listing Office: Coastal Countryside Properties.
- List Price
- $4,995,000
- Status
- ACTIVE
- Days on Market
- 55
- MLS#
- 73553568
- Subtype
- Residential
- Style
- Colonial, Shingle, Carriage House
- Year Built
- 1890
- Bedrooms
- 5
- Bathrooms
- 5
- Full Baths
- 4
- Half Baths
- 1
- Living Area
- 6,553
- Lot Size
- 24,786
- Acres
- 0.57
Property Description
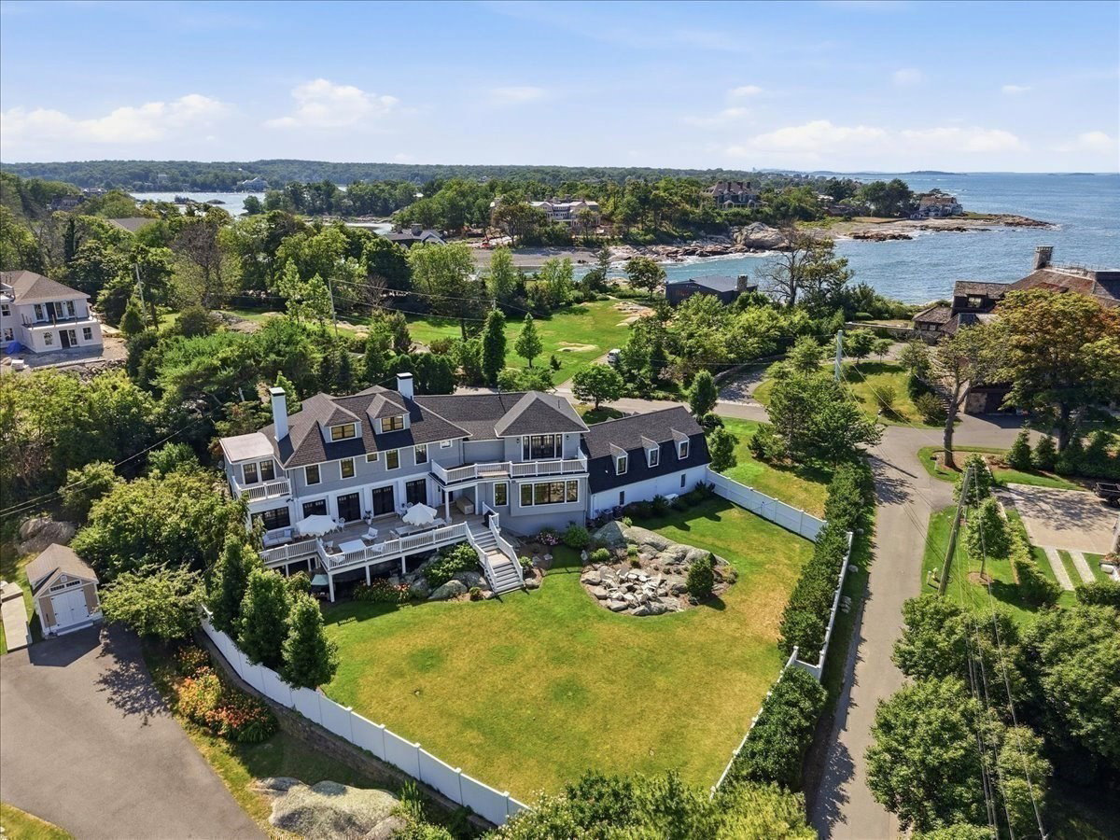
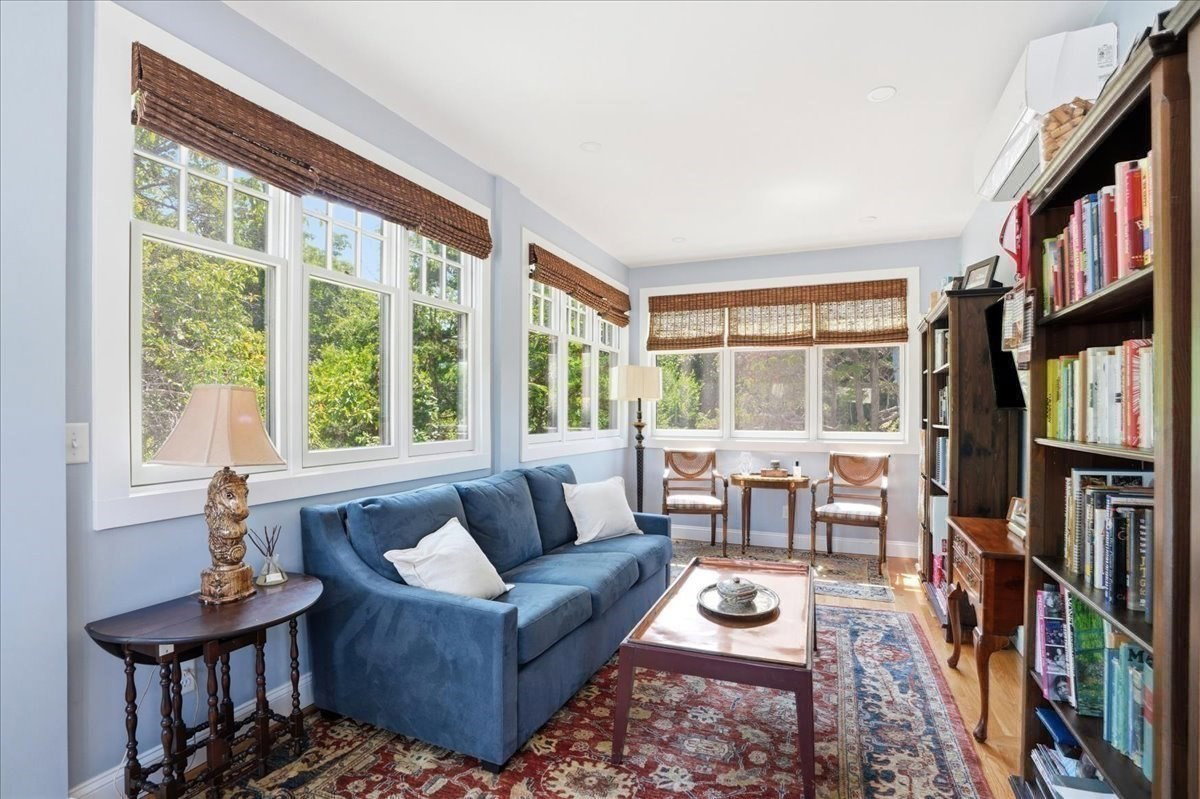
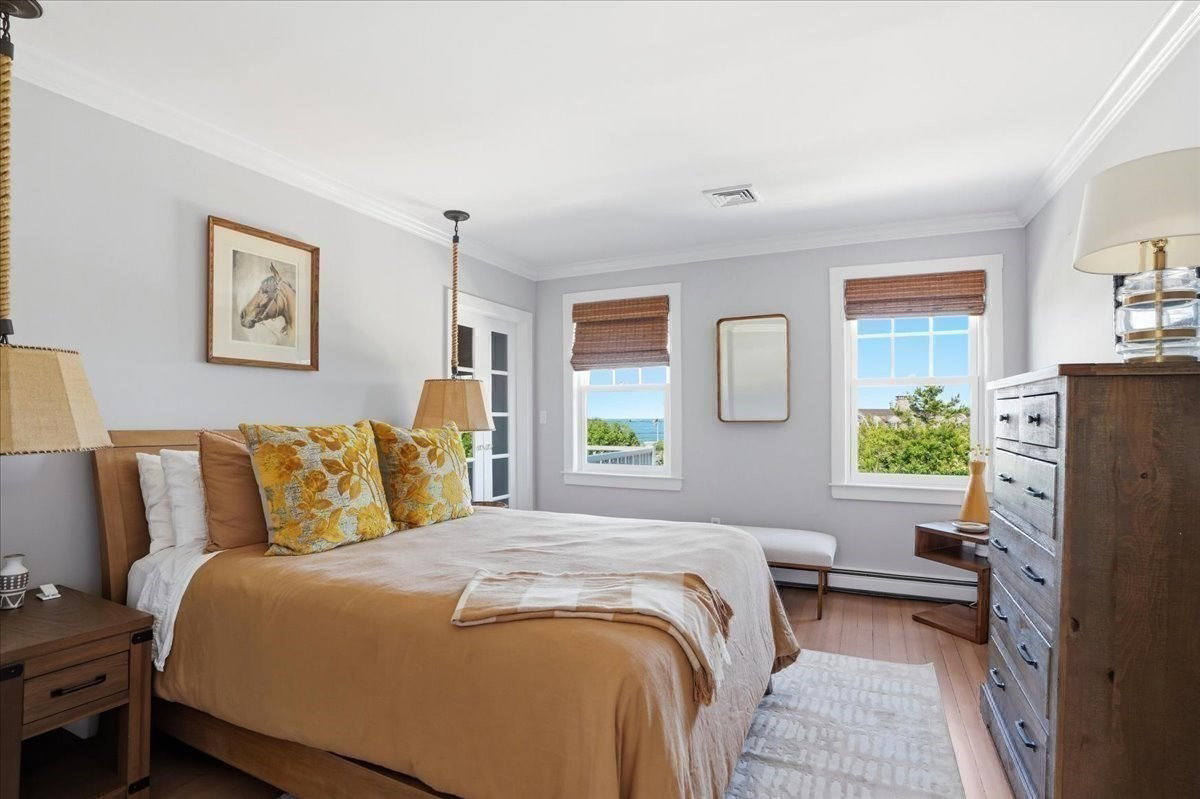
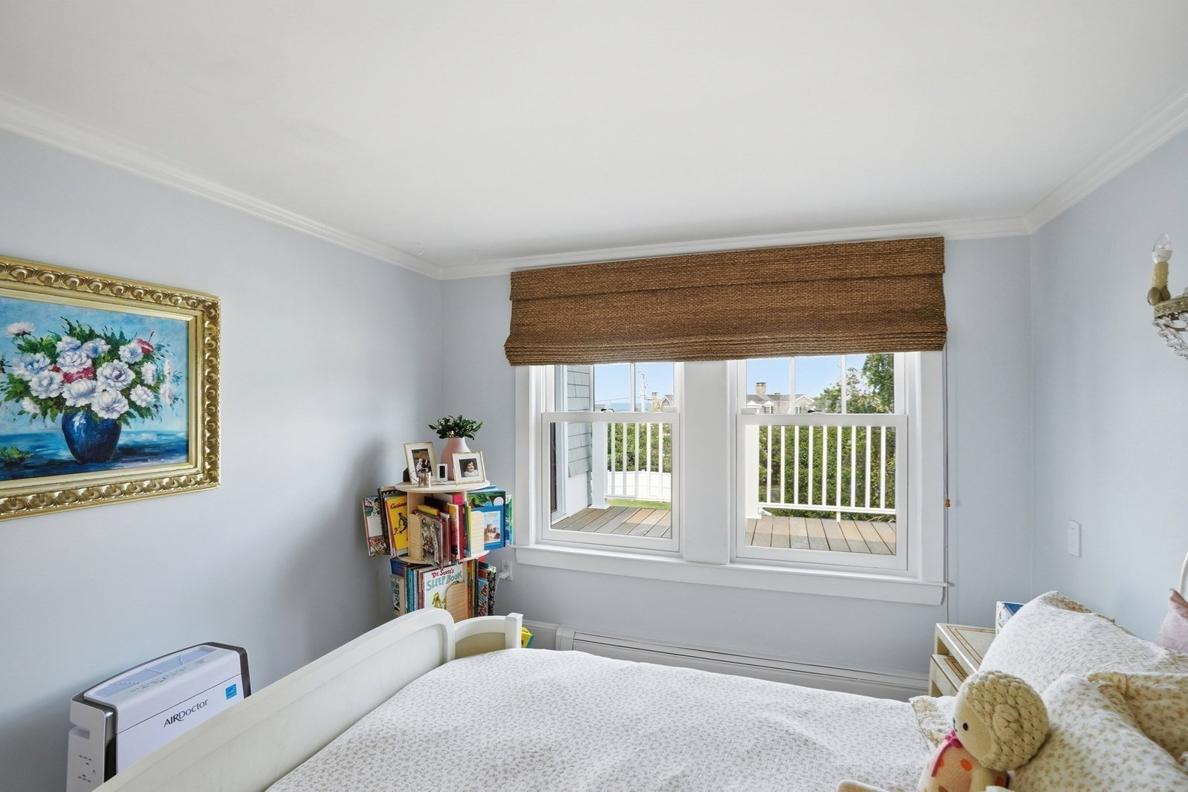
Experience the rare opportunity to own a timeless Cohasset Coastal Estate with sweeping Ocean Views and access to 2 Private Beaches. Originally built in 1890, this beautifully updated home has been thoughtfully renovated to preserve its architectural heritage while embracing todays sought after open concept design where the rooms seamlessly connect creating an ideal setting for both everyday living and grand entertaining. The expansive 6500+ sq ft floor plan includes 5 generous bedrooms, 4.5 baths, a Gourmet Kitchen and a sun-drenched Au Pair or In Law Suite. Large windows frame breathtaking Ocean Views bringing the beauty of the ocean into your home. Whether you are enjoying your morning coffee on one of the multiple outside decks overlooking Minot's Light or hosting a summer gathering, you will feel like you are on a permanent vacation! Designed for modern comfort, with many recent updates, this one-of-a-kind home creates a truly rare offering for those seeking luxury, privacy and a unique coastal lifestyle. A private fenced in backyard and 4 car garage are two bonuses. Appointment required.
Additional Information
- Interior Features
- Window Seat, Bathroom - Full, Lighting - Overhead, High Speed Internet Hookup, Study, Inlaw Apt., Home Office-Separate Entry, Sitting Room
- Exterior Features
- Porch, Deck, Balcony, Professional Landscaping, Fenced Yard
- Taxes
- $35,236
- Property Description
- Colonial, Shingle, Carriage House
- Zoning
- RC
- Flooring
- Wood, Tile, Carpet, Hardwood, Engineered Hardwood, Flooring - Hardwood, Flooring - Engineered Hardwood
- Appliances
- Gas Water Heater, Range, Dishwasher, Microwave, Refrigerator, Freezer
- Heating
- Central, Forced Air, Electric Baseboard, Natural Gas, Electric, Ductless, Fireplace
- Air Conditioning
- Central Air
- Foundation
- Concrete Perimeter, Stone, Slab
- Parking Features
- Attached, Garage Door Opener, Paved Drive, Off Street, Paved
- Garage Spaces
- 4
- Elementary School
- Joseph Osgood
- Middle School
- Deer Hill
- High School
- Cohasset Jr/Sr High
- Waterfront Features
- Ocean, Walk to, 0 to 1/10 Mile To Beach, Beach Ownership(Private)
Mortgage Calculator
The property listing data and information, or the Images, set forth herein were provided to MLS Property Information Network, Inc. from third party sources, including sellers, lessors, landlords and public records, and were compiled by MLS Property Information Network, Inc. The property listing data and information, and the Images, are for the personal, non commercial use of consumers having a good faith interest in purchasing, leasing or renting listed properties of the type displayed to them and may not be used for any purpose other than to identify prospective properties which such consumers may have a good faith interest in purchasing, leasing or renting. MLS Property Information Network, Inc. and its subscribers disclaim any and all representations and warranties as to the accuracy of the property listing data and information, or as to the accuracy of any of the Images, set forth herein.