45 Gentlemans Way, Waltham, MA 02452
- $1,399,000
- 3
- BD
- 4
- BA
- 5,608
- SqFt







Listing courtesy of Listing Agent: Claire Castagno from Listing Office: Rutledge Properties, Inc..
- List Price
- $1,399,000
- Status
- CONTINGENT
- Days on Market
- 6
- MLS#
- 73553812
- Subtype
- Residential
- Style
- Colonial
- Year Built
- 1986
- Bedrooms
- 3
- Bathrooms
- 4
- Full Baths
- 2
- Half Baths
- 2
- Living Area
- 5,608
- Lot Size
- 21,693
- Acres
- 0.50
Property Description
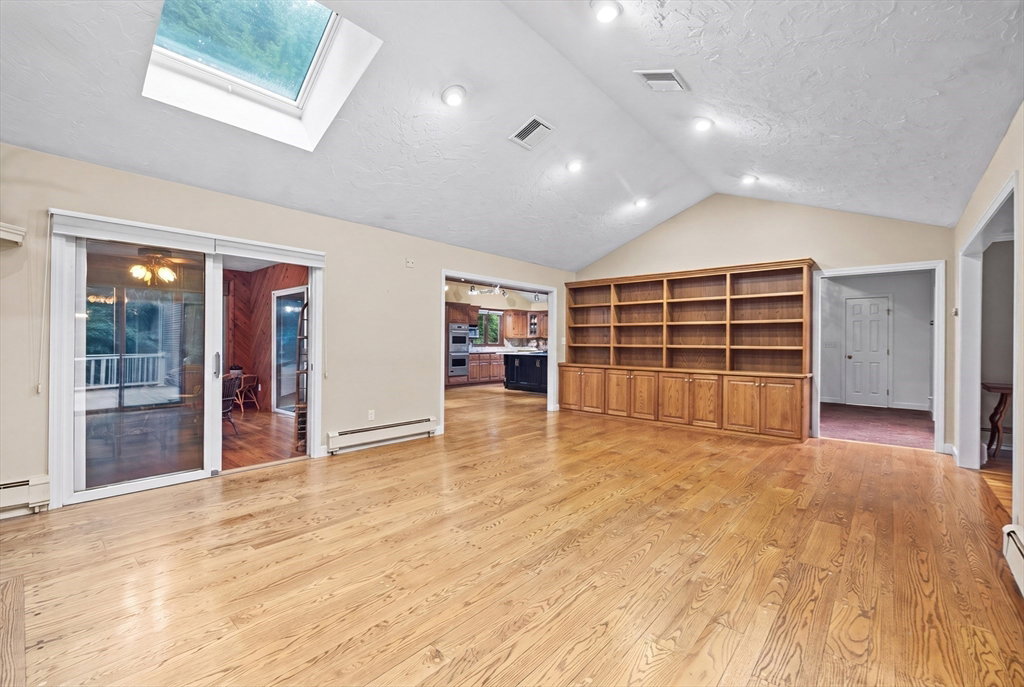
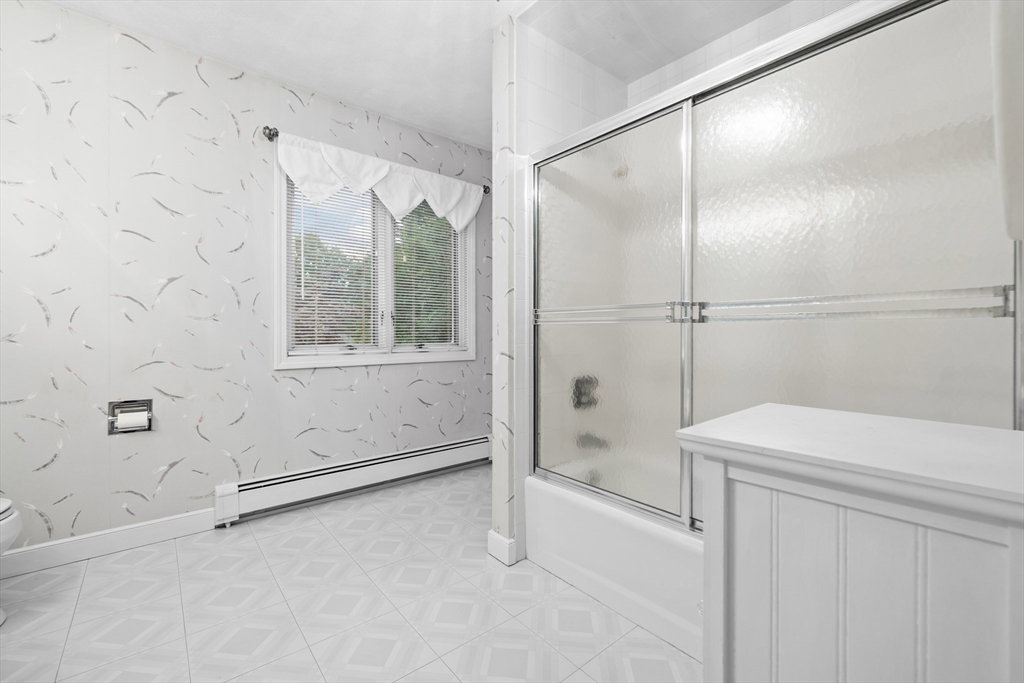
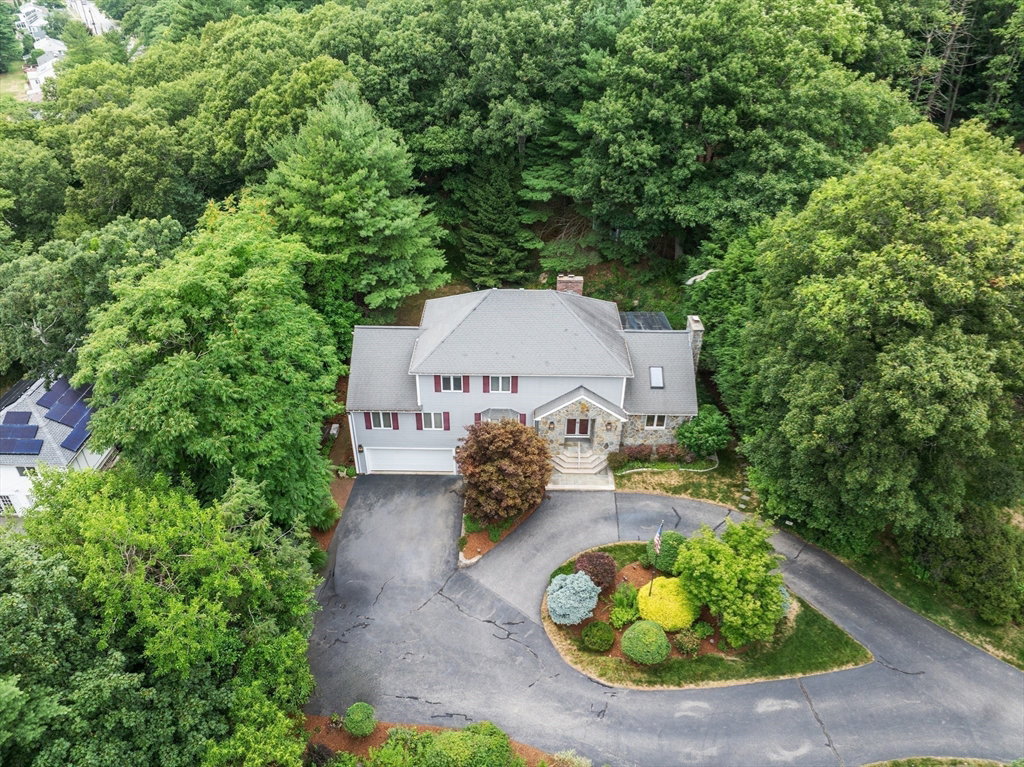
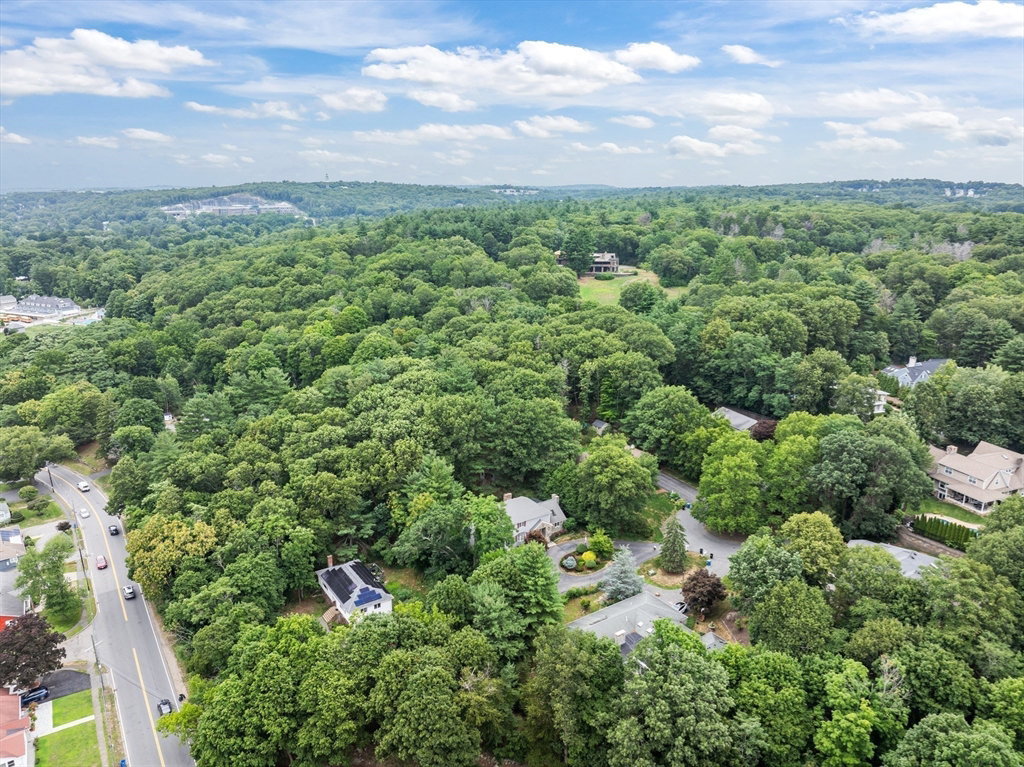
Exceptional opportunity to customize this expansive Contemporary Colonial nestled on a private, wooded lot at the end of a quiet cul-de-sac in one of Waltham's most desirable neighborhoods. Offering over 5,000 square feet of living space, this home combines impressive architectural details, generous room sizes, and a highly functional floor plan, presenting a rare opportunity to create your dream home while enjoying exceptional value for its size and location. Conveniently located near Bentley University with easy access to Route 128/I-95, the Mass Pike, commuter rail, shopping, restaurants, parks, and all that Waltham has to offer, this home provides the perfect balance of privacy and commuter convenience. A dramatic two-story foyer welcomes you into a home filled with character, featuring soaring cathedral ceilings, exposed beams, skylights, oversized windows, and a stunning floor-to-ceiling stone fireplace that serves as the centerpiece of the spectacular great room. The open-concept layout is ideal for everyday living with the oversized eat-in kitchen flowing seamlessly into the great room. Formal living and dining rooms provide elegant spaces for entertaining. The private first-floor primary suite offers multiple closets, convenient first-floor laundry, and a spacious spa-like bath with dual vanity, soaking tub, and separate shower. Upstairs are two spacious bedrooms with walk-in closets and a large shared bath. The finished lower level offers exceptional versatility with a fireplaced recreation room, half bath, workshop, and abundant storage, while the attached two-car garage provides added convenience. Step outside to enjoy the peaceful wooded setting from the expansive deck, offering the perfect place to relax, entertain, or enjoy nature year-round. With its outstanding layout, impressive architectural character, abundant living space, and premier location, this home presents a rare opportunity to personalize a property of this caliber in one of Waltham's most sought-after neighborhoods. A truly exceptional value for buyers seeking space, privacy, and endless potential.
Additional Information
- Interior Features
- Bathroom - Full, Bathroom - Double Vanity/Sink, Bathroom - Tiled With Shower Stall, Countertops - Stone/Granite/Solid, Bathroom - Half, Closet, Recessed Lighting, Ceiling Fan(s), Bathroom, Bonus Room, Sun Room, Central Vacuum, Walk-up Attic, Wired for Sound
- Exterior Features
- Deck - Composite, Rain Gutters, Storage, Professional Landscaping
- Taxes
- $12,755
- Property Description
- Colonial
- Zoning
- 1
- Flooring
- Tile, Carpet, Hardwood, Brick, Flooring - Stone/Ceramic Tile, Flooring - Engineered Hardwood, Flooring - Hardwood
- Appliances
- Water Heater, Oven, Dishwasher, Disposal, Microwave, Range, Refrigerator, Washer, Dryer, Vacuum System
- Heating
- Baseboard, Oil, Fireplace
- Air Conditioning
- Central Air, Dual
- Exterior Features
- Frame
- Foundation
- Concrete Perimeter
- Parking Features
- Under, Garage Door Opener, Storage, Workshop in Garage, Garage Faces Side, Paved Drive, Off Street, Paved
- Garage Spaces
- 2
- Elementary School
- Plympton Elementary School
- Middle School
- Kennedy Middle School
- High School
- Waltham High School
Mortgage Calculator
The property listing data and information, or the Images, set forth herein were provided to MLS Property Information Network, Inc. from third party sources, including sellers, lessors, landlords and public records, and were compiled by MLS Property Information Network, Inc. The property listing data and information, and the Images, are for the personal, non commercial use of consumers having a good faith interest in purchasing, leasing or renting listed properties of the type displayed to them and may not be used for any purpose other than to identify prospective properties which such consumers may have a good faith interest in purchasing, leasing or renting. MLS Property Information Network, Inc. and its subscribers disclaim any and all representations and warranties as to the accuracy of the property listing data and information, or as to the accuracy of any of the Images, set forth herein.