100 Ledgewood Dr Unit 410, Stoneham, MA 02180
- $535,000
- 2
- BD
- 2
- BA
- 1,176
- SqFt








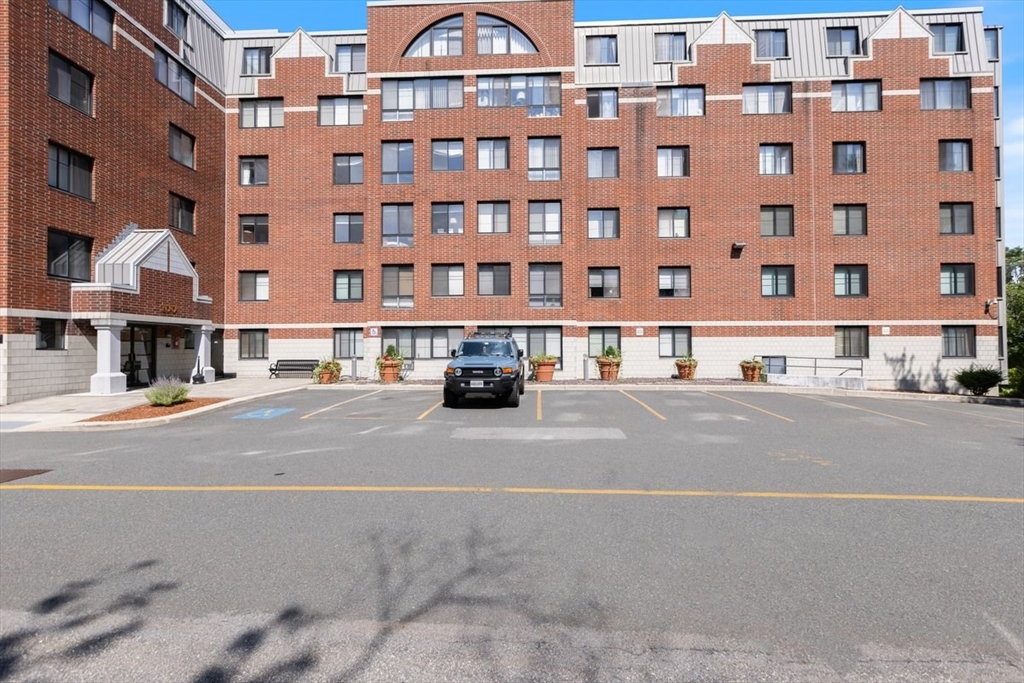

Listing courtesy of Listing Agent: DNA Realty Group from Listing Office: Keller Williams Realty.
- List Price
- $535,000
- Status
- ACTIVE
- Days on Market
- 7
- MLS#
- 73553957
- Subtype
- Residential
- Year Built
- 1987
- Bedrooms
- 2
- Bathrooms
- 2
- Full Baths
- 2
- Living Area
- 1,176
- Building Name
- The Montvale
Property Description
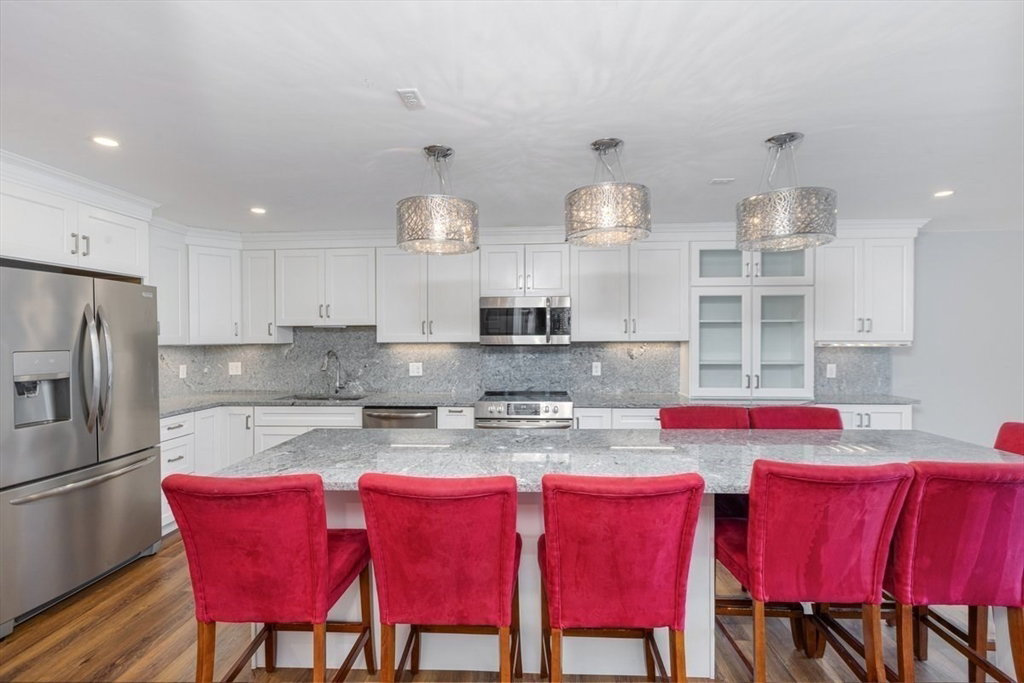
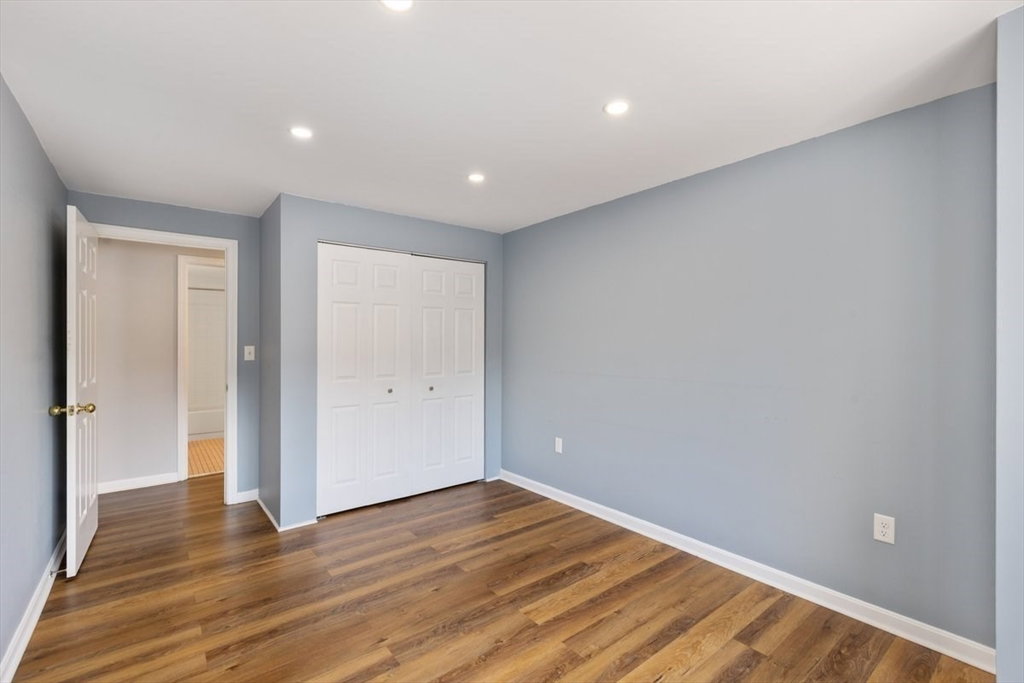
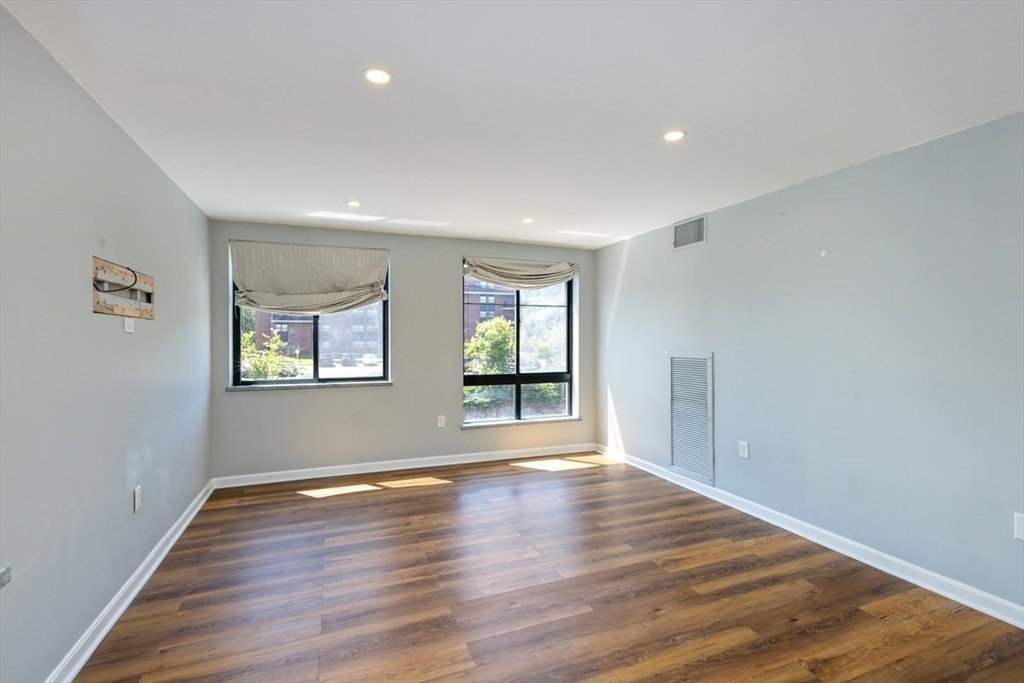
Welcome to this decorator’s delight, beautifully redesigned in 2020 to feature a seamless open-concept kitchen and living area. The heart of this home is a chef’s dream, boasting a massive 13-foot granite island/dining bar, premium cabinetry, and high-end stainless steel appliances—complete with a warming drawer and dedicated wine cooler. Upgrades shine throughout, including custom-made window treatments resting on granite sills, luxury vinyl plank flooring, and a modern HVAC system installed in Fall 2024. The spacious primary suite offers a massive walk-in closet with custom shelving and an attached dressing area leading to the primary bath. Convenient in-unit laundry, dedicated storage, secure garage parking, and excellent community amenities make this a rare find.
Additional Information
- Amenities
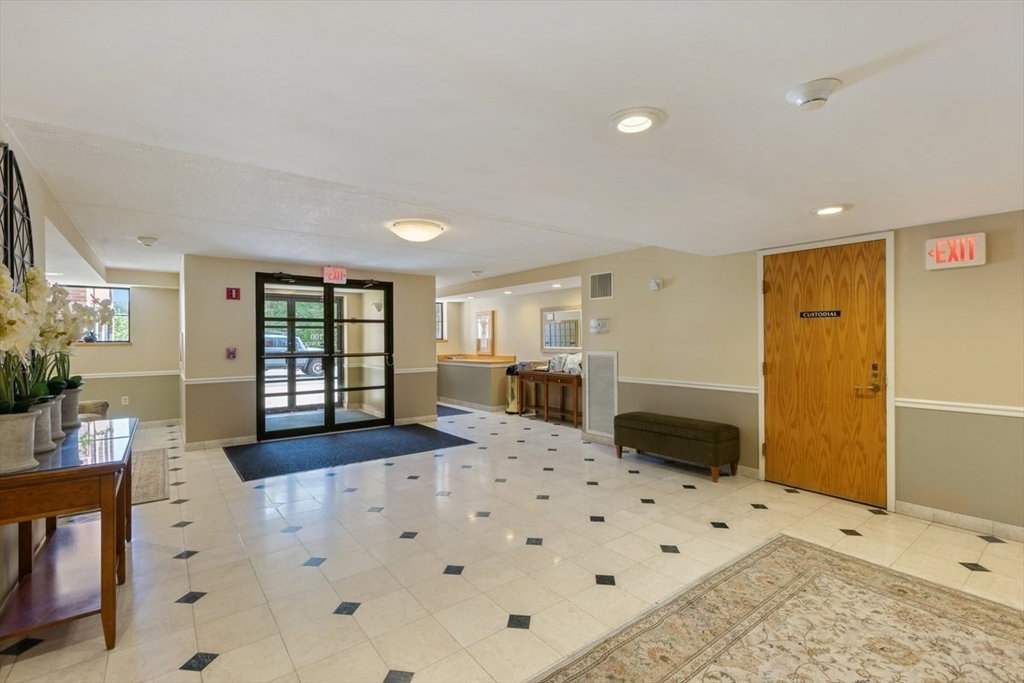
- Pool, Elevator(s), Storage, Garden Area
- Interior Features
- Internet Available - Unknown, Elevator
- Taxes
- $4,736
- HOA Fee
- $524
- Building Name
- The Montvale
- Zoning
- RB
- Flooring
- Vinyl
- Appliances
- Range, Dishwasher, Washer, Dryer, ENERGY STAR Qualified Refrigerator, Wine Refrigerator
- Heating
- Forced Air, Electric, ENERGY STAR Qualified Equipment
- Air Conditioning
- Central Air, ENERGY STAR Qualified Equipment
- Exterior Features
- Brick
- Stories
- 1
- Parking Features
- Under, Assigned, Off Street
- Garage Spaces
- 1
Mortgage Calculator
The property listing data and information, or the Images, set forth herein were provided to MLS Property Information Network, Inc. from third party sources, including sellers, lessors, landlords and public records, and were compiled by MLS Property Information Network, Inc. The property listing data and information, and the Images, are for the personal, non commercial use of consumers having a good faith interest in purchasing, leasing or renting listed properties of the type displayed to them and may not be used for any purpose other than to identify prospective properties which such consumers may have a good faith interest in purchasing, leasing or renting. MLS Property Information Network, Inc. and its subscribers disclaim any and all representations and warranties as to the accuracy of the property listing data and information, or as to the accuracy of any of the Images, set forth herein.