126 Audubon Dr Unit 126, Acton, MA 01720
- $612,000
- 2
- BD
- 2
- BA
- 1,945
- SqFt






Listing courtesy of Listing Agent: Shelley Moore from Listing Office: Barrett Sotheby's International Realty.
- List Price
- $612,000
- Status
- ACTIVE
- Days on Market
- 5
- MLS#
- 73554085
- Subtype
- Residential
- Year Built
- 1994
- Bedrooms
- 2
- Bathrooms
- 2
- Full Baths
- 2
- Living Area
- 1,945
- Building Name
- Audubon Hill
Property Description
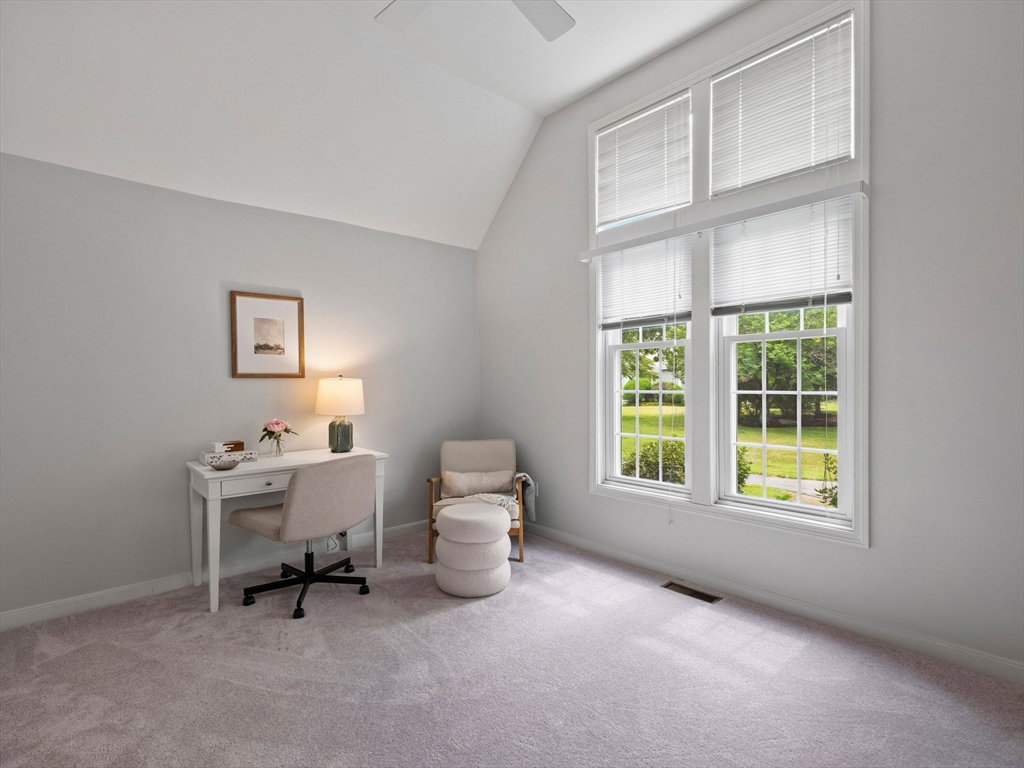
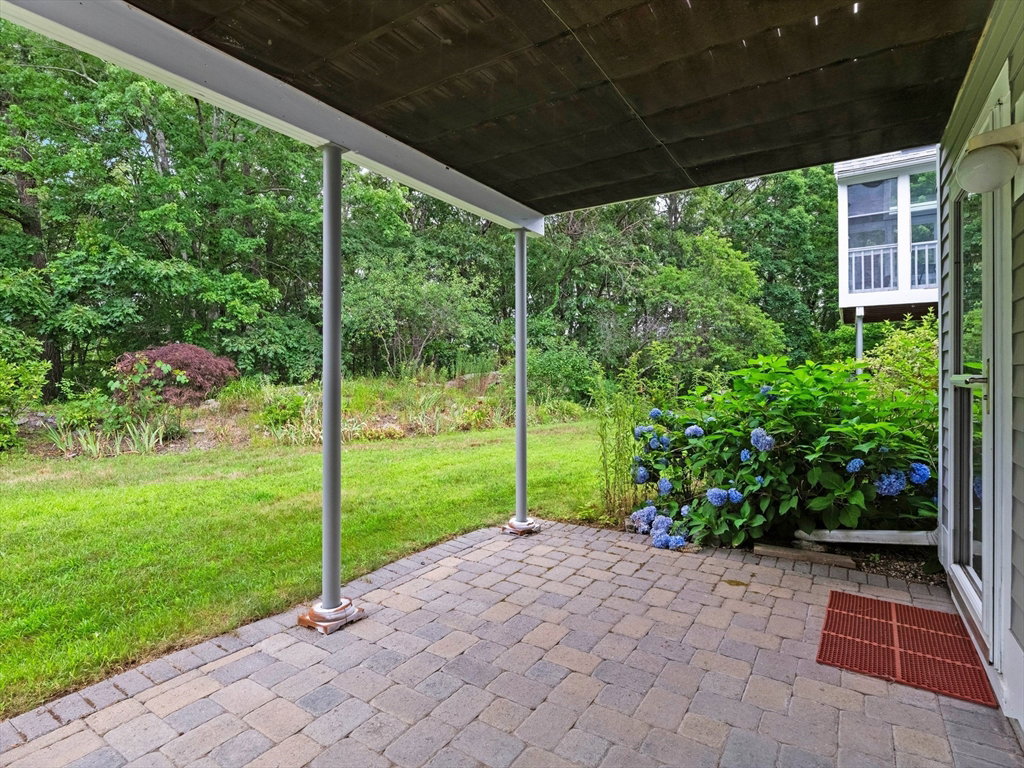
Bright, open living spaces and wooded views create an inviting backdrop for this thoughtfully updated Audubon Hill home. The recently renovated kitchen features quartz countertops and a truly efficient workspace, opening naturally to the main living areas and screened porch overlooking a private setting. Freshly painted bedrooms and bathrooms, along with brand-new carpeting in both bedrooms, provide a crisp, move-in-ready feel. The finished walkout lower level adds exceptional flexibility with expansive recreation space, a separate room for overnight guests, another ideal for a gym or office, plus a separate storage room. There is also direct access to the patio outside. Enjoy the amenities that make Audubon Hill so popular, including tennis courts, a clubhouse, and nearby walking trails. Combining thoughtful updates with a flexible floor plan and a private natural setting, this home stands apart within Audubon Hill.
Additional Information
- Amenities
- Tennis Court(s), Clubhouse
- Interior Features
- Bonus Room, Exercise Room
- Exterior Features
- Porch - Screened, Patio
- Taxes
- $8,709
- HOA Fee
- $711
- Building Name
- Audubon Hill
- Zoning
- Res
- Flooring
- Tile, Vinyl, Carpet, Hardwood, Concrete
- Appliances
- Range, Dishwasher, Refrigerator, Washer, Dryer, Range Hood
- Heating
- Forced Air, Natural Gas
- Air Conditioning
- Central Air
- Exterior Features
- Frame
- Stories
- 2
- Parking Features
- Detached, Assigned, Off Street, Guest, Paved
- Garage Spaces
- 1
- Elementary School
- N/A
- Middle School
- N/A
- High School
- N/A
Mortgage Calculator
The property listing data and information, or the Images, set forth herein were provided to MLS Property Information Network, Inc. from third party sources, including sellers, lessors, landlords and public records, and were compiled by MLS Property Information Network, Inc. The property listing data and information, and the Images, are for the personal, non commercial use of consumers having a good faith interest in purchasing, leasing or renting listed properties of the type displayed to them and may not be used for any purpose other than to identify prospective properties which such consumers may have a good faith interest in purchasing, leasing or renting. MLS Property Information Network, Inc. and its subscribers disclaim any and all representations and warranties as to the accuracy of the property listing data and information, or as to the accuracy of any of the Images, set forth herein.