6 Mchugh Ave, Billerica, MA 01821
- $1,099,000
- 4
- BD
- 3
- BA
- 2,697
- SqFt










Listing courtesy of Listing Agent: Bryan Duby from Listing Office: RE/MAX Triumph Realty.
- List Price
- $1,099,000
- Status
- ACTIVE
- Days on Market
- 56
- MLS#
- 73554196
- Subtype
- Residential
- Style
- Split Entry
- Year Built
- 2026
- Bedrooms
- 4
- Bathrooms
- 3
- Full Baths
- 3
- Living Area
- 2,697
- Lot Size
- 15,377
- Acres
- 0.35
- Subdivision
- Park View
- MLS Area Major
- Pinehurst
Property Description
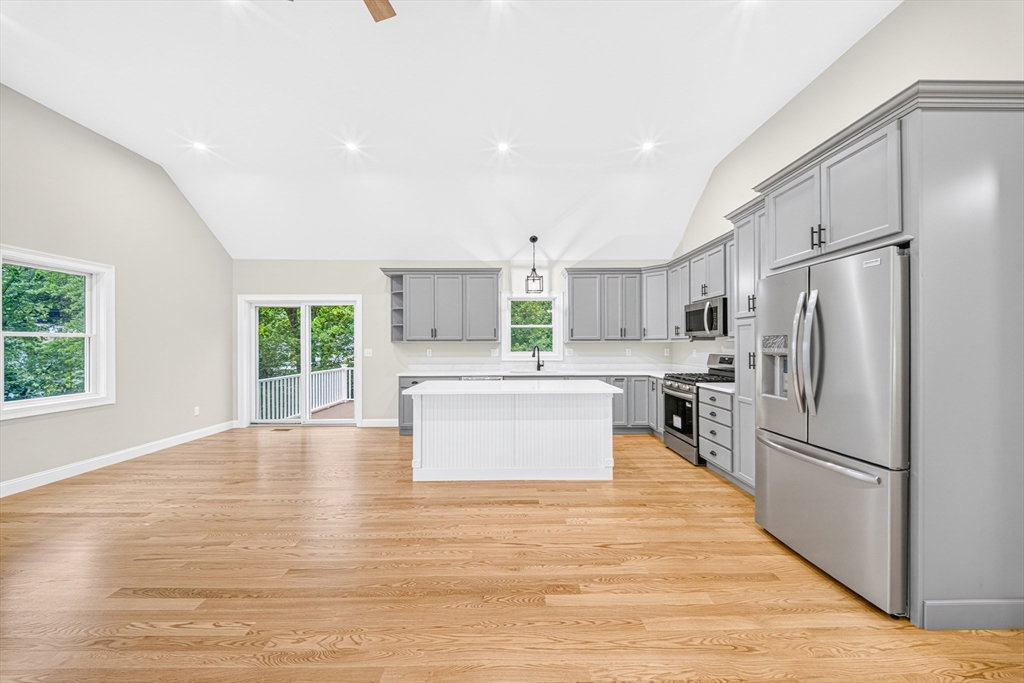
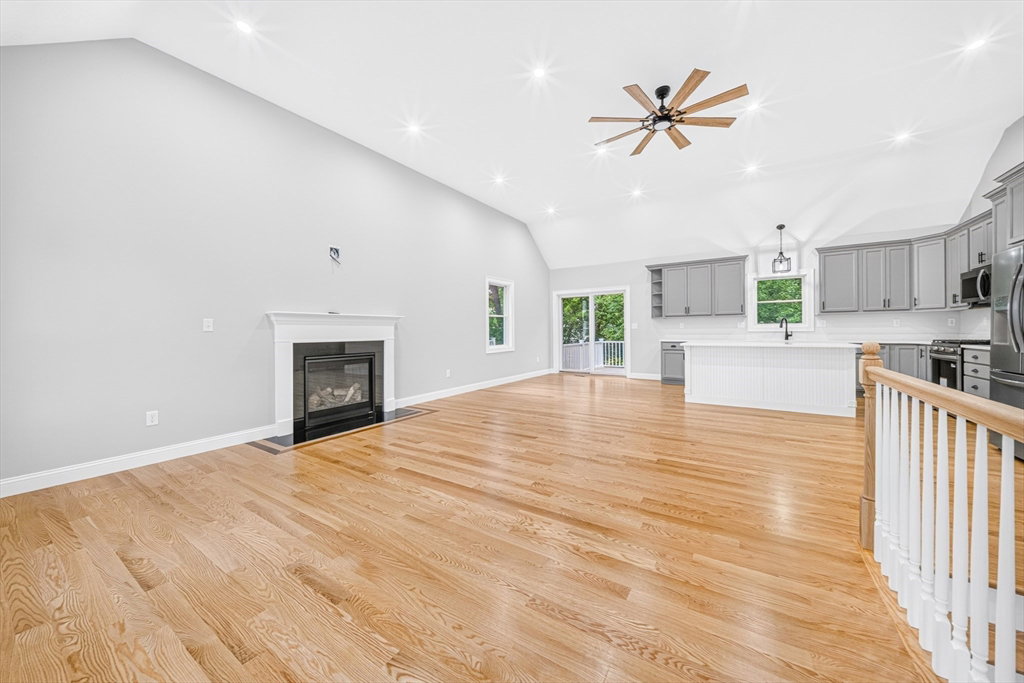
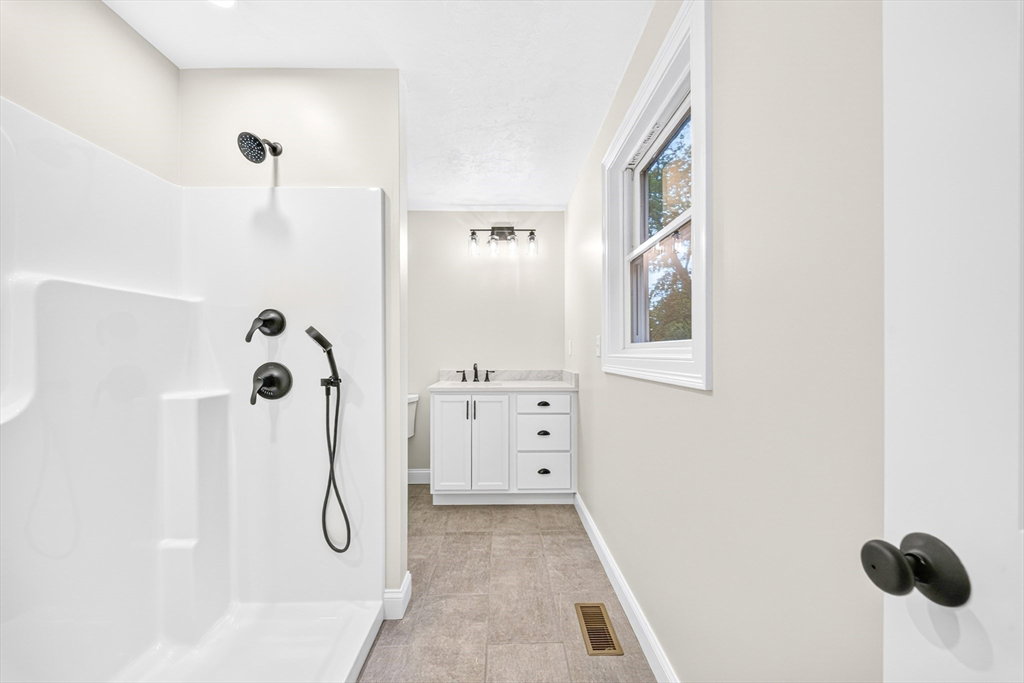
INVESTMENT OPPORTUNITY WITH RENTAL INCOME POTENTIAL! This SUPER-SIZED NEW CONSTRUCTION SPLIT-ENTRY features a LEGAL ACCESSORY DWELLING UNIT (ADU) / IN-LAW with its own private entrance, full kitchen, spacious living area, one bedroom, and full bathroom. Ideal for generating rental income while enjoying the benefits of a new construction home, or perfect for multigenerational living and extended guests. The main level features soaring cathedral ceilings that fill the living room with natural light and create an inviting open-concept feel. The beautifully appointed kitchen showcases quartz countertops, stainless steel appliances, and flows seamlessly into the dining area- ideal for both everyday living and entertaining. Three spacious bedrooms, including a primary suite with a private bath, and a full guest bathroom complete the main level. A walk-up attic provides exceptional storage and exciting possibilities for future expansion. A truly versatile property offering exceptional flexibility and value! In close proximity to shopping, schools, major highways and public transportation. Schedule your showings today!
Additional Information
- Interior Features
- Dining Area, Countertops - Stone/Granite/Solid, Recessed Lighting, Closet, Lighting - Overhead, Bathroom - Full, Bathroom - With Shower Stall, Cable Hookup, Accessory Apt., Kitchen, Bedroom, Bathroom, Living/Dining Rm Combo, Walk-up Attic
- Exterior Features
- Deck - Composite, Rain Gutters, Professional Landscaping, Decorative Lighting, Screens
- Property Description
- Split Entry
- Zoning
- 3
- Flooring
- Tile, Hardwood, Laminate
- Appliances
- Water Heater, Range, Dishwasher, Disposal, Microwave, Refrigerator, Washer, Dryer, Stainless Steel Appliance(s), Plumbed For Ice Maker
- Heating
- Forced Air, Propane
- Air Conditioning
- Central Air
- Exterior Features
- Frame
- Foundation
- Concrete Perimeter
- Parking Features
- Attached, Paved Drive, Off Street, Paved
- Garage Spaces
- 1
- Elementary School
- Ditson
- Middle School
- Locke
- High School
- Bmhs/Shaw Tech
Mortgage Calculator
The property listing data and information, or the Images, set forth herein were provided to MLS Property Information Network, Inc. from third party sources, including sellers, lessors, landlords and public records, and were compiled by MLS Property Information Network, Inc. The property listing data and information, and the Images, are for the personal, non commercial use of consumers having a good faith interest in purchasing, leasing or renting listed properties of the type displayed to them and may not be used for any purpose other than to identify prospective properties which such consumers may have a good faith interest in purchasing, leasing or renting. MLS Property Information Network, Inc. and its subscribers disclaim any and all representations and warranties as to the accuracy of the property listing data and information, or as to the accuracy of any of the Images, set forth herein.