16 Curtis Street Unit 2, Somerville, MA 02144
- $1,149,000
- 2
- BD
- 2
- BA
- 1,294
- SqFt




Listing courtesy of Listing Agent: Jacqueline Veri from Listing Office: Berkshire Hathaway HomeServices Commonwealth Real Estate.
- List Price
- $1,149,000
- Status
- ACTIVE
- Days on Market
- 5
- MLS#
- 73554724
- Subtype
- Residential
- Year Built
- 1910
- Bedrooms
- 2
- Bathrooms
- 2
- Full Baths
- 2
- Living Area
- 1,294
- Building Name
- 16 Curtis St. Condominiums
- MLS Area Major
- Tufts University
Property Description
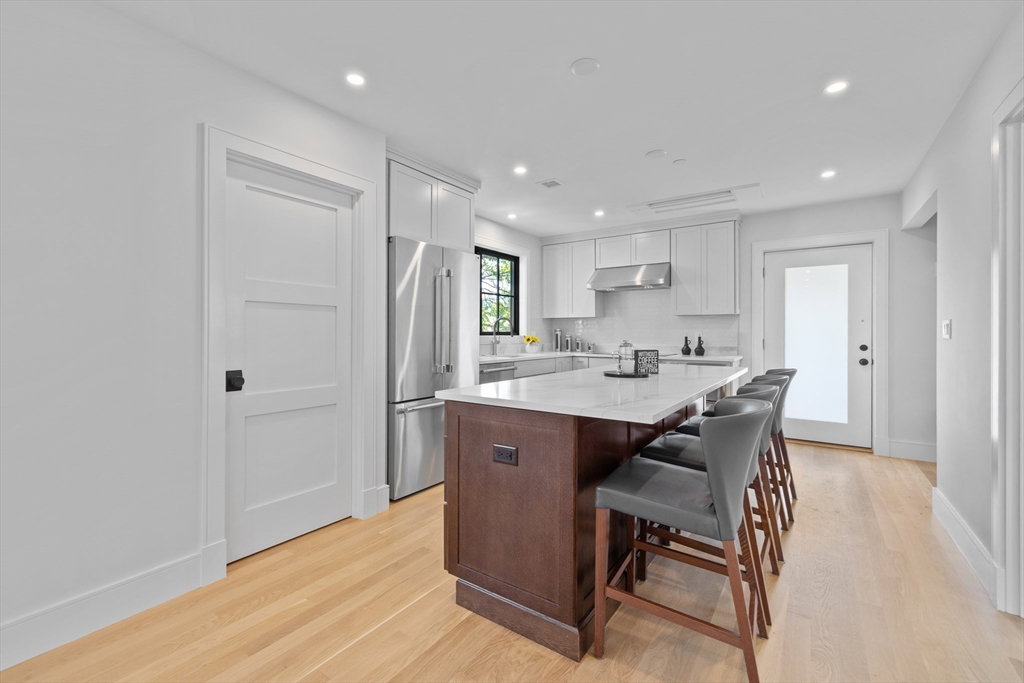
Welcome to modern luxury in an unbeatable location! Completely gutted to the studs and rebuilt with exquisite craftsmanship, this brand-new, two-level condo offers 2 spacious bedrooms, 1.5 baths, and 1294 square feet of sun-drenched living space. Designed with upscale entertaining and daily comfort in mind, the home features stunning white oak flooring throughout, a high-end kitchen fully equipped with premium Thermador appliances, and the convenience of off-street parking. Situated just moments from Davis Square, Tufts University, and seamless transit options via both the Red Line and the Green Line Extension, this property delivers high-end finishings and unmatched convenience—and with far too many custom details to mention here, you’ll definitely want to check out the builder's full feature sheet (ATTACHED)to see everything this magnificent home has to offer!
Additional Information
- Exterior Features
- Deck, Deck - Composite, Balcony, Screens, Stone Wall
- Building Name
- 16 Curtis St. Condominiums
- Zoning
- NR
- Flooring
- Tile, Hardwood
- Appliances
- Range, Dishwasher, Disposal, Microwave, Refrigerator, Plumbed For Ice Maker
- Heating
- Hydro Air, Air Source Heat Pumps (ASHP)
- Air Conditioning
- Central Air, Air Source Heat Pumps (ASHP)
- Exterior Features
- Frame
- Stories
- 2
- Parking Features
- Detached, Garage Door Opener
Mortgage Calculator
The property listing data and information, or the Images, set forth herein were provided to MLS Property Information Network, Inc. from third party sources, including sellers, lessors, landlords and public records, and were compiled by MLS Property Information Network, Inc. The property listing data and information, and the Images, are for the personal, non commercial use of consumers having a good faith interest in purchasing, leasing or renting listed properties of the type displayed to them and may not be used for any purpose other than to identify prospective properties which such consumers may have a good faith interest in purchasing, leasing or renting. MLS Property Information Network, Inc. and its subscribers disclaim any and all representations and warranties as to the accuracy of the property listing data and information, or as to the accuracy of any of the Images, set forth herein.