68 Lancaster Ave, Revere, MA 02151
- $689,000
- 3
- BD
- 2
- BA
- 1,716
- SqFt








Listing courtesy of Listing Agent: JEP Realty Team from Listing Office: Real Broker Ma, LLC.
- List Price
- $689,000
- Status
- ACTIVE
- Days on Market
- 4
- MLS#
- 73554810
- Subtype
- Residential
- Style
- Split Entry
- Year Built
- 1920
- Bedrooms
- 3
- Bathrooms
- 2
- Full Baths
- 2
- Living Area
- 1,716
- Lot Size
- 3,202
- Acres
- 0.07
Property Description
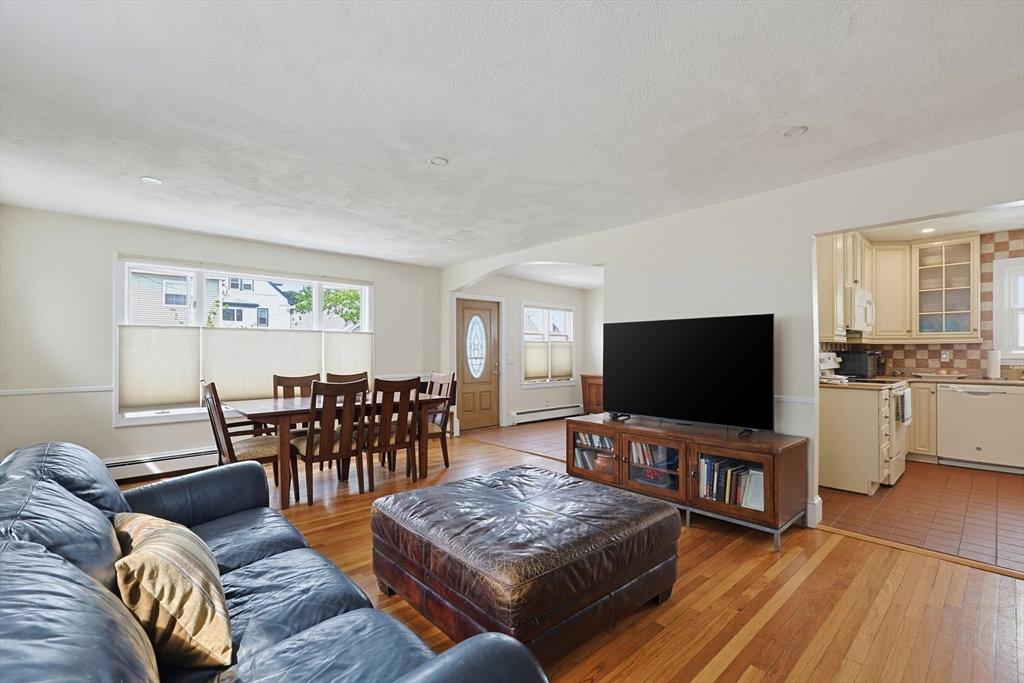
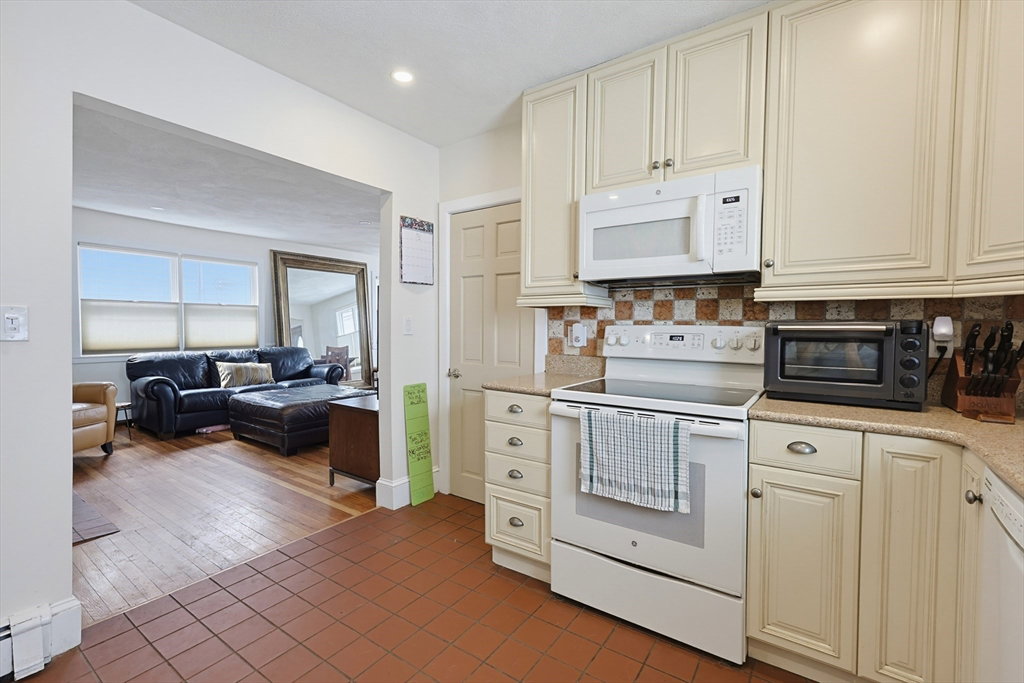
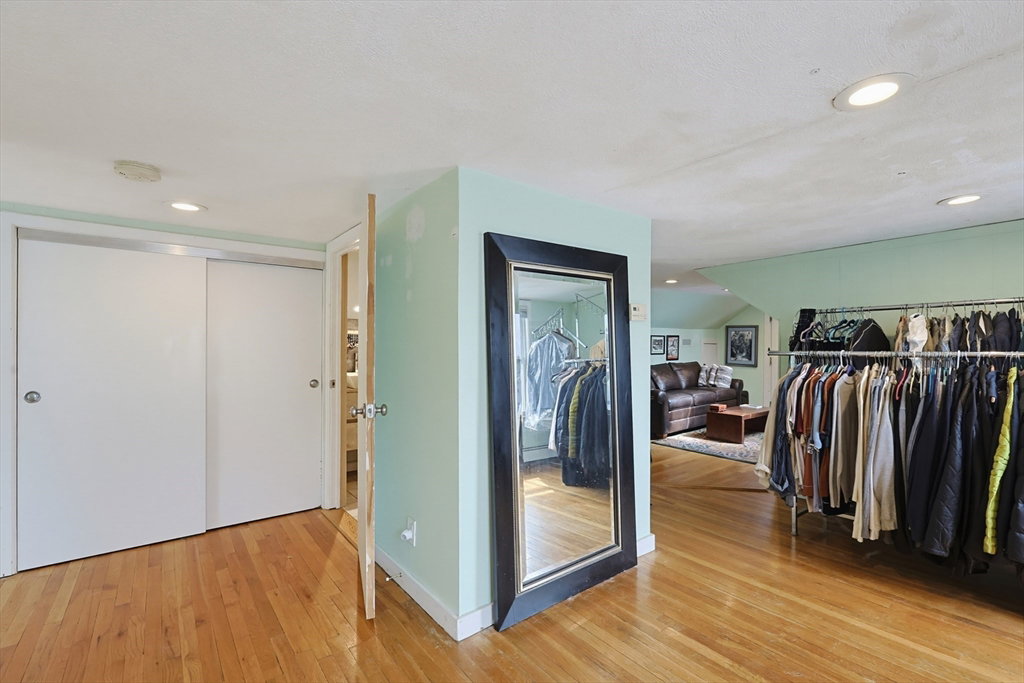
This well-maintained two-story home features updated electrical, newer appliances, and energy-efficient interior and exterior lighting. Double-pane windows flood the home with natural light, while dual-zone heating and central air provide year-round comfort.The first floor welcomes you with a foyer entry and offers a spacious living and dining area with a fireplace, a versatile bonus room ideal for a home office or additional bedroom, a full bath, and a primary bedroom with generous closet space. The kitchen is equipped with abundant Thomasville cabinetry, perfect for storage and functionality.Upstairs provides excellent flexibility, featuring a large in-law suite or the option for a spacious two-bedroom layout with a full bath. Step outside to a private deck with beautiful ocean views, and enjoy an additional room highlighted by a large skylight that brings in even more natural light and coastal scenery.The property also includes a large basement with laundry and ample storage space. A secondary foyer offers convenient storage for everyday items, leading out to another spacious deck, a paved patio, and a private backyard surrounded by mature trees—ideal for relaxing or entertaining.
Additional Information
- Taxes
- $5,526
- Property Description
- Split Entry
- Zoning
- RA
- Flooring
- Wood, Tile
- Heating
- Forced Air, Natural Gas
- Air Conditioning
- Central Air
- Foundation
- Concrete Perimeter
- Parking Features
- Paved Drive
- Waterfront Features
- Ocean, 0 to 1/10 Mile To Beach, Beach Ownership(Public)
Mortgage Calculator
The property listing data and information, or the Images, set forth herein were provided to MLS Property Information Network, Inc. from third party sources, including sellers, lessors, landlords and public records, and were compiled by MLS Property Information Network, Inc. The property listing data and information, and the Images, are for the personal, non commercial use of consumers having a good faith interest in purchasing, leasing or renting listed properties of the type displayed to them and may not be used for any purpose other than to identify prospective properties which such consumers may have a good faith interest in purchasing, leasing or renting. MLS Property Information Network, Inc. and its subscribers disclaim any and all representations and warranties as to the accuracy of the property listing data and information, or as to the accuracy of any of the Images, set forth herein.