85 York St, Canton, MA 02021
- $1,150,000
- 4
- BD
- 3
- BA
- 3,311
- SqFt












Listing courtesy of Listing Agent: Renee Roberts from Listing Office: William Raveis R.E. & Home Services.
- List Price
- $1,150,000
- Status
- NEW
- Days on Market
- 0
- MLS#
- 73555714
- Subtype
- Residential
- Style
- Colonial
- Year Built
- 1995
- Bedrooms
- 4
- Bathrooms
- 3
- Full Baths
- 2
- Half Baths
- 1
- Living Area
- 3,311
- Lot Size
- 63,598
- Acres
- 1.46
Property Description
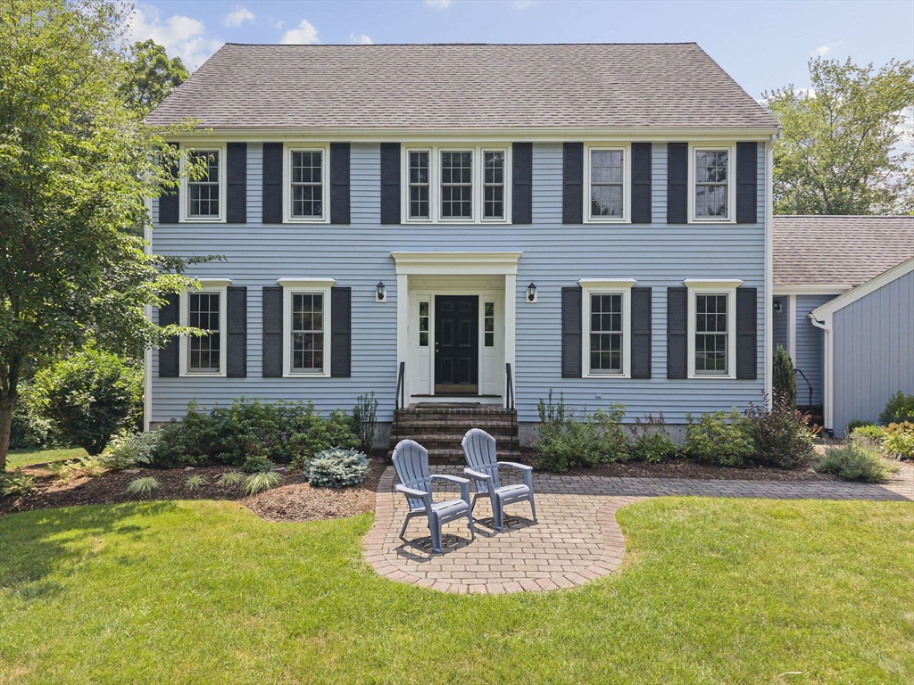
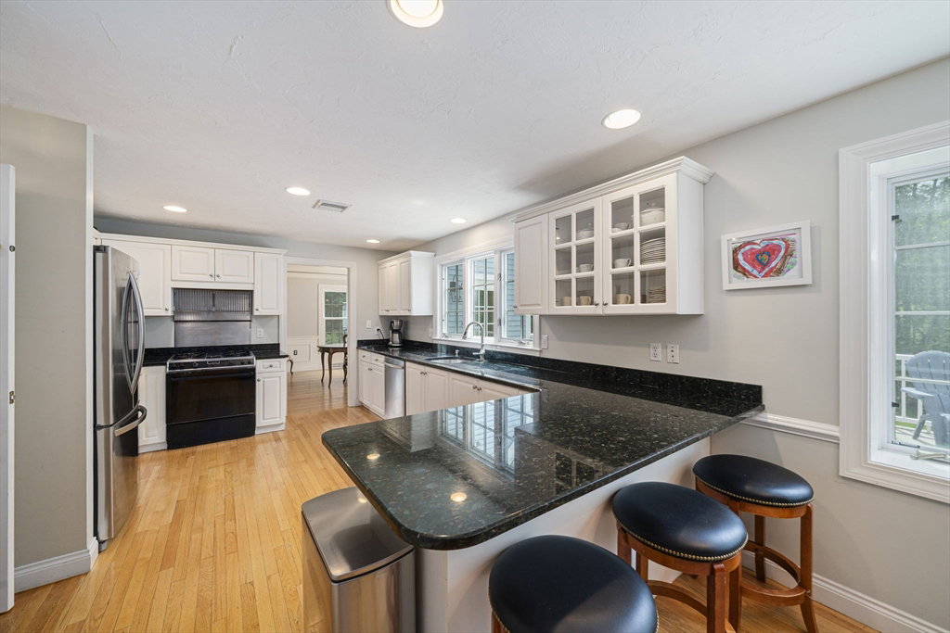
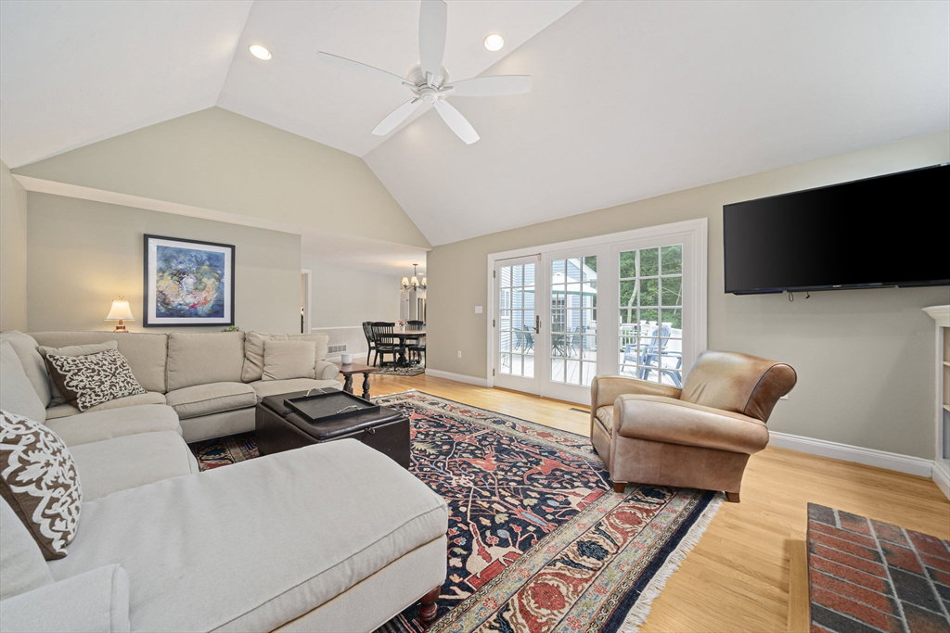
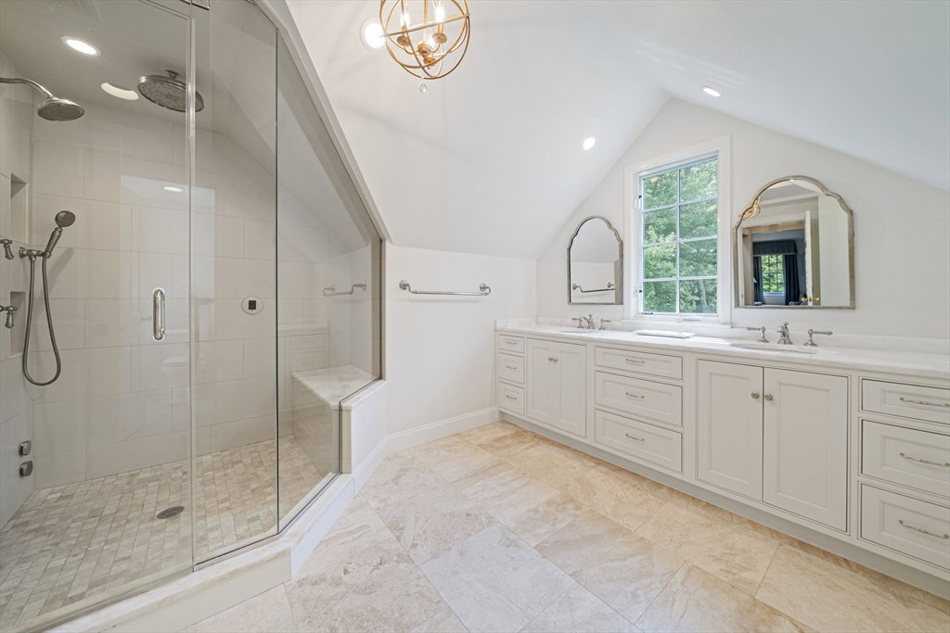
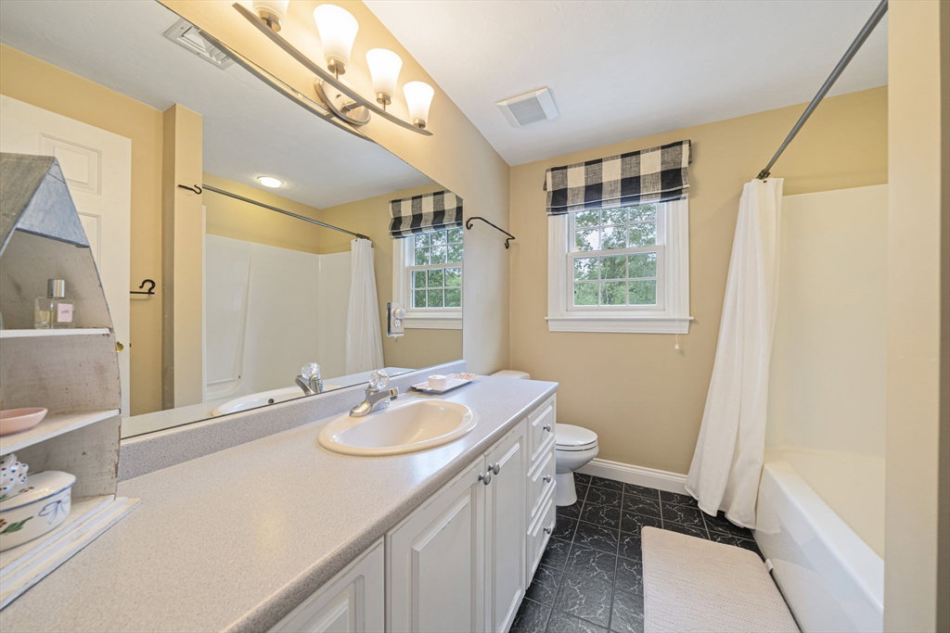
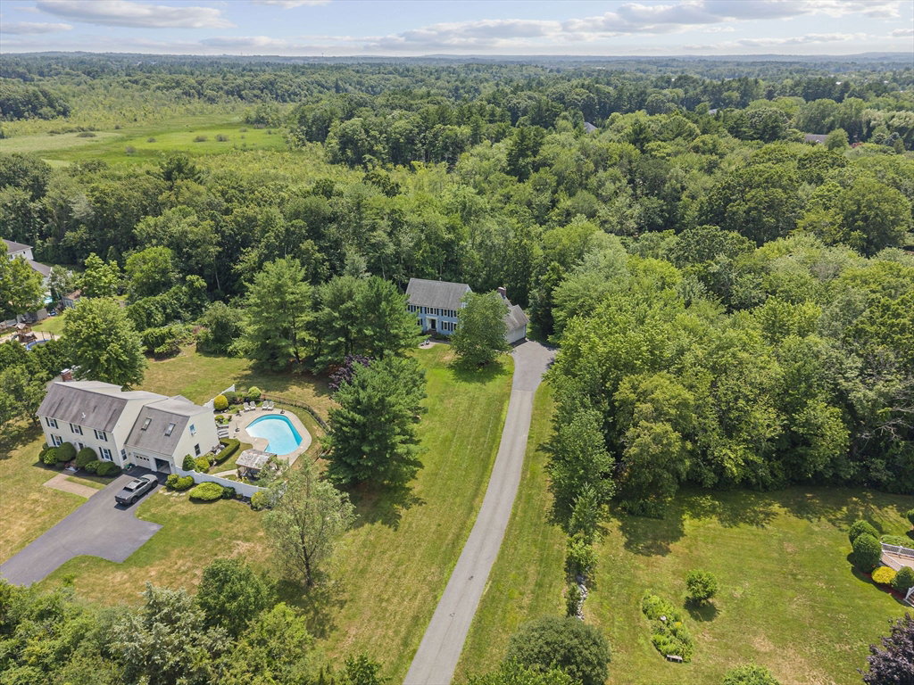
Nestled well back from the road on a picturesque and private 1.5-acre lot, this Beautifully Maintained Colonial offers the perfect blend of space, comfort, and modern updates. The open-concept first floor features a granite kitchen with a separate dining area overlooking a fireplaced family room, along with formal living and dining rooms accented by French doors, a private home office, laundry room, and mudroom. Upstairs, the spacious primary suite boasts cathedral ceilings, custom walk-in closets, and a stunning remodeled spa-inspired bath, plus three additional generously sized bedrooms and a full guest bath. The finished walk-out lower level offers abundant natural light, a versatile bonus room, and excellent storage. Additional highlights include a 2-car attached garage, central air, newer roof, new windows and doors, fresh exterior paint, professional landscaping, invisible dog fence, irrigation system, resurfaced driveway, and a maintenance-free deck overlooking the expansive, private backyard.
Additional Information
- Interior Features
- Closet, Crown Molding, Entrance Foyer, Home Office, Mud Room, Bonus Room
- Exterior Features
- Deck - Composite, Rain Gutters, Professional Landscaping, Sprinkler System, Screens
- Taxes
- $10,120
- Property Description
- Colonial
- Zoning
- SRAA
- Flooring
- Wood, Tile, Carpet, Flooring - Hardwood, Flooring - Wall to Wall Carpet
- Appliances
- Gas Water Heater, Range, Dishwasher, Disposal, Refrigerator, Plumbed For Ice Maker
- Heating
- Forced Air, Natural Gas
- Air Conditioning
- Central Air
- Exterior Features
- Frame
- Foundation
- Concrete Perimeter
- Parking Features
- Attached, Garage Door Opener, Garage Faces Side, Paved Drive, Off Street, Driveway, Paved
- Garage Spaces
- 2
- Elementary School
- Hansen
- Middle School
- Galvin
- High School
- Chs
Mortgage Calculator
The property listing data and information, or the Images, set forth herein were provided to MLS Property Information Network, Inc. from third party sources, including sellers, lessors, landlords and public records, and were compiled by MLS Property Information Network, Inc. The property listing data and information, and the Images, are for the personal, non commercial use of consumers having a good faith interest in purchasing, leasing or renting listed properties of the type displayed to them and may not be used for any purpose other than to identify prospective properties which such consumers may have a good faith interest in purchasing, leasing or renting. MLS Property Information Network, Inc. and its subscribers disclaim any and all representations and warranties as to the accuracy of the property listing data and information, or as to the accuracy of any of the Images, set forth herein.