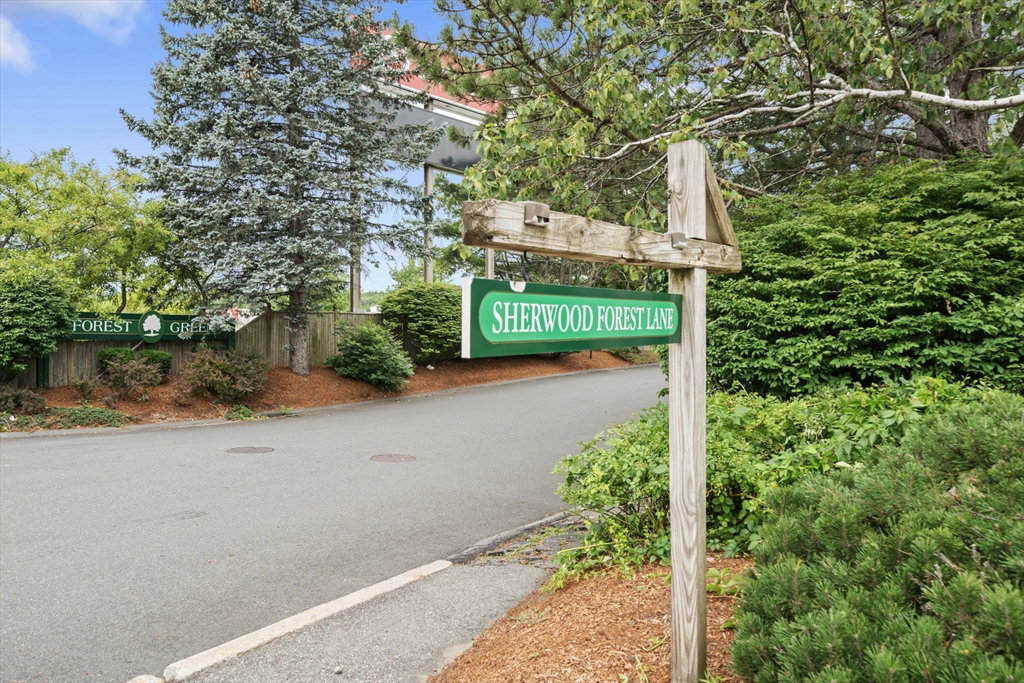
703 Sherwood Forest Ln Unit 703, Saugus, MA 01906
- $634,995
- 3
- BD
- 3
- BA
- 1,581
- SqFt










Listing courtesy of Listing Agent: Alexa McCormick from Listing Office: Lyv Realty.
- List Price
- $634,995
- Status
- NEW
- Days on Market
- 0
- MLS#
- 73555854
- Subtype
- Residential
- Year Built
- 1986
- Bedrooms
- 3
- Bathrooms
- 3
- Full Baths
- 2
- Half Baths
- 1
- Living Area
- 1,581
- Building Name
- Forest Green Condominiums
Property Description
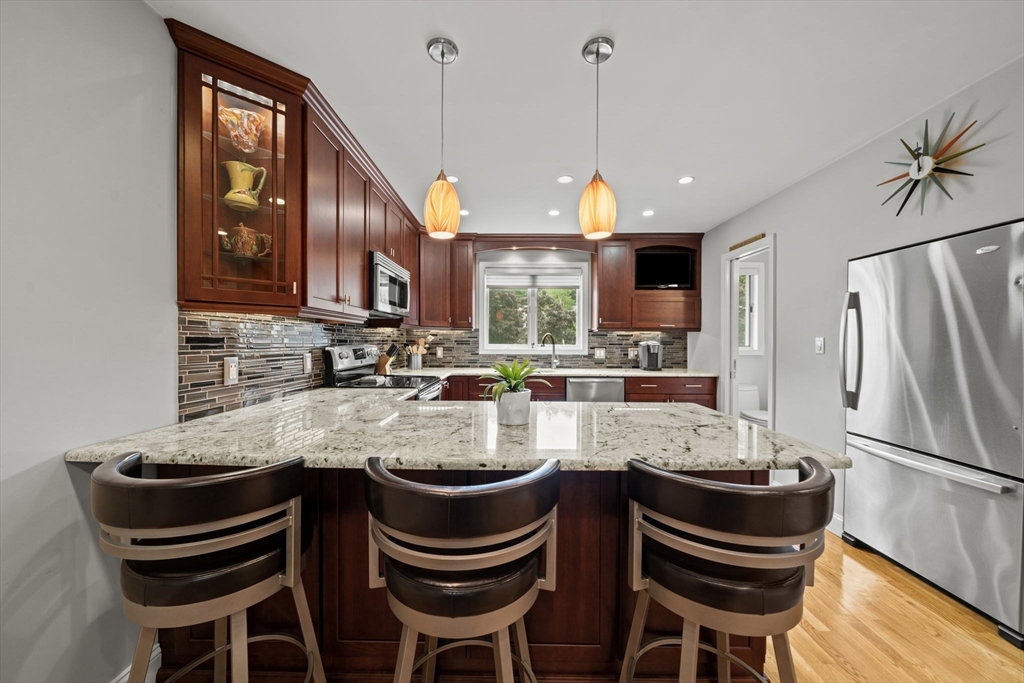
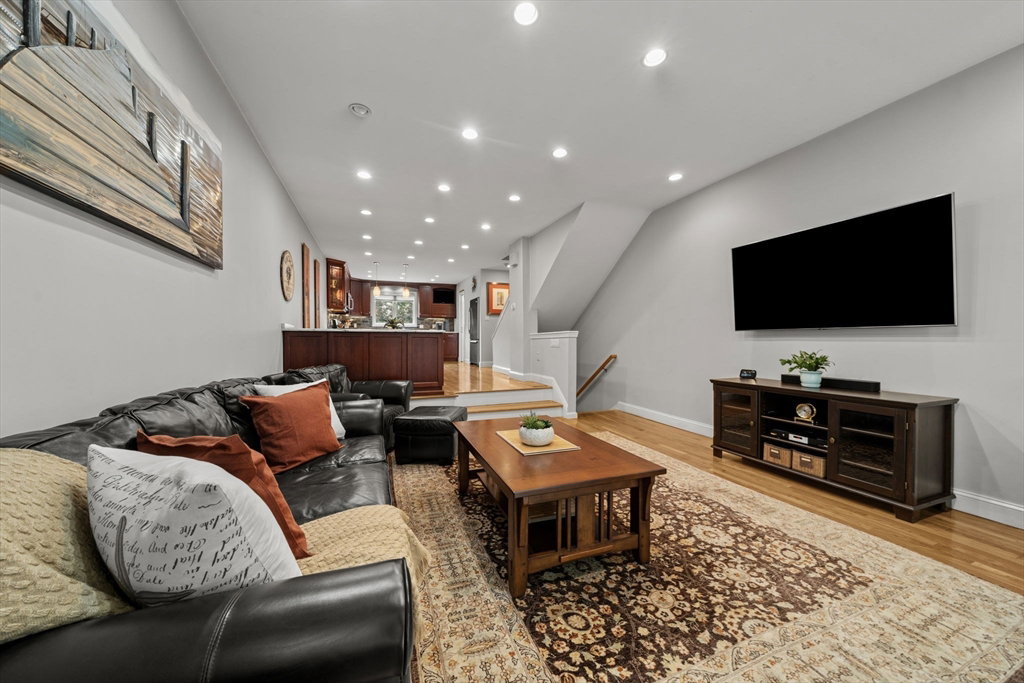
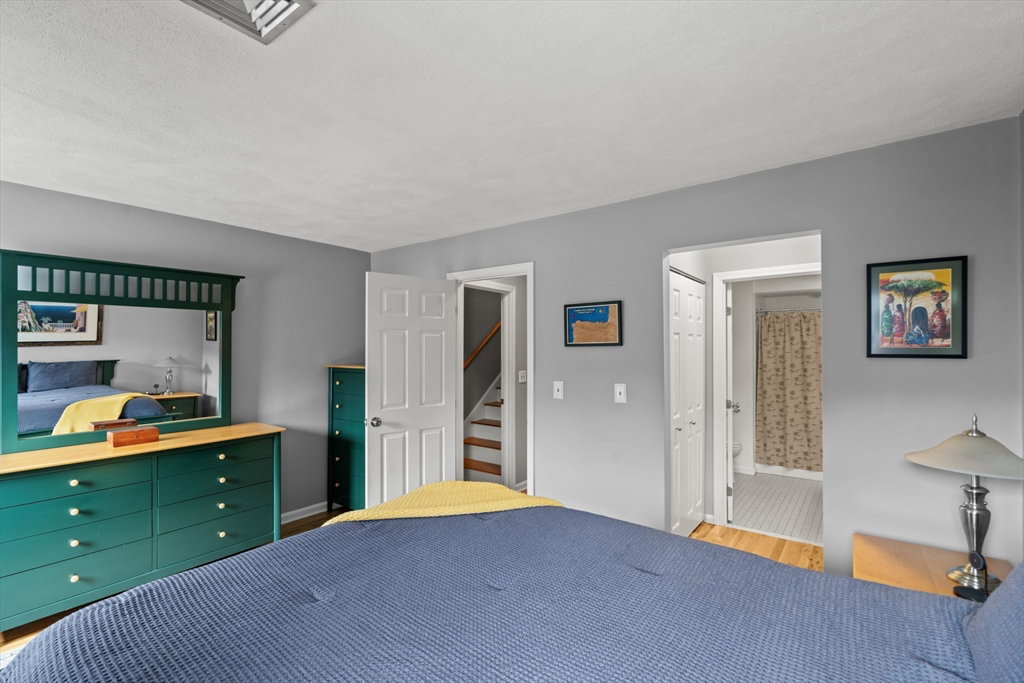
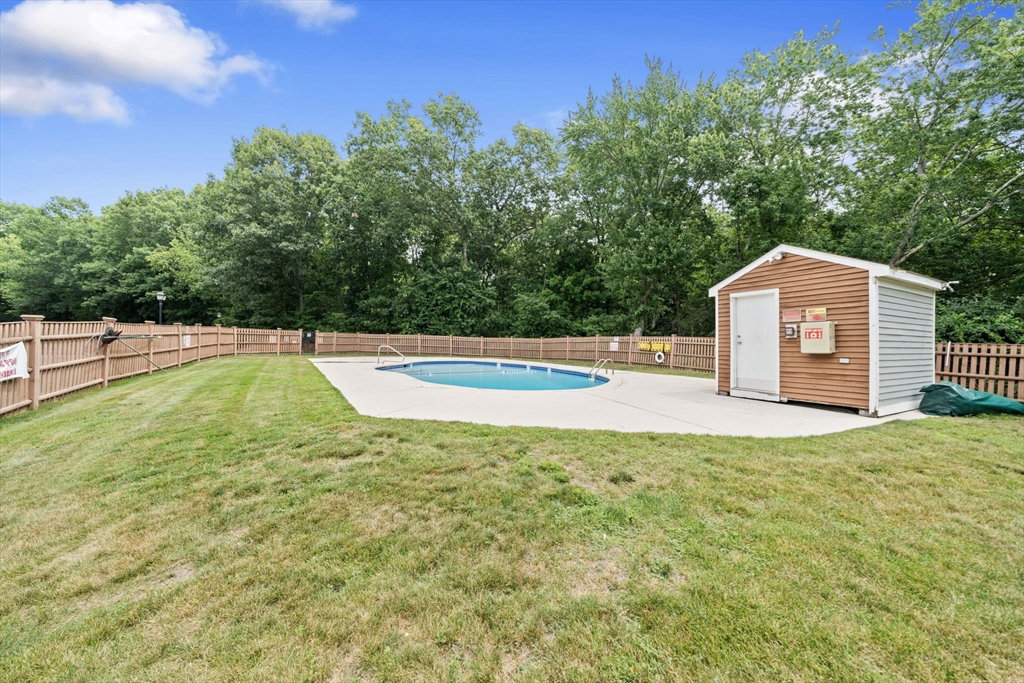
Welcome to 703 Sherwood Forest Lane, a beautifully updated townhome in the sought-after Forest Green Condominium community. Tucked away in a fantastic Saugus location, this home offers the perfect combination of privacy, convenience, and easy living, with shopping, restaurants, and major highways just minutes away. Inside, you'll find hardwood floors throughout and a thoughtfully renovated kitchen that opens seamlessly to the dining and living areas, creating a warm and inviting space that's perfect for everyday living or entertaining. A convenient half bath completes the main level. Step outside to your private back deck overlooking peaceful conservation land, the perfect spot to unwind and enjoy the outdoors. The second floor offers two spacious bedrooms with hardwood flooring and a full bath, while the entire top floor is dedicated to the private primary suite. This retreat features a full en-suite bath and its own balcony, the perfect place to start your day with a cup of coffee. Additional highlights include a two-car garage, access to the community pool, and a well-maintained neighborhood you'll love coming home to!
Additional Information
- Interior Features
- Entrance Foyer
- Exterior Features
- Deck, Gazebo
- Taxes
- $5,799
- HOA Fee
- $554
- Building Name
- Forest Green Condominiums
- Zoning
- NA
- Flooring
- Tile, Hardwood, Flooring - Stone/Ceramic Tile
- Appliances
- Range, Dishwasher, Microwave, Refrigerator, Washer, Dryer
- Heating
- Heat Pump
- Air Conditioning
- Central Air
- Exterior Features
- Frame
- Stories
- 3
- Parking Features
- Under, Garage Door Opener, Heated Garage, Storage, Workshop in Garage, Paved
- Garage Spaces
- 2
- Middle School
- Belmonte Saugus Middle School
- High School
- Saugus High School
- Waterfront Features
- Beach Access, Lake/Pond, Walk to, 1/10 to 3/10 To Beach, Beach Ownership(Public)
Mortgage Calculator
The property listing data and information, or the Images, set forth herein were provided to MLS Property Information Network, Inc. from third party sources, including sellers, lessors, landlords and public records, and were compiled by MLS Property Information Network, Inc. The property listing data and information, and the Images, are for the personal, non commercial use of consumers having a good faith interest in purchasing, leasing or renting listed properties of the type displayed to them and may not be used for any purpose other than to identify prospective properties which such consumers may have a good faith interest in purchasing, leasing or renting. MLS Property Information Network, Inc. and its subscribers disclaim any and all representations and warranties as to the accuracy of the property listing data and information, or as to the accuracy of any of the Images, set forth herein.