7 Jordyn Lane, Andover, MA 01810
- $2,150,000
- 4
- BD
- 5
- BA
- 6,033
- SqFt






Listing courtesy of Listing Agent: The Peggy Patenaude Team from Listing Office: William Raveis R.E. & Home Services.
- List Price
- $2,150,000
- Status
- ACTIVE
- Days on Market
- 48
- MLS#
- 73556190
- Subtype
- Residential
- Style
- Colonial
- Year Built
- 2002
- Bedrooms
- 4
- Bathrooms
- 5
- Full Baths
- 4
- Half Baths
- 1
- Living Area
- 6,033
- Lot Size
- 54,947
- Acres
- 1.26
- Subdivision
- Jordyn Lane Estates
- MLS Area Major
- West Andover
Property Description
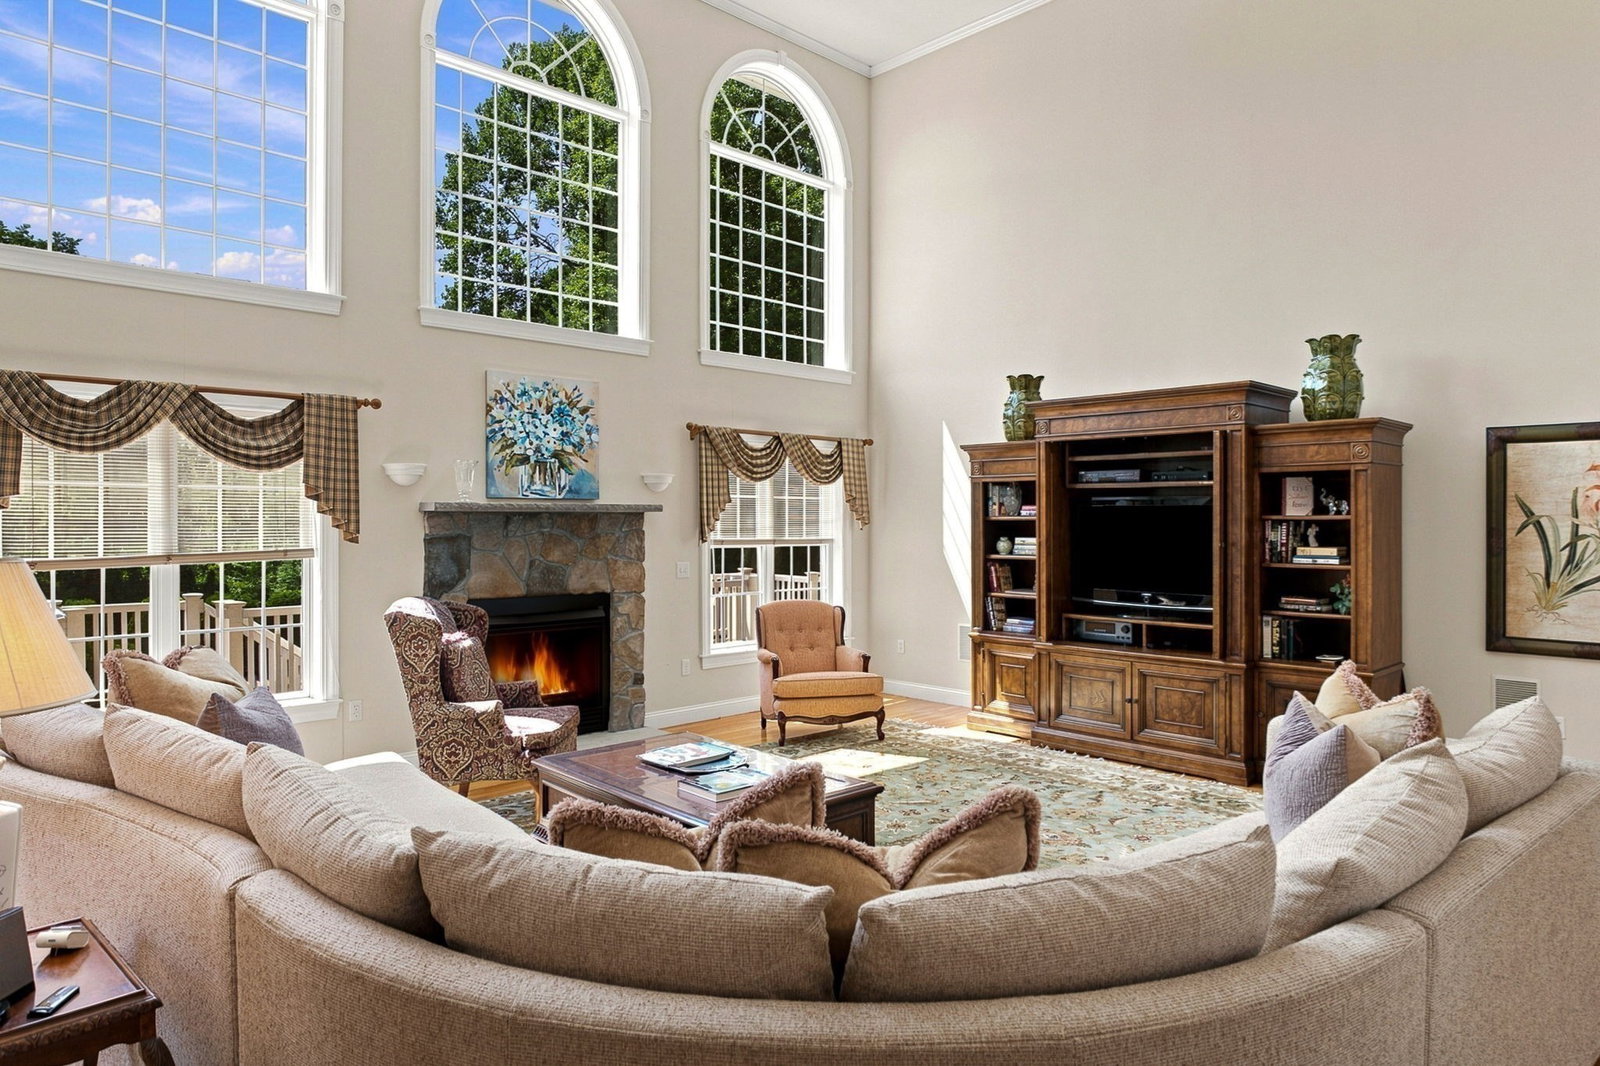
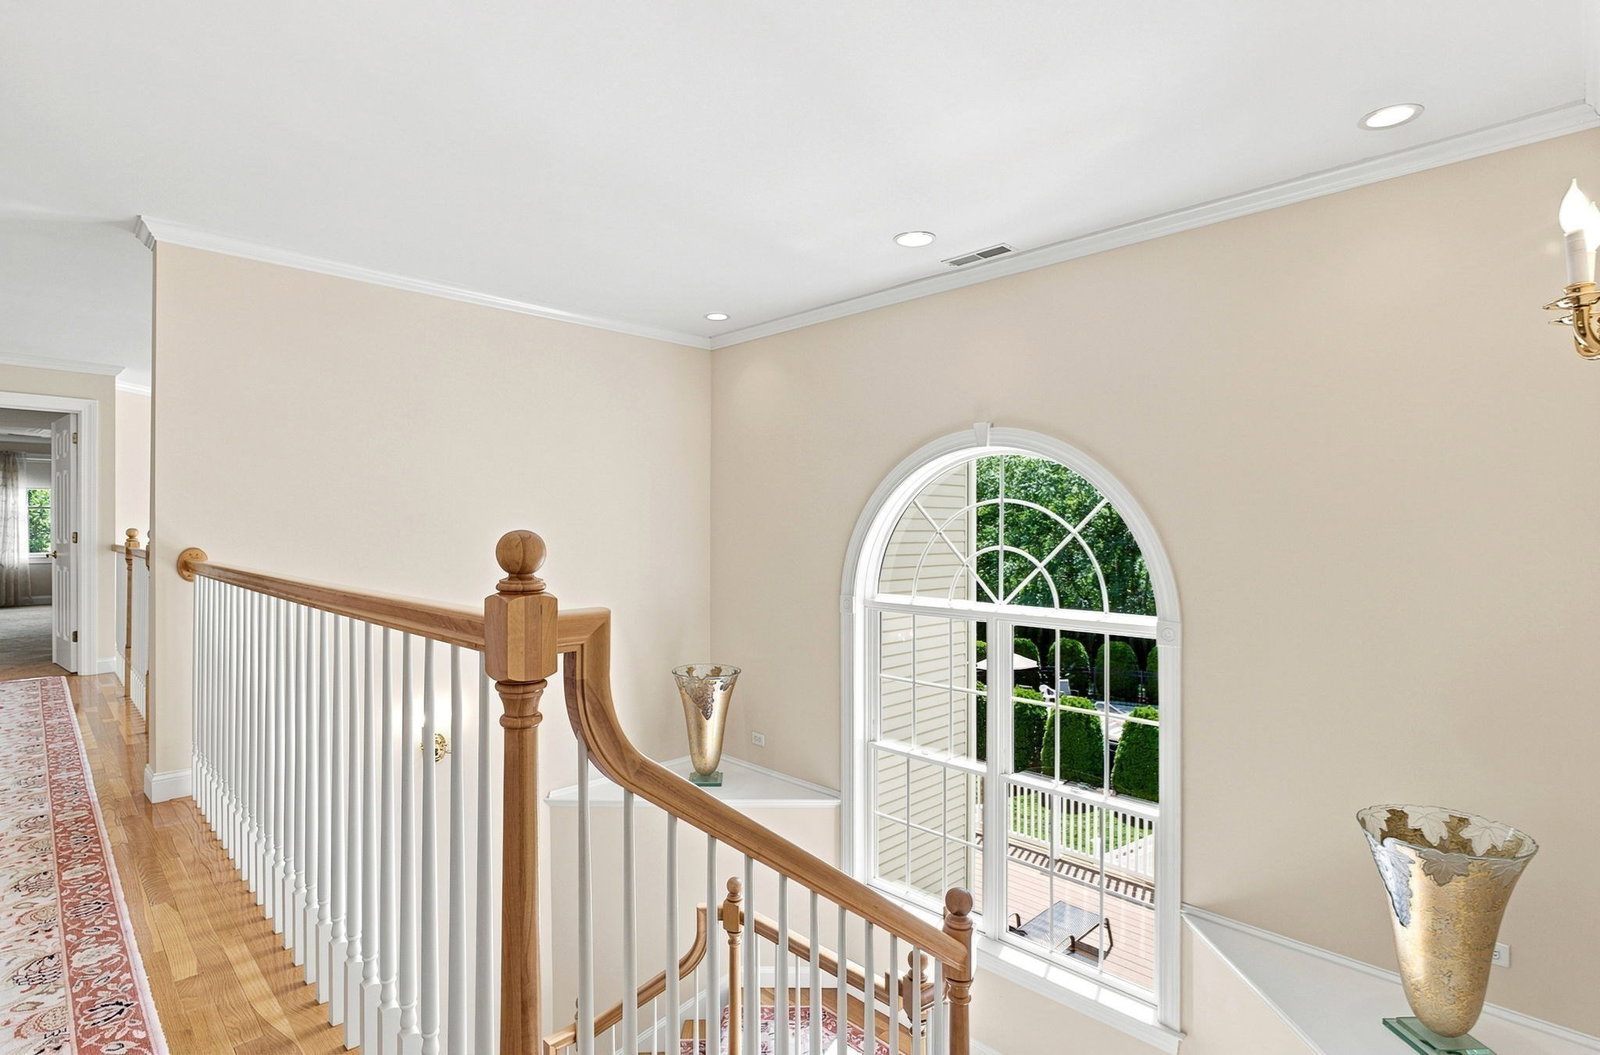
Custom built w/ exceptional quality & timeless elegance, this Classic Colonial was crafted by one of Andover's most respected builders & is sure to impress buyers who appreciate superior construction, privacy & convenience. Perfectly sited on a premier lot in one of Andover's most desirable cul-de-sac neighborhoods, this meticulously maintained home was thoughtfully designed for both everyday living & effortless entertaining. Expanded 4 feet beyond the original plans, it offers generously proportioned rooms, soaring ceilings & high-end finishes that have truly stood the test of time. Step inside the breathtaking two-story foyer, where a stunning staircase creates an unforgettable first impression & sets the stage for the exceptional craftsmanship found throughout. The oversized custom cherry kitchen features granite countertops, SS appliances, abundant cabinetry & a spacious dining area overlooking the spectacular backyard. It flows seamlessly into the dramatic two-story family room w/ fireplace, creating the ideal gathering space. The first floor also offers elegant formal living & dining rooms, a fabulous home office w/ adjacent half bath, a convenient laundry room & a versatile bonus room perfect as a guest bedroom, second office, playroom, or home gym. Upstairs, you'll find 4 spacious bedrooms, including an impressive primary suite w/ a luxurious bath featuring a tiled shower, whirlpool tub & generous walk-in closet. Two bedrooms share a bath, while the fourth enjoys its own private en-suite. The newly finished walkout lower level (2025) is an entertainer's dream, complete with a three-TV theater area featuring surround sound & acoustic ceiling tiles, a wet bar w/ full-height beverage refrigerator, cedar closet & a full bath—ideal after a swim. Speaking of swimming...the backyard is truly exceptional. The in-ground pool provides endless summer enjoyment while still leaving an expansive lawn w/ room for a swing set, volleyball & countless outdoor activities. Additional highlights include a three-car garage, extensive crown molding, walk-up attic w/ abundant storage, irrigation system, ample parking, town water, Title V approval, a new roof (2022) & exterior painting completed in 2021. Just 2 minutes to Route 495 & 4 minutes to Route 93, this remarkable home combines exceptional craftsmanship w/ an unbeatable location. Opportunities like this—where quality construction, thoughtful design, and a coveted neighborhood come together—are truly rare.
Additional Information
- Interior Features
- Ceiling Fan(s), Slider, Crown Molding, Closet, Bathroom - Full, Bathroom - With Tub & Shower, Countertops - Stone/Granite/Solid, Double Vanity, Wet bar, Office, Mud Room, Home Office, Bathroom, Game Room, Media Room, Central Vacuum, Wet Bar, Walk-up Attic
- Exterior Features
- Deck - Composite, Patio, Pool - Inground, Rain Gutters, Sprinkler System, Screens, Stone Wall
- Taxes
- $21,730
- Property Description
- Colonial
- Zoning
- SRC
- Flooring
- Tile, Carpet, Hardwood, Flooring - Hardwood, Flooring - Stone/Ceramic Tile
- Appliances
- Gas Water Heater, Water Heater, Oven, Dishwasher, Microwave, Range, Refrigerator, Washer, Dryer
- Heating
- Forced Air, Natural Gas
- Air Conditioning
- Central Air, Dual
- Exterior Features
- Frame
- Foundation
- Concrete Perimeter
- Pool
- Yes
- Parking Features
- Under, Garage Door Opener, Storage, Garage Faces Side, Paved Drive, Off Street, Paved
- Garage Spaces
- 3
- Elementary School
- High Plain Elem
- Middle School
- Wood Hill Middle
- High School
- Ahs
Mortgage Calculator
The property listing data and information, or the Images, set forth herein were provided to MLS Property Information Network, Inc. from third party sources, including sellers, lessors, landlords and public records, and were compiled by MLS Property Information Network, Inc. The property listing data and information, and the Images, are for the personal, non commercial use of consumers having a good faith interest in purchasing, leasing or renting listed properties of the type displayed to them and may not be used for any purpose other than to identify prospective properties which such consumers may have a good faith interest in purchasing, leasing or renting. MLS Property Information Network, Inc. and its subscribers disclaim any and all representations and warranties as to the accuracy of the property listing data and information, or as to the accuracy of any of the Images, set forth herein.