144 Hanks Street, Lowell, MA 01852
- $849,900
- 4
- BD
- 4
- BA
- 4,229
- SqFt








Listing courtesy of Listing Agent: Christina Santos-Gordon from Listing Office: LAER Realty Partners.
- List Price
- $849,900
- Status
- NEW
- Days on Market
- 1
- MLS#
- 73556285
- Subtype
- Residential
- Style
- Colonial, Georgian
- Year Built
- 1930
- Bedrooms
- 4
- Bathrooms
- 4
- Full Baths
- 3
- Half Baths
- 1
- Living Area
- 4,229
- Lot Size
- 11,829
- Acres
- 0.27
- Subdivision
- Belvidere
Property Description
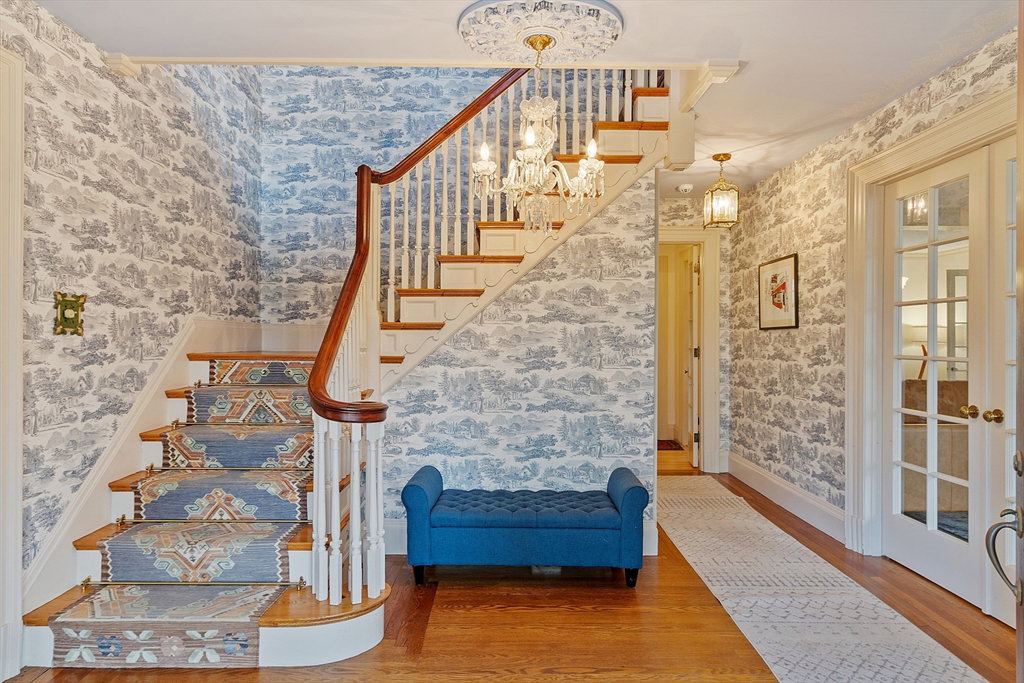
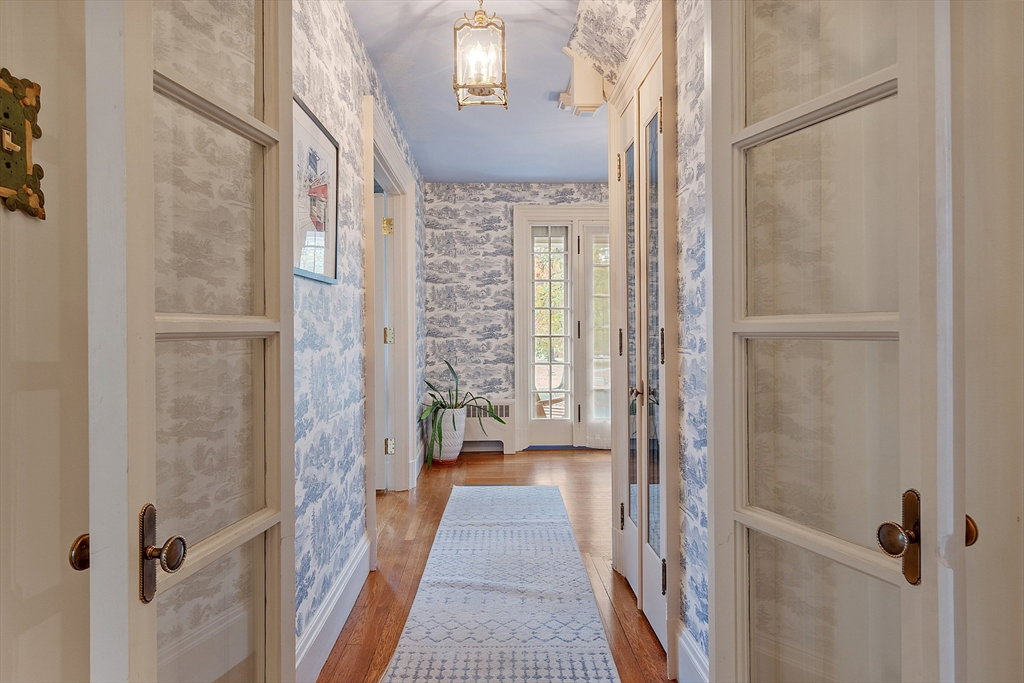
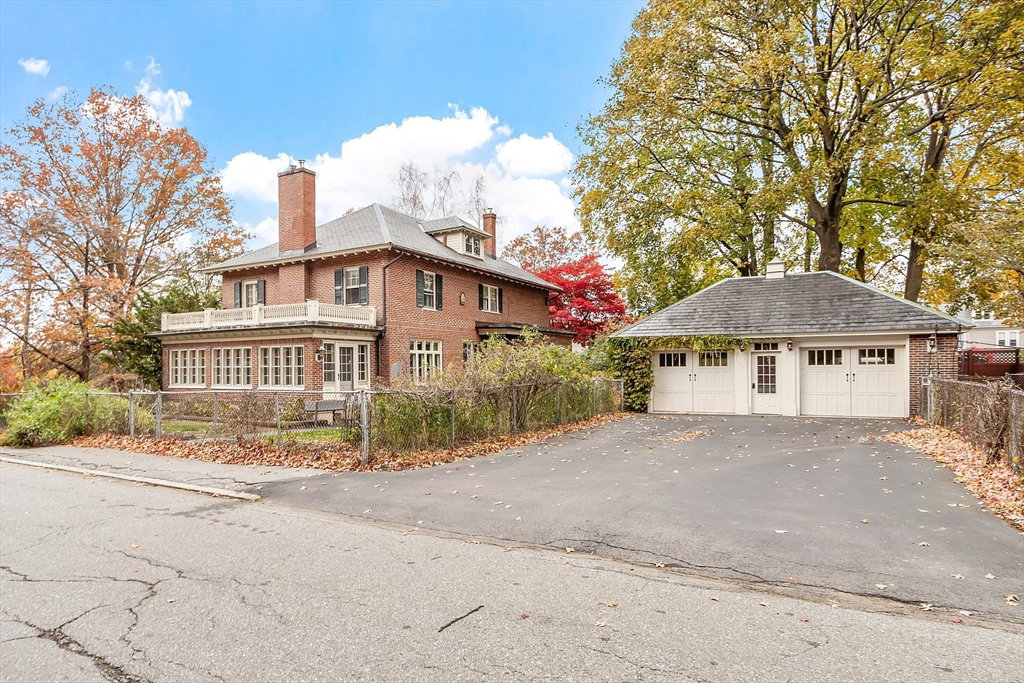
Welcome to 144 Hanks Street,—where classic Lowell charm meets thoughtful updates. This sun-splashed home sitting on a corner lot is located in the Historic Rogers Fort Hill Park District. It offers a refreshed kitchen with stainless appliances, gorgeous built-in cabinets in the dining room, a bright sunroom and comfortable, roomy bedrooms. The finished third floor provides a spacious bonus area complete with two cedar closets. This flexible space is ideal for a home office, playroom, media room, fitness area, or whatever best suits your lifestyle—the possibilities are endless. The partially finished basement provides additional storage and amazing expansion potential. Step outside to enjoy a fenced in backyard ideal for gatherings, pets, gardening or relaxation. There is a 2-car garage and driveway with room for 6 more vehicles as well as plenty of off-street parking for added convenience. The neighborhood has easy access to Downtown Lowell’s restaurants and arts scene, the Merrimack River walkways, UMass Lowell, and commuter routes to Route 3, I-495, and the MBTA. Move-in ready and thoughtfully maintained—144 Hanks Street is the home you’ve been waiting for.
Additional Information
- Interior Features
- Bathroom - 3/4, Ceiling Fan(s), Lighting - Overhead, Closet, Cedar Closet(s), Bathroom, Sun Room, Foyer, Home Office
- Exterior Features
- Patio, Balcony, Fenced Yard
- Taxes
- $7,828
- Property Description
- Colonial, Georgian
- Zoning
- tcf
- Flooring
- Wood, Tile, Vinyl, Laminate, Flooring - Hardwood
- Appliances
- Gas Water Heater, Range, Oven, Dishwasher, Microwave
- Heating
- Baseboard, Hot Water, Natural Gas
- Air Conditioning
- Central Air
- Exterior Features
- Brick
- Foundation
- Stone, Brick/Mortar
- Parking Features
- Detached, Paved Drive, Off Street, Paved
- Garage Spaces
- 2
Mortgage Calculator
The property listing data and information, or the Images, set forth herein were provided to MLS Property Information Network, Inc. from third party sources, including sellers, lessors, landlords and public records, and were compiled by MLS Property Information Network, Inc. The property listing data and information, and the Images, are for the personal, non commercial use of consumers having a good faith interest in purchasing, leasing or renting listed properties of the type displayed to them and may not be used for any purpose other than to identify prospective properties which such consumers may have a good faith interest in purchasing, leasing or renting. MLS Property Information Network, Inc. and its subscribers disclaim any and all representations and warranties as to the accuracy of the property listing data and information, or as to the accuracy of any of the Images, set forth herein.