78 Sargent St, Needham, MA 02492
- $4,299,000
- 7
- BD
- 8
- BA
- 8,200
- SqFt








Listing courtesy of Listing Agent: Lena Voloshin from Listing Office: LV Group Real Estate.
- List Price
- $4,299,000
- Status
- NEW
- Days on Market
- 0
- MLS#
- 73557469
- Subtype
- Residential
- Style
- Colonial
- Year Built
- 2026
- Bedrooms
- 7
- Bathrooms
- 8
- Full Baths
- 7
- Half Baths
- 1
- Living Area
- 8,200
- Lot Size
- 15,202
- Acres
- 0.35
Property Description
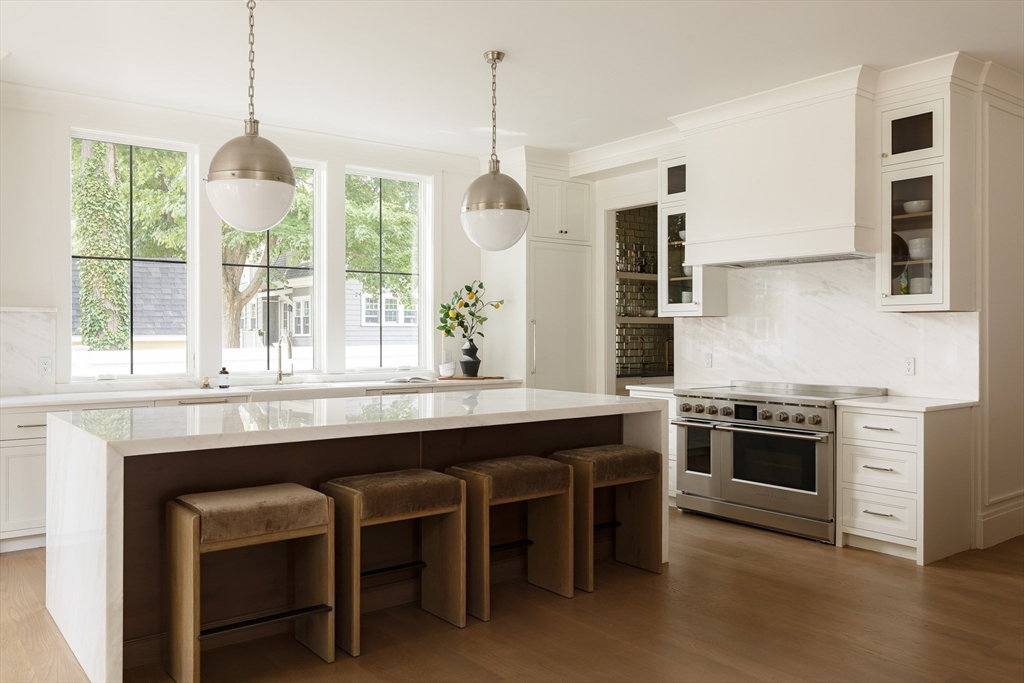
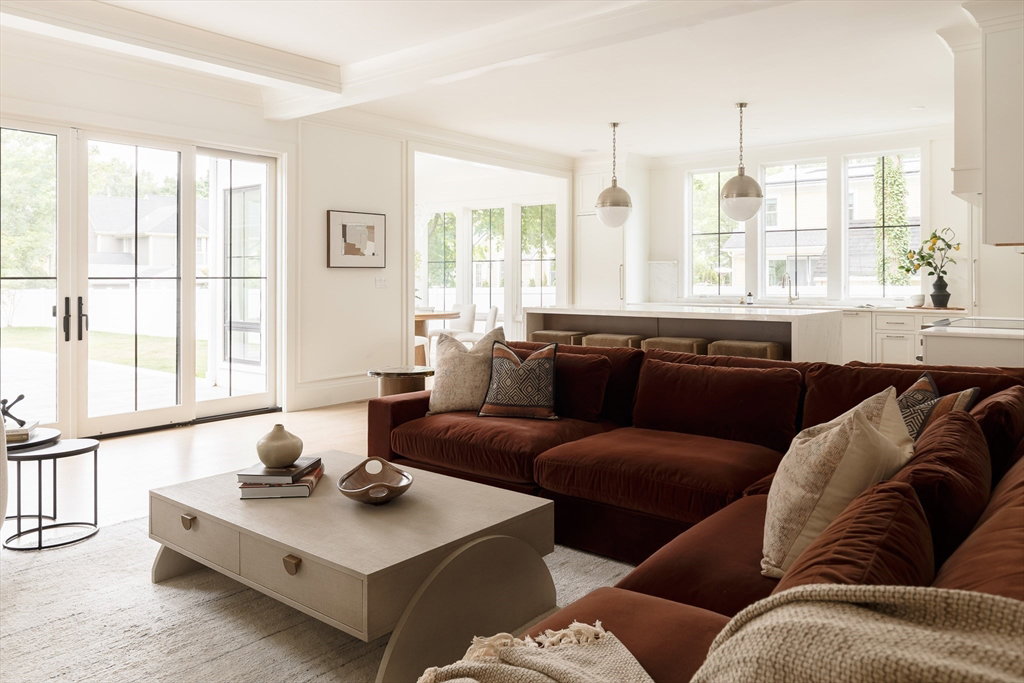
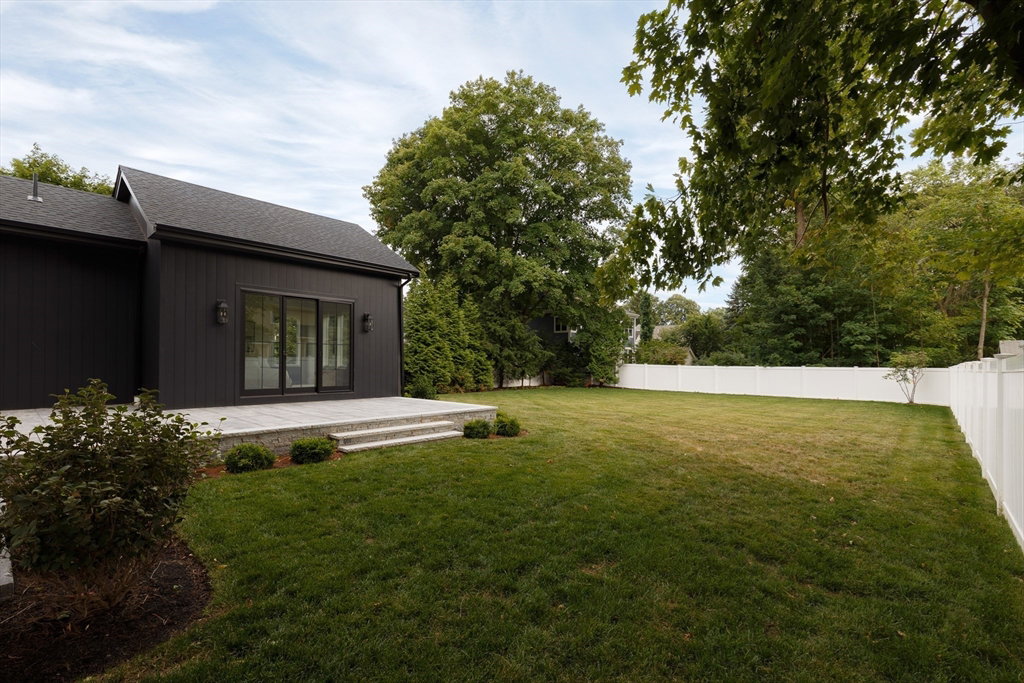
Set on a rare 15,000 sq. ft. lot just moments from Needham Center, Hersey commuter rail, Mitchell Elementary, Pollard Middle School, and Needham High School, this newly constructed home offers a balance of scale, craftsmanship, and flexibility seldom found in an in-town setting. Floor-to-ceiling windows flood the interiors with natural light, highlighting 10-foot ceilings, custom millwork, bespoke cabinetry, designer lighting, and carefully selected stone and tile. A private office with custom built-ins offers a quiet and refined place to work. One of the home's defining features is the private first-floor suite, connected to the main residence by a striking glass breezeway. Whether used for extended guests, a private workspace, flexible living arrangements, or as a future pool house or cabana, it offers a level of versatility rarely found in new construction. The upper level is anchored by a private primary suite with a vestibule entrance, custom dressing closets, and a serene spa bath. Four additional en-suite bedrooms complete the level. The level backyard offers ample room for a pool, extending the living experience outdoors. The finished lower level is designed for recreation and wellness, featuring generous gathering space, a gym, and a dedicated golf simulator room. Rarely does a newly built home offer this combination of land, location, and flexibility in one of Needham's premier in-town locations.
Additional Information
- Interior Features
- Wired for Sound
- Exterior Features
- Patio, Rain Gutters, Professional Landscaping, Sprinkler System, Screens, Fenced Yard
- Property Description
- Colonial
- Zoning
- 000000
- Flooring
- Tile, Marble, Hardwood
- Appliances
- Range, Disposal, Microwave, Refrigerator, Freezer, Wine Refrigerator, Range Hood
- Heating
- Central, Heat Pump
- Air Conditioning
- Central Air
- Exterior Features
- Frame
- Foundation
- Concrete Perimeter
- Parking Features
- Attached, Garage Door Opener, Heated Garage, Garage Faces Side
- Garage Spaces
- 2
- Elementary School
- Mitchell
- Middle School
- Pollard
- High School
- Needham High
Mortgage Calculator
The property listing data and information, or the Images, set forth herein were provided to MLS Property Information Network, Inc. from third party sources, including sellers, lessors, landlords and public records, and were compiled by MLS Property Information Network, Inc. The property listing data and information, and the Images, are for the personal, non commercial use of consumers having a good faith interest in purchasing, leasing or renting listed properties of the type displayed to them and may not be used for any purpose other than to identify prospective properties which such consumers may have a good faith interest in purchasing, leasing or renting. MLS Property Information Network, Inc. and its subscribers disclaim any and all representations and warranties as to the accuracy of the property listing data and information, or as to the accuracy of any of the Images, set forth herein.