40 Columbus St, Newton, MA 02461
- $1,995,000
- 8
- BD
- 4
- BA
- 5,674
- SqFt










Listing courtesy of Listing Agent: Judy Korzenowski from Listing Office: Coldwell Banker Realty - Newton.
- List Price
- $1,995,000
- Status
- ACTIVE
- Days on Market
- 19
- MLS#
- 73568368
- Subtype
- Residential
- Style
- Colonial, Victorian
- Year Built
- 1869
- Bedrooms
- 8
- Bathrooms
- 4
- Full Baths
- 4
- Living Area
- 5,674
- Lot Size
- 13,284
- Acres
- 0.30
- MLS Area Major
- Newton Highlands
Property Description
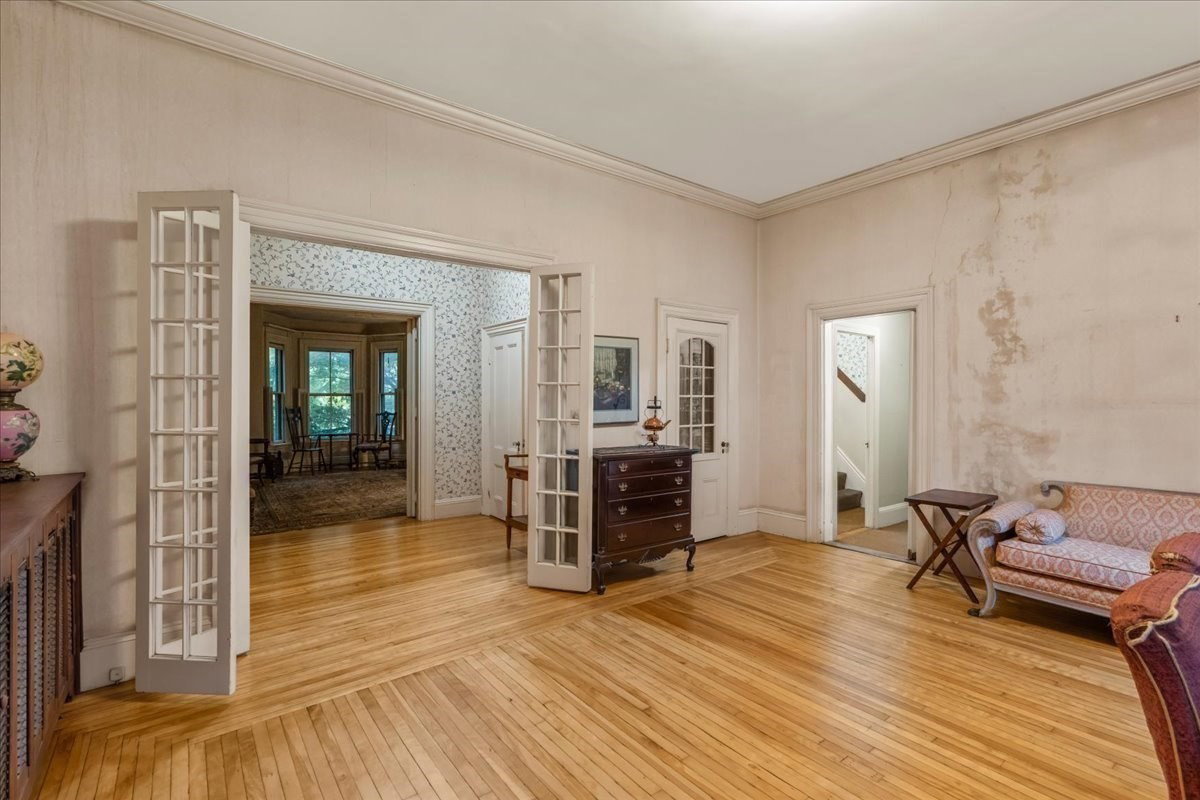
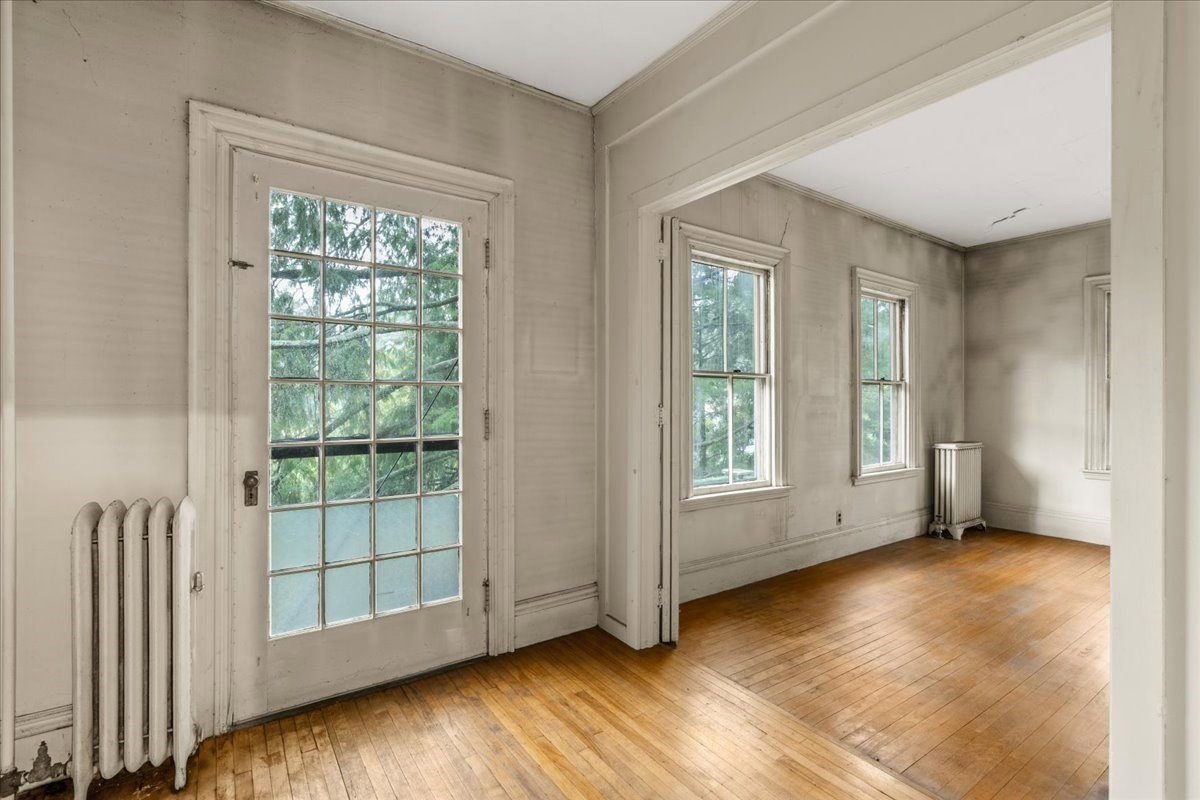
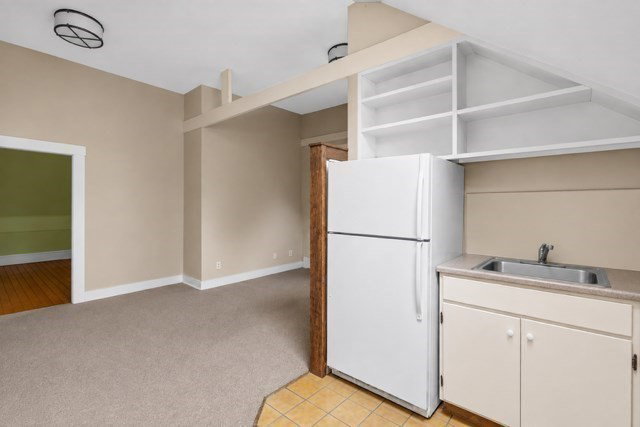
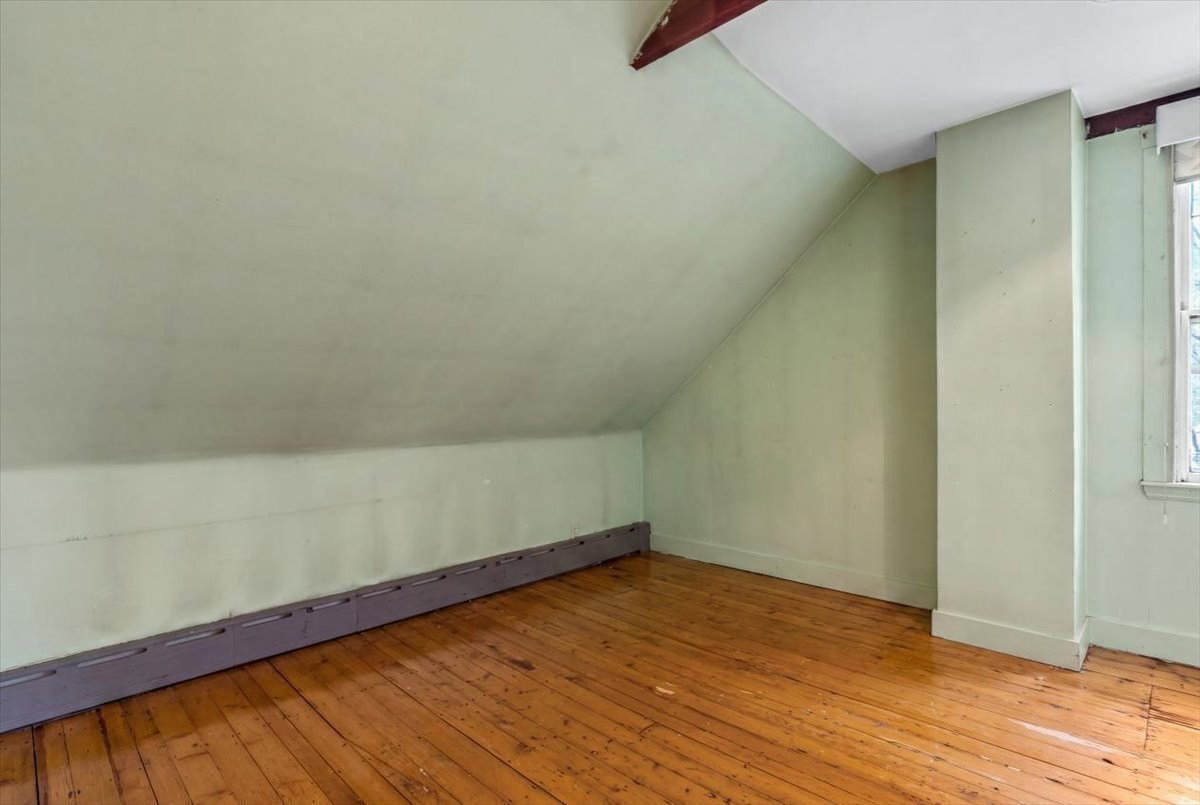
A rare opportunity to restore and reimagine one of Newton Highlands’ grand Victorian treasures. Originally built in 1869 as a distinguished single-family residence, this impressive Italianate home is set on an expansive 13,284 sq. ft. lot in one of Newton’s most sought-after neighborhoods. Rich in character and architectural detail, the home showcases soaring 10-foot ceilings, remarkable room sizes, and an elegant scale rarely found today. From its gracious living spaces to its abundant bedrooms and flexible floor plan, the residence offers endless possibilities for those seeking to create a truly exceptional estate property. Whether your vision is a meticulous restoration of its historic grandeur or a thoughtful renovation blending period charm with modern luxury, the home’s impressive footprint and spectacular lot provide an extraordinary canvas. Ideally located just moments from Newton Highlands Village, enjoy easy access to shops, restaurants, parks, the Green Line, and major commuting routes. Opportunities to acquire a property of this size, stature, and location are exceedingly rare. Bring your imagination and unlock the potential of this landmark Newton Highlands residence. This home is being sold "As Is". Seller makes no representations or warranties regarding the condition, use, zoning, occupancy, permits or development potential of the property. Buyers and buyers agents must perform their own due diligence & verify all information independently. Judy and Anne are available to schedule an appointment for buyers to view this home at a buyer's convenience. Please refer to the attached floorplans for approximate room dimensions and layout.
Additional Information
- Interior Features
- Walk-up Attic
- Exterior Features
- Porch, Deck, Garden
- Taxes
- $25,996
- Property Description
- Colonial, Victorian
- Zoning
- SR2
- Flooring
- Tile, Carpet, Hardwood
- Appliances
- Range, Dishwasher, Refrigerator, Washer, Dryer
- Heating
- Steam, Oil
- Air Conditioning
- Window Unit(s), None
- Exterior Features
- Frame
- Foundation
- Stone
- Parking Features
- Attached, Storage, Paved Drive, Off Street, Paved
- Garage Spaces
- 2
- Elementary School
- Mason Rice/Zervas Buffer
- Middle School
- Brown/Oak Hill
- High School
- Nshs
- Waterfront Features
- Lake/Pond, Walk to, 3/10 to 1/2 Mile To Beach, Beach Ownership(Public)
Mortgage Calculator
The property listing data and information, or the Images, set forth herein were provided to MLS Property Information Network, Inc. from third party sources, including sellers, lessors, landlords and public records, and were compiled by MLS Property Information Network, Inc. The property listing data and information, and the Images, are for the personal, non commercial use of consumers having a good faith interest in purchasing, leasing or renting listed properties of the type displayed to them and may not be used for any purpose other than to identify prospective properties which such consumers may have a good faith interest in purchasing, leasing or renting. MLS Property Information Network, Inc. and its subscribers disclaim any and all representations and warranties as to the accuracy of the property listing data and information, or as to the accuracy of any of the Images, set forth herein.