14 Clarence Street, Billerica, MA 01821
- $849,000
- 3
- BD
- 2
- BA
- 1,761
- SqFt










Listing courtesy of Listing Agent: Bryan Duby from Listing Office: RE/MAX Triumph Realty.
- List Price
- $849,000
- Status
- ACTIVE
- Days on Market
- 40
- MLS#
- 73554300
- Subtype
- Residential
- Style
- Split Entry
- Year Built
- 1962
- Bedrooms
- 3
- Bathrooms
- 2
- Full Baths
- 2
- Living Area
- 1,761
- Lot Size
- 14,671
- Acres
- 0.34
- MLS Area Major
- Pinehurst
Property Description
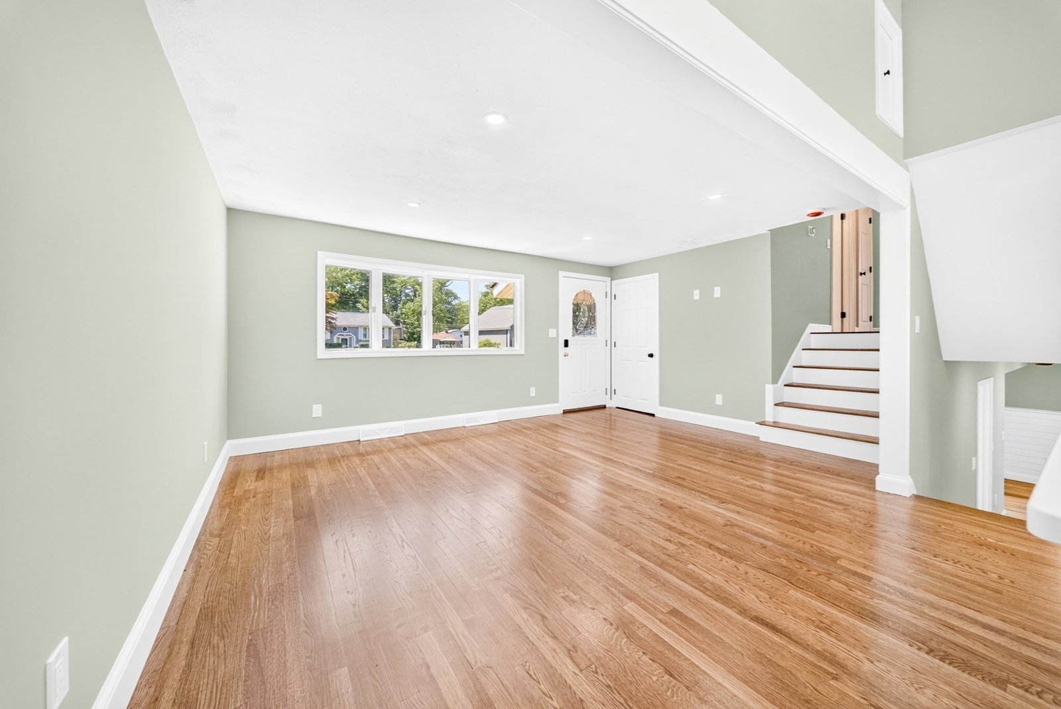
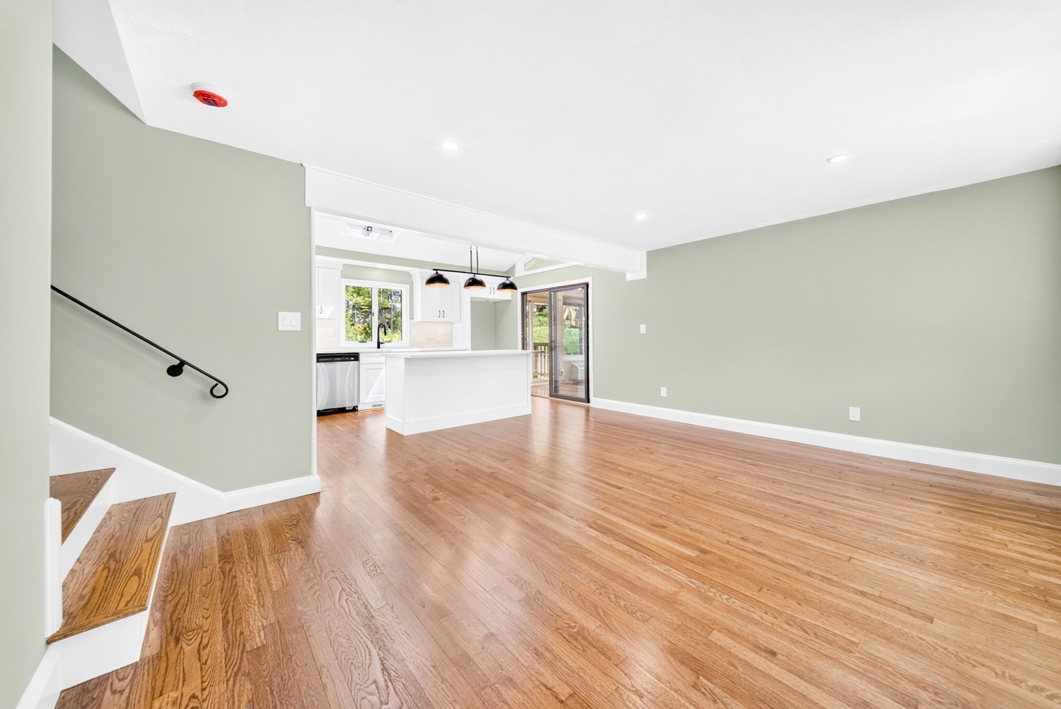
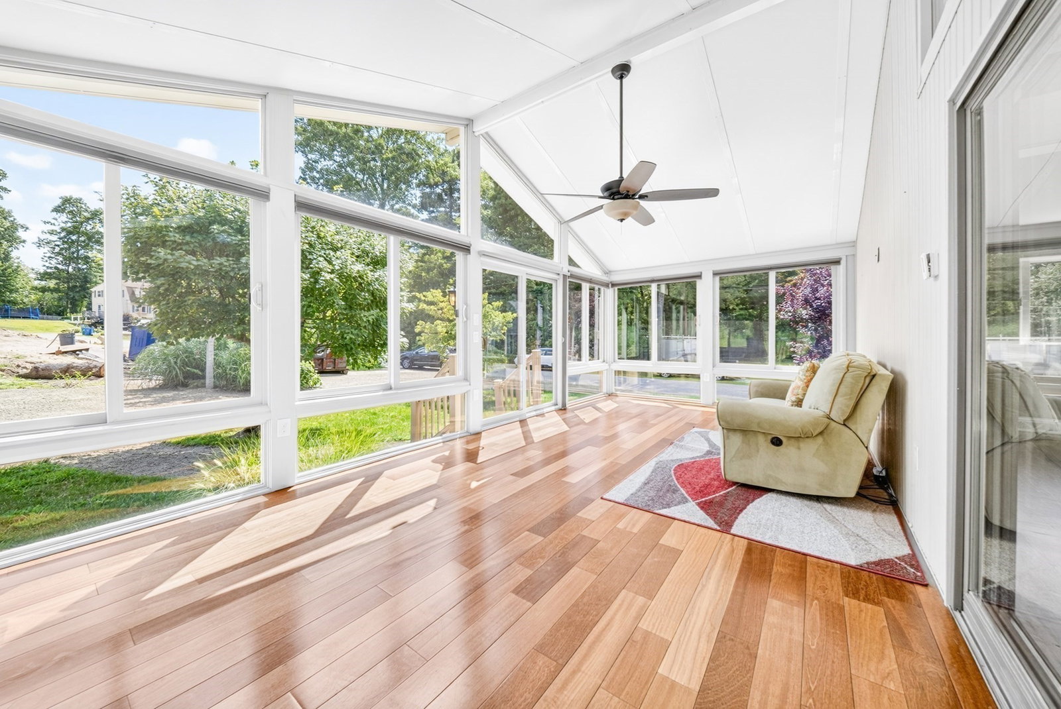
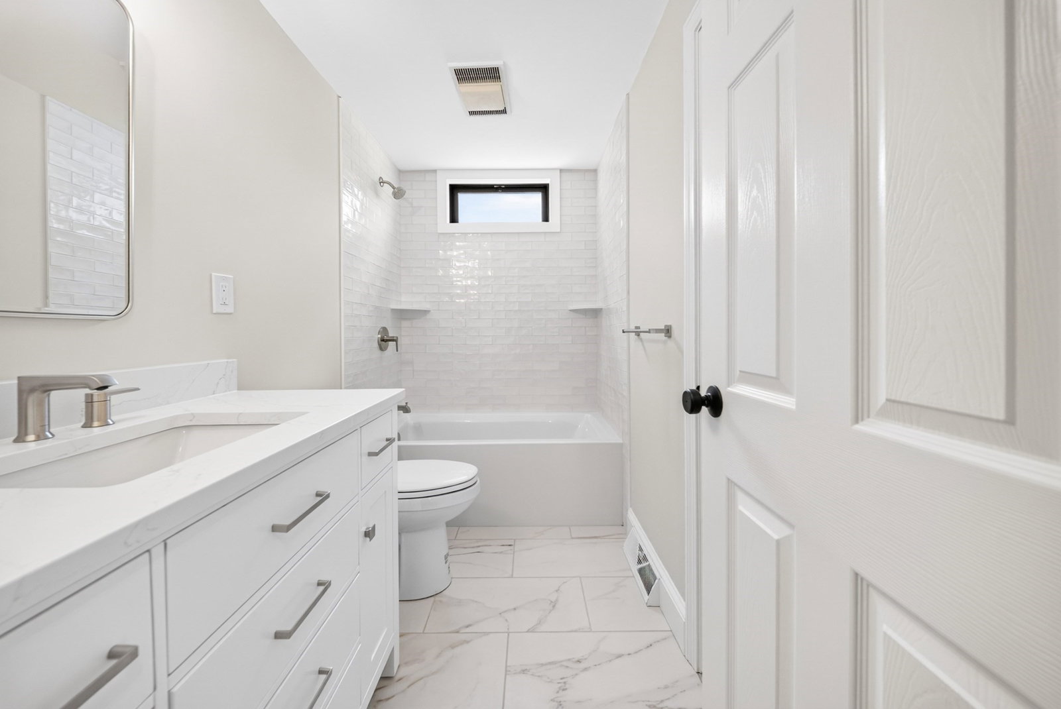
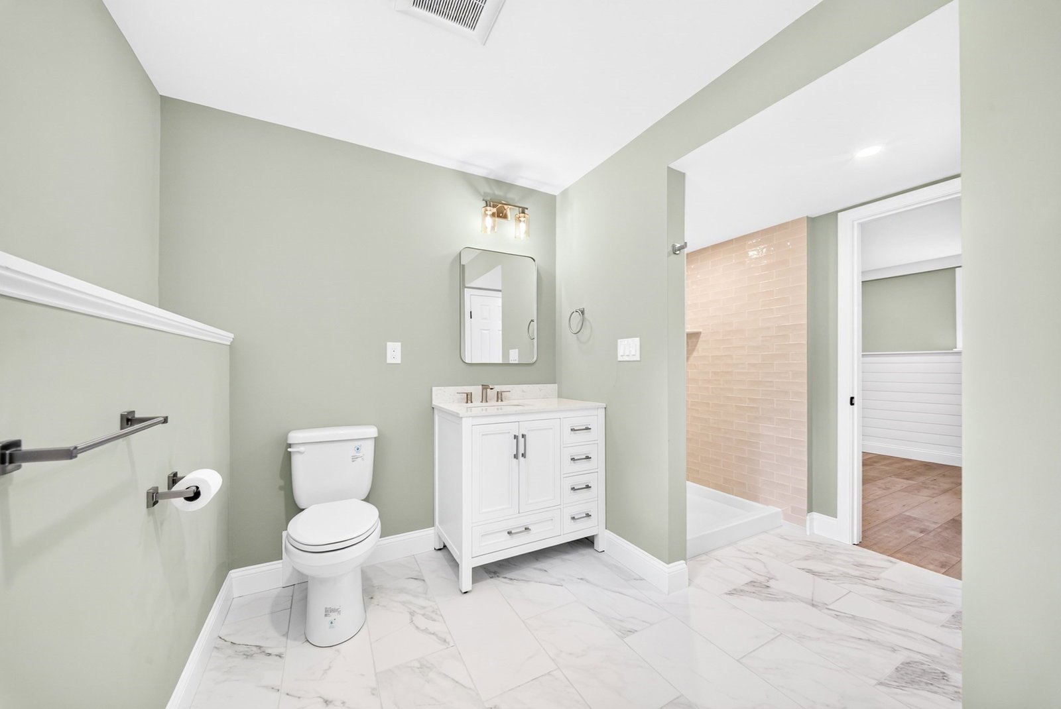
Have an Experience at Clarence!! Welcome to 14 Clarence Street in Billerica where exceptional craftsmanship meets an unbeatable location. Nestled in one of Billerica's most desirable neighborhoods, this recently renovated 3-bedroom, 2-bath home offers over 1,700 plus square feet of thoughtfully updated living space. From the moment you arrive, you'll appreciate the improvements, including a new roof, siding, professionally landscaped exterior, irrigation system, updated flooring, stunning new kitchen with modern cabinetry, stainless steel appliances and beautifully renovated bathrooms. Every detail has been carefully considered, making this home truly move-in ready. The spacious layout and added bonus rooms provide the perfect blend of comfort and functionality for everyday living and entertaining. Conveniently located and in close proximity to shopping, schools, public transportation, major highways and the Town of Burlington. See this property today before someone else settles in!
Additional Information
- Interior Features
- Lighting - Overhead, Mud Room
- Exterior Features
- Deck, Patio, Rain Gutters, Professional Landscaping, Sprinkler System, Stone Wall
- Taxes
- $6,967
- Property Description
- Split Entry
- Zoning
- RES
- Flooring
- Tile, Hardwood, Flooring - Vinyl
- Appliances
- Water Heater, Tankless Water Heater, Range, Dishwasher, Disposal, Microwave
- Heating
- Forced Air, Propane
- Air Conditioning
- Central Air
- Exterior Features
- Frame
- Levels
- Multi/Split
- Foundation
- Concrete Perimeter
- Parking Features
- Attached, Garage Door Opener, Storage, Workshop in Garage, Oversized, Paved Drive, Off Street, Driveway, Paved
- Garage Spaces
- 1
- Elementary School
- Ditson
- Middle School
- Locke
- High School
- Bmhs/Shaw Tech
Mortgage Calculator
The property listing data and information, or the Images, set forth herein were provided to MLS Property Information Network, Inc. from third party sources, including sellers, lessors, landlords and public records, and were compiled by MLS Property Information Network, Inc. The property listing data and information, and the Images, are for the personal, non commercial use of consumers having a good faith interest in purchasing, leasing or renting listed properties of the type displayed to them and may not be used for any purpose other than to identify prospective properties which such consumers may have a good faith interest in purchasing, leasing or renting. MLS Property Information Network, Inc. and its subscribers disclaim any and all representations and warranties as to the accuracy of the property listing data and information, or as to the accuracy of any of the Images, set forth herein.