51 Turning Mill Rd, Lexington, MA 02420
- $1,550,000
- 5
- BD
- 3
- BA
- 2,494
- SqFt







Listing courtesy of Listing Agent: The Janovitz-Tse Team from Listing Office: Compass.
- Sold Price
- $1,550,000
- List Price
- $1,399,000
- Status
- SOLD
- Days on Market
- 47
- Closing Date
- Jun 29, 2026
- MLS#
- 73517663
- Subtype
- Residential
- Style
- Contemporary, Mid-Century Modern
- Year Built
- 1961
- Bedrooms
- 5
- Bathrooms
- 3
- Full Baths
- 2
- Half Baths
- 1
- Living Area
- 2,494
- Lot Size
- 38,712
- Acres
- 0.89
- Subdivision
- Turning Mill
Property Description
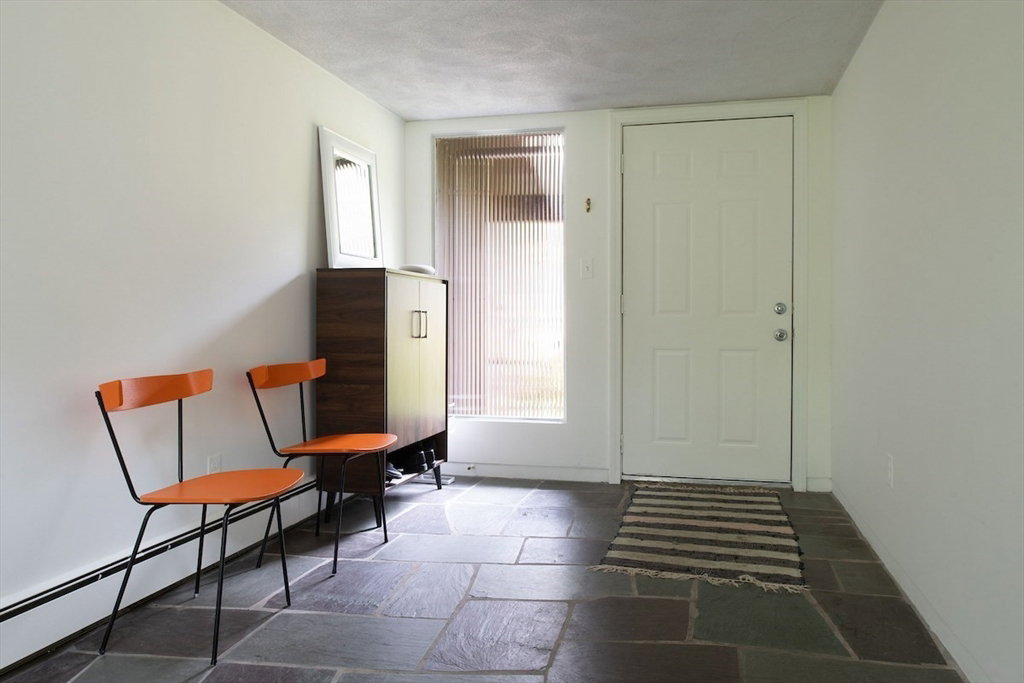
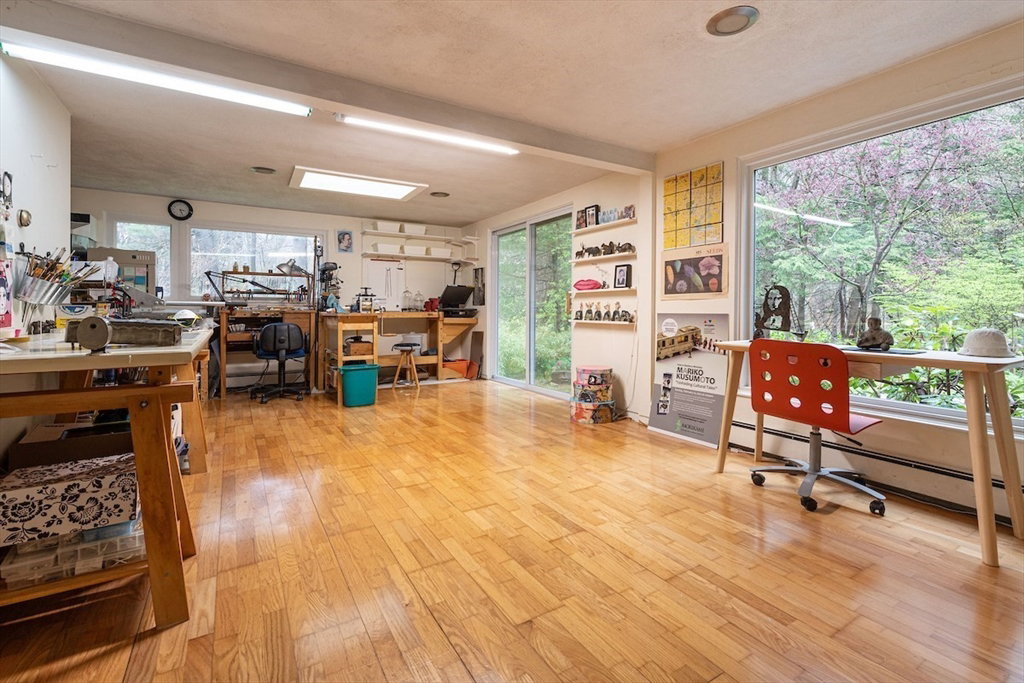
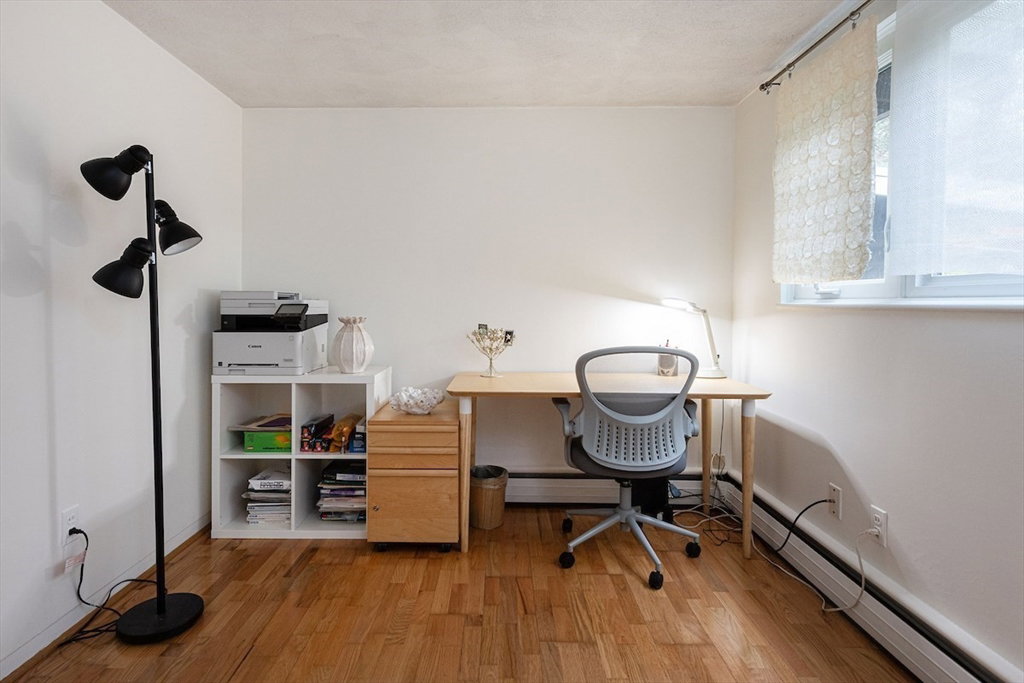
Expanded and updated Midcentury-Mod home in the delightful Turning Mill neighborhood. Close to Estabrook School and conservation trails, and with a bonded membership in the beloved Paint Rock neighborhood pool, the location of this natural light-filled home is idyllic. Set on a large, private, level lot bordered by woods. The owners have lovingly maintained the house, preserving key period fixtures while updating it. Key updates include adding large windows and skylights, updating the bathrooms, a new hot water heater in 2024, a new roof in 2005 (partially redone in '25), and installing floors. The patio was rebuilt and reinforced in '24, the driveway was repaved in '25, and the garage door was replaced in May '26. A 1-car garage and the front entrance share a foyer/mudroom overlooking a Zen garden. A full basement offers plenty of storage and houses the systems. 5 bedrooms and almost 2,500 s.f. of living area provide ample space for spreading out, working from home, and guest space.
Additional Information
- Interior Features
- Vestibule, Foyer
- Exterior Features
- Patio
- Taxes
- $16,021
- Financing
- Conv. Fixed
- Property Description
- Contemporary, Mid-Century Modern
- Zoning
- RO
- Flooring
- Flooring - Engineered Hardwood, Flooring - Stone/Ceramic Tile
- Appliances
- Electric Water Heater, Range, Dishwasher, Refrigerator
- Heating
- Baseboard, Oil
- Air Conditioning
- None
- Exterior Features
- Post & Beam
- Foundation
- Concrete Perimeter
- Parking Features
- Attached, Paved Drive, Off Street
- Garage Spaces
- 1
- Elementary School
- Estabrook
- Middle School
- Clarke
- High School
- Lexington High School
Mortgage Calculator
The property listing data and information, or the Images, set forth herein were provided to MLS Property Information Network, Inc. from third party sources, including sellers, lessors, landlords and public records, and were compiled by MLS Property Information Network, Inc. The property listing data and information, and the Images, are for the personal, non commercial use of consumers having a good faith interest in purchasing, leasing or renting listed properties of the type displayed to them and may not be used for any purpose other than to identify prospective properties which such consumers may have a good faith interest in purchasing, leasing or renting. MLS Property Information Network, Inc. and its subscribers disclaim any and all representations and warranties as to the accuracy of the property listing data and information, or as to the accuracy of any of the Images, set forth herein.