353 Thoreau St, Concord, MA 01742
- $1,940,000
- 4
- BD
- 3
- BA
- 3,455
- SqFt




Listing courtesy of Listing Agent: Laura S. McKenna from Listing Office: Barrett Sotheby's International Realty.
- Sold Price
- $1,940,000
- List Price
- $2,095,000
- Status
- SOLD
- Days on Market
- 92
- Closing Date
- Aug 06, 2026
- MLS#
- 73513665
- Subtype
- Residential
- Style
- Colonial
- Year Built
- 1904
- Bedrooms
- 4
- Bathrooms
- 3
- Full Baths
- 2
- Half Baths
- 1
- Living Area
- 3,455
- Lot Size
- 16,970
- Acres
- 0.39
- Subdivision
- Concord Center
Property Description
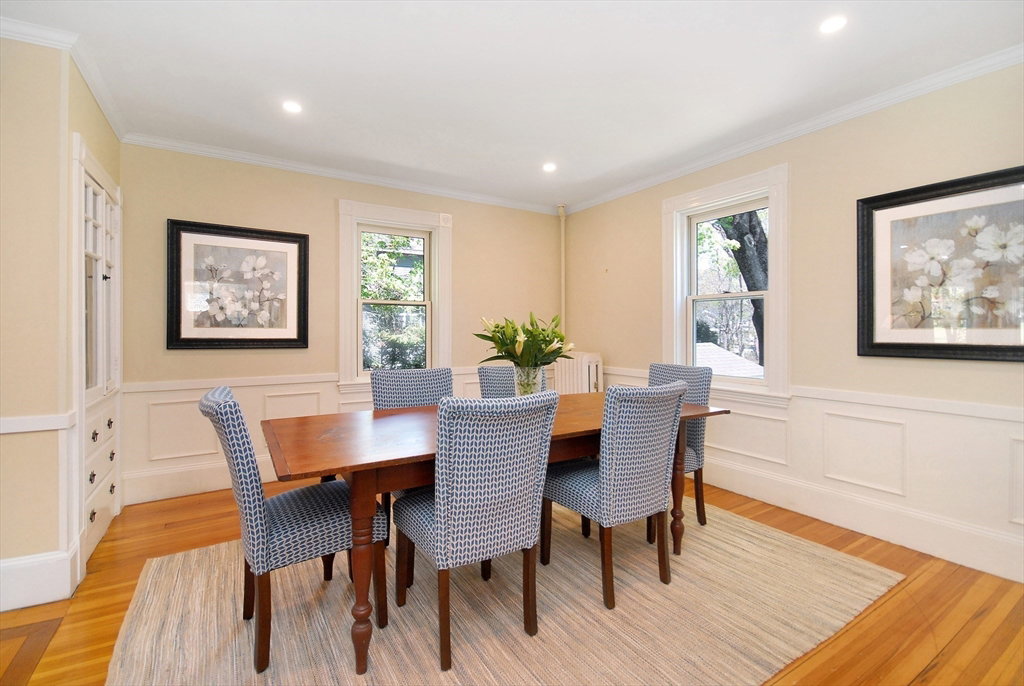
This Distinguished Concord Center single-family home offers refined living along with casual enjoyment. The expansive family room has high ceilings, wood floors, fireplace and plenty of sunshine, and the extra-large dramatic sunroom/porch has a cathedral wood ceiling and cupola. The Formal living room with adjoining dining room have wood floors, new ceilings, bay window and recessed lighting and the nearby centralized kitchen has several light cherry cabinets with glass windows, granite counters, and stainless appliances. Around the corner is a sweet library with 6 sunny windows. Three bedrooms with hardwood floors and lots of light are well located, providing comfortable and private accommodations with nearby full bath. Lower-level recreation room has plenty of sunlight and big enough for a crowd. Marvelous Concord lifestyle with steps to most everything... museums, restaurants, boutiques, Alcott elementary and CCHS High and the train. 2nd floor laundry room, gorgeous, level yard.
Additional Information
- Interior Features
- Closet, Recessed Lighting, Office, Library, Mud Room, Game Room, Central Vacuum
- Exterior Features
- Porch - Enclosed, Deck, Patio, Storage, Professional Landscaping, Sprinkler System, Outdoor Shower
- Taxes
- $26,592
- Financing
- Conv. Fixed
- Property Description
- Colonial
- Zoning
- A
- Flooring
- Wood, Tile, Carpet, Laminate, Flooring - Hardwood, Flooring - Stone/Ceramic Tile, Flooring - Wall to Wall Carpet
- Appliances
- Gas Water Heater, Range, Oven, Dishwasher, Disposal, Microwave, Refrigerator, Washer, Dryer
- Heating
- Baseboard, Electric Baseboard, Steam, Natural Gas
- Air Conditioning
- Window Unit(s)
- Exterior Features
- Frame
- Foundation
- Concrete Perimeter, Stone
- Parking Features
- Attached, Paved
- Garage Spaces
- 2
- Elementary School
- Alcott
- Middle School
- Concord Middle
- High School
- Cchs
Mortgage Calculator
The property listing data and information, or the Images, set forth herein were provided to MLS Property Information Network, Inc. from third party sources, including sellers, lessors, landlords and public records, and were compiled by MLS Property Information Network, Inc. The property listing data and information, and the Images, are for the personal, non commercial use of consumers having a good faith interest in purchasing, leasing or renting listed properties of the type displayed to them and may not be used for any purpose other than to identify prospective properties which such consumers may have a good faith interest in purchasing, leasing or renting. MLS Property Information Network, Inc. and its subscribers disclaim any and all representations and warranties as to the accuracy of the property listing data and information, or as to the accuracy of any of the Images, set forth herein.