12 Linden Street, Woburn, MA 01801
- $950,000
- 4
- BD
- 2
- BA
- 2,084
- SqFt




Listing courtesy of Listing Agent: Eileen Doherty from Listing Office: Lamacchia Realty, Inc..
- Sold Price
- $950,000
- List Price
- $749,900
- Status
- SOLD
- Days on Market
- 34
- Closing Date
- Jun 18, 2026
- MLS#
- 73520121
- Subtype
- Residential
- Style
- Split Entry
- Year Built
- 1974
- Bedrooms
- 4
- Bathrooms
- 2
- Full Baths
- 1
- Half Baths
- 1
- Living Area
- 2,084
- Lot Size
- 14,810
- Acres
- 0.34
- Subdivision
- Central Square
Property Description
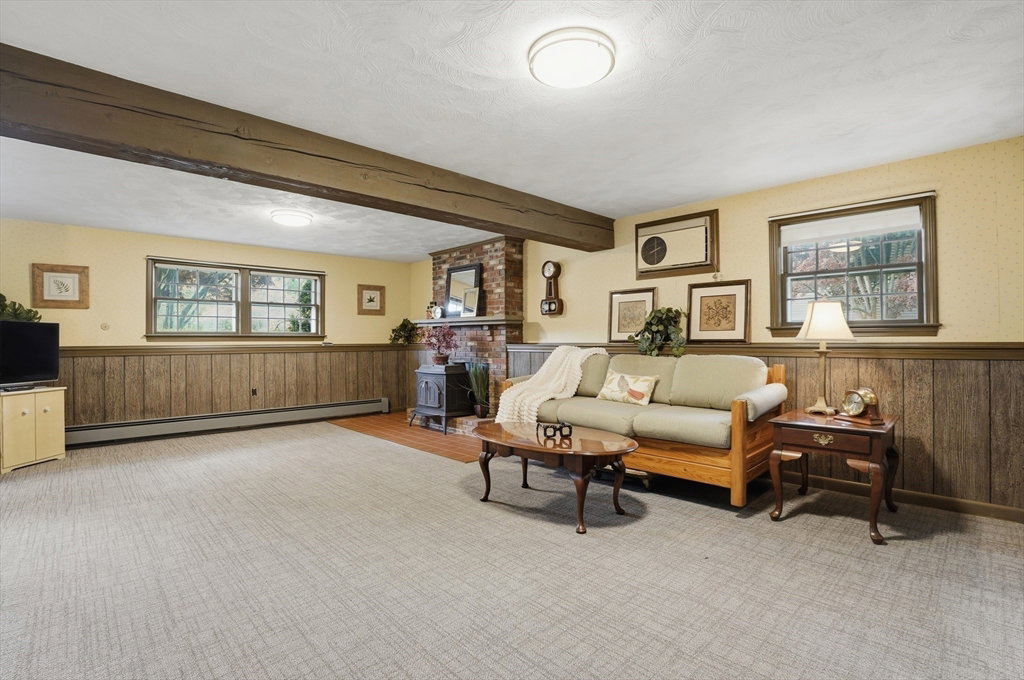
Here’s your opportunity to own this distinguished home, providing a refined living experience on one of Woburn's most desirable Central Square cul de sacs! The pride of ownership shines thru in this sun-filled home showcasing hardwd floors, an inviting layout w/flexibility for today’s lifestyle. The main level features a bright livrm w/bay window, an open kitchen to dining rm w/sliders to deck plus generously sized bedrms. The finished lower level expands the living space w/a lge fireplaced famrm w/wood-burning stove, add'tl bdrm, half bath, laundry rm and direct garage access. Step outside to the oversized level backyard perfect for entertaining, gardening, or outdoor enjoyment. The profesionally landscaped yard extends well beyond curb appeal! 2 storage sheds incl an oversized garage-style shed w/barn doors ideal for a boat, workshop, or hobby space. Conveniently located near Horn Pond, restaurants, shopping, Rtes 128/93, and local parks. A fantastic option with endless potentia
Additional Information
- Interior Features
- Central Vacuum, Walk-up Attic, Internet Available - Broadband, High Speed Internet
- Exterior Features
- Deck - Wood, Rain Gutters, Storage, Professional Landscaping, Screens
- Taxes
- $5,759
- Financing
- Conv. Fixed
- Property Description
- Split Entry
- Zoning
- R-1
- Flooring
- Tile, Vinyl, Carpet, Hardwood
- Appliances
- Gas Water Heater, Water Heater, Range, Dishwasher, Disposal, Microwave, Refrigerator, Washer, Dryer
- Heating
- Baseboard, Natural Gas
- Air Conditioning
- Wall Unit(s)
- Exterior Features
- Frame, Conventional (2x4-2x6)
- Foundation
- Concrete Perimeter
- Parking Features
- Attached, Storage, Workshop in Garage, Paved Drive, Off Street, Driveway, Paved
- Garage Spaces
- 1
- Elementary School
- Hurld Wyman
- Middle School
- Joyce
- High School
- Whs
Mortgage Calculator
The property listing data and information, or the Images, set forth herein were provided to MLS Property Information Network, Inc. from third party sources, including sellers, lessors, landlords and public records, and were compiled by MLS Property Information Network, Inc. The property listing data and information, and the Images, are for the personal, non commercial use of consumers having a good faith interest in purchasing, leasing or renting listed properties of the type displayed to them and may not be used for any purpose other than to identify prospective properties which such consumers may have a good faith interest in purchasing, leasing or renting. MLS Property Information Network, Inc. and its subscribers disclaim any and all representations and warranties as to the accuracy of the property listing data and information, or as to the accuracy of any of the Images, set forth herein.