8 Goldman Cir, Bedford, MA 01730
- $2,825,000
- 6
- BD
- 6
- BA
- 5,692
- SqFt










Listing courtesy of Listing Agent: Team Suzanne and Company from Listing Office: Compass.
- Sold Price
- $2,825,000
- List Price
- $2,898,000
- Status
- SOLD
- Days on Market
- 82
- Closing Date
- Jul 20, 2026
- MLS#
- 73509697
- Subtype
- Residential
- Style
- Colonial
- Year Built
- 2014
- Bedrooms
- 6
- Bathrooms
- 6
- Full Baths
- 5
- Half Baths
- 1
- Living Area
- 5,692
- Lot Size
- 53,701
- Acres
- 1.23
- Subdivision
- Page Hill
Property Description
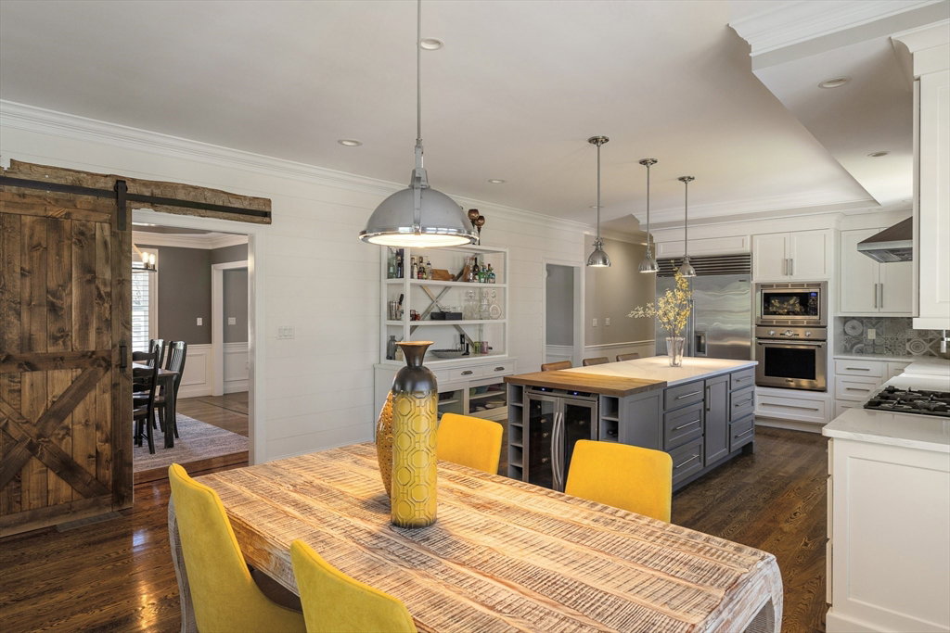
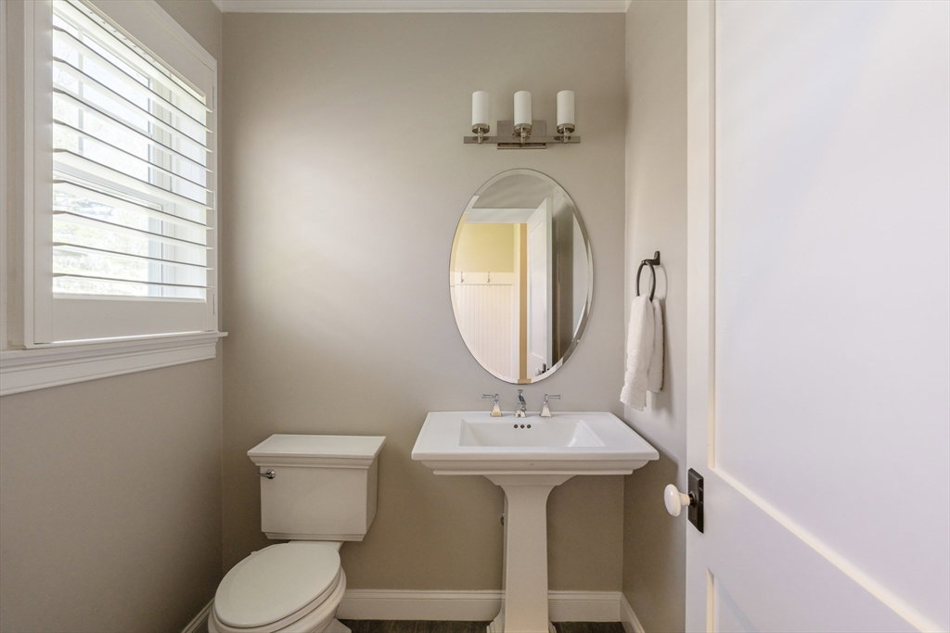
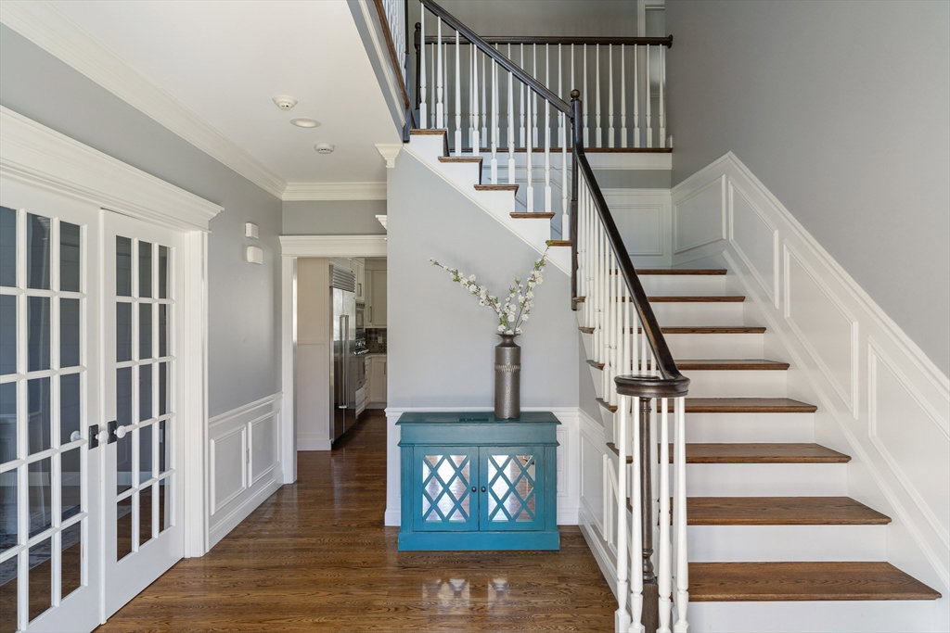
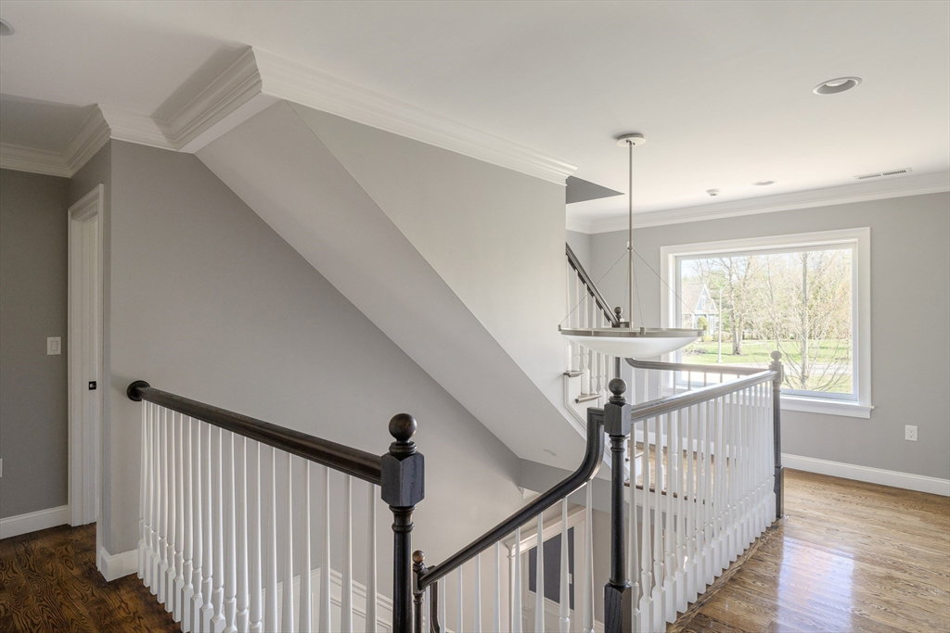
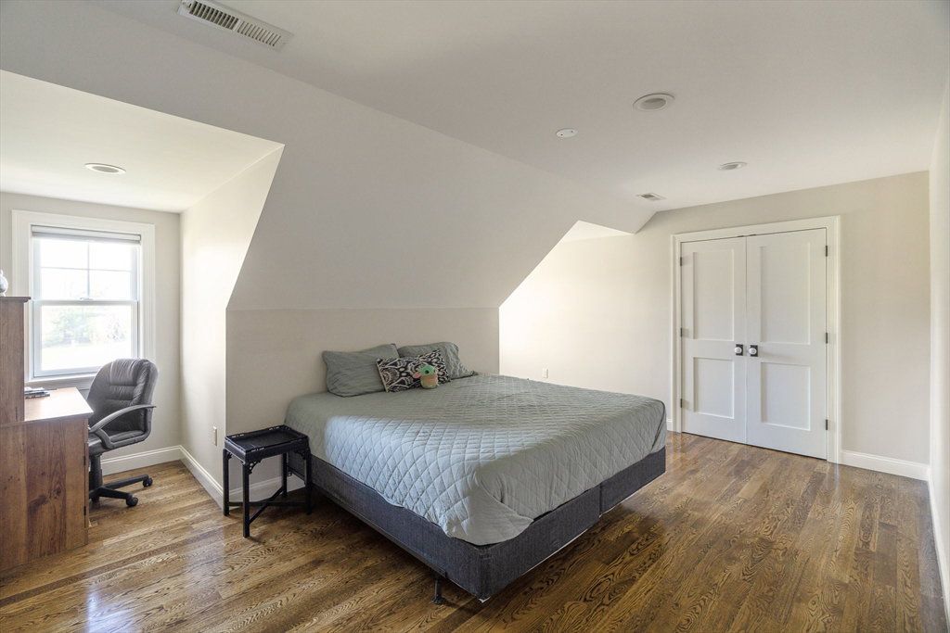
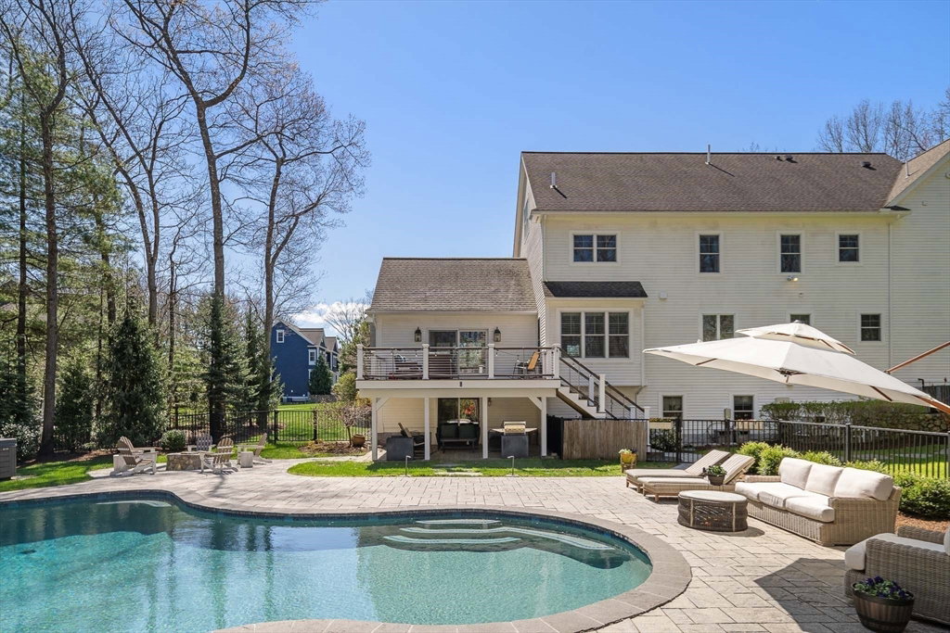
Perhaps the most coveted address in Bedford, Goldman Circle @Page Hill, is where you'll find this exceptional home which graces the end of a tranquil cul-de-sac on a sprawling 1.23-acre lot. The meticulously landscaped grounds—featuring custom lighting, lush plantings, and elegant hardscape—set the stage for outdoor living at its finest. A heated in-ground pool, hot tub, fire pit, and expansive patio make this the ultimate retreat for relaxing or entertaining. Inside, the home continues to impress! The chef’s kitchen, equipped w/ high-end appliances and thoughtful design, flows seamlessly into the sunlit family room, creating the perfect gathering space. The walk-out lower level features a full bath, ideal for poolside convenience, + offers potential for in-laws, au pair etc. The primary suite is a true sanctuary, boasting two generous walk-in closets + spa-like bath. Totaling 6 bedrooms and 5.5 baths, with en-suite in 3rd floor bed/bath/playroom. A simply stunning home inside & out!
Additional Information
- Interior Features
- Bathroom - Full, Bathroom - Tiled With Shower Stall, Countertops - Stone/Granite/Solid, Bathroom - With Shower Stall, Recessed Lighting, Closet, Sitting Room, Bathroom, Bonus Room, Bedroom, Exercise Room, Walk-up Attic, Internet Available - DSL
- Exterior Features
- Deck - Composite, Patio, Covered Patio/Deck, Pool - Inground Heated, Rain Gutters, Hot Tub/Spa, Professional Landscaping, Sprinkler System, Decorative Lighting, Fenced Yard
- Taxes
- $28,335
- Financing
- Other
- Property Description
- Colonial
- Zoning
- A
- Flooring
- Tile, Hardwood, Flooring - Hardwood, Flooring - Stone/Ceramic Tile, Flooring - Vinyl
- Appliances
- Gas Water Heater, Range, Oven, Dishwasher, Disposal, Microwave, Refrigerator, Washer, Dryer, Range Hood
- Heating
- Forced Air, Natural Gas
- Air Conditioning
- Central Air
- Exterior Features
- Frame
- Foundation
- Concrete Perimeter
- Pool
- Yes
- Parking Features
- Attached, Garage Door Opener, Paved Drive, Off Street, Paved
- Garage Spaces
- 3
- Elementary School
- Davis/Lane
- Middle School
- John Glenn
- High School
- Bedford
Mortgage Calculator
The property listing data and information, or the Images, set forth herein were provided to MLS Property Information Network, Inc. from third party sources, including sellers, lessors, landlords and public records, and were compiled by MLS Property Information Network, Inc. The property listing data and information, and the Images, are for the personal, non commercial use of consumers having a good faith interest in purchasing, leasing or renting listed properties of the type displayed to them and may not be used for any purpose other than to identify prospective properties which such consumers may have a good faith interest in purchasing, leasing or renting. MLS Property Information Network, Inc. and its subscribers disclaim any and all representations and warranties as to the accuracy of the property listing data and information, or as to the accuracy of any of the Images, set forth herein.