48 Patton Road, Wellesley, MA 02482
- $2,450,000
- 5
- BD
- 4
- BA
- 3,351
- SqFt








Listing courtesy of Listing Agent: The Lara & Chelsea Collaborative from Listing Office: Coldwell Banker Realty - Wellesley.
- Sold Price
- $2,450,000
- List Price
- $2,295,000
- Status
- SOLD
- Days on Market
- 92
- Closing Date
- Jun 02, 2026
- MLS#
- 73481582
- Subtype
- Residential
- Style
- Colonial
- Year Built
- 1950
- Bedrooms
- 5
- Bathrooms
- 4
- Full Baths
- 3
- Half Baths
- 1
- Living Area
- 3,351
- Lot Size
- 12,409
- Acres
- 0.28
- Subdivision
- The Generals
Property Description
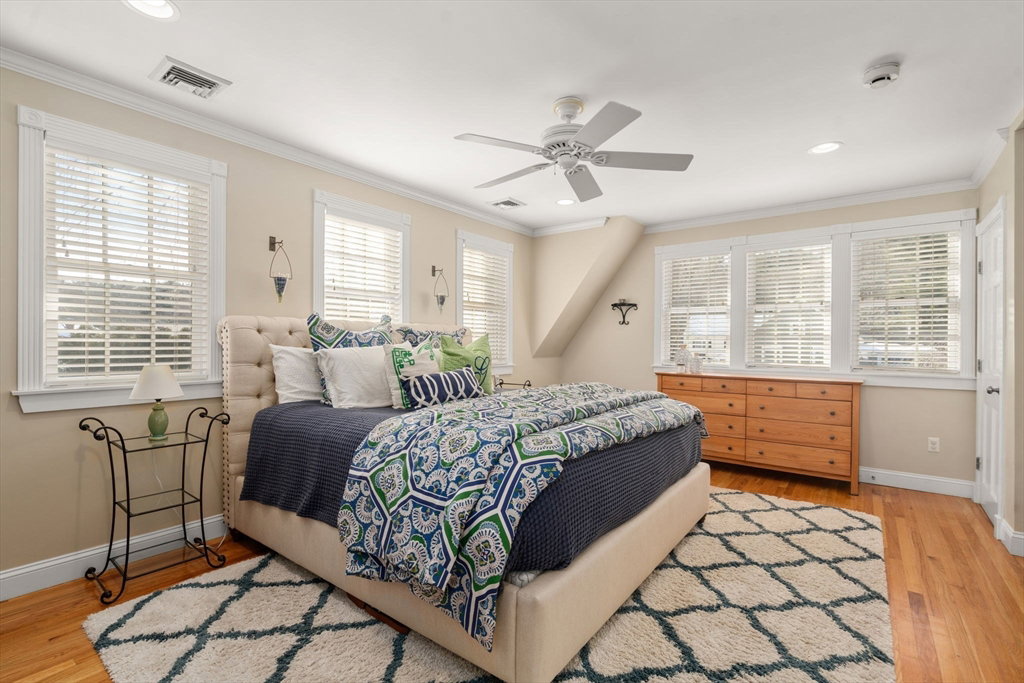
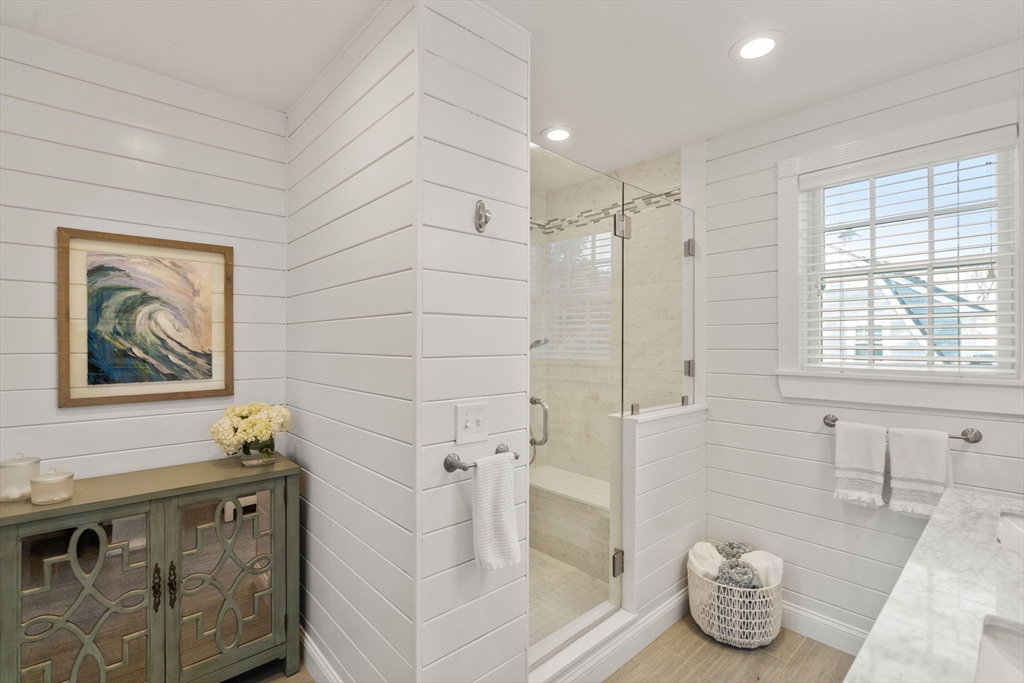
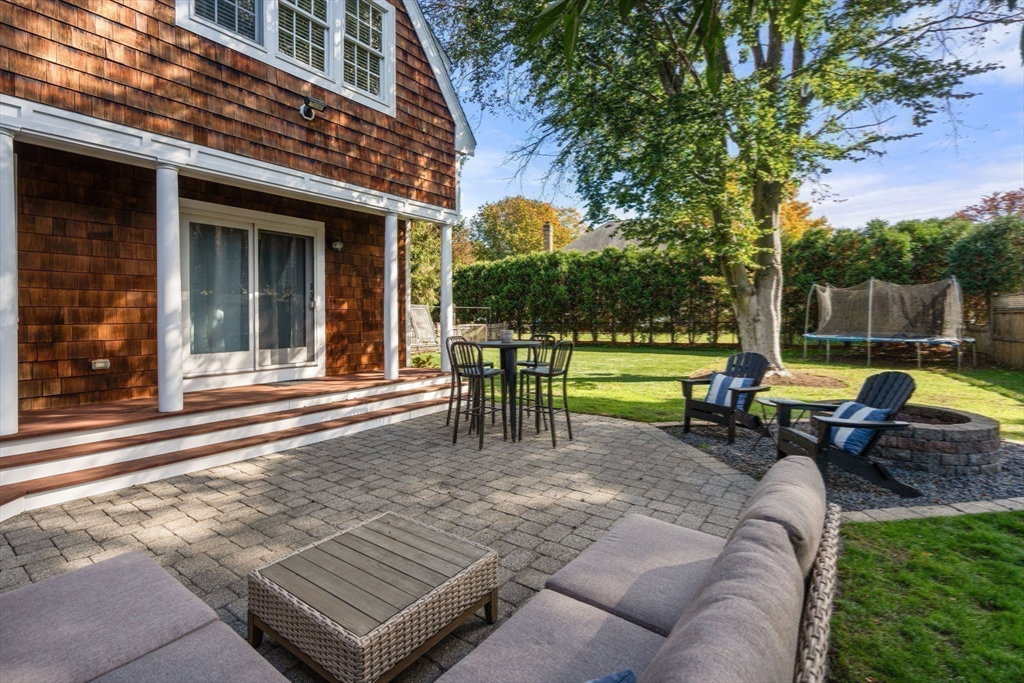
Bathed in natural light, this beautifully maintained home offers a seamless open floor plan designed for both everyday living & perfect for entertaining. Spacious fireplaced living room flows effortlessly into a well-appointed kitchen with dining area. Stunning family room overlooks the expansive fenced & beautifully manicured private yard & patio. Five generously sized bedrooms offer ample space for family, guests, or flexible use. A fabulous private office with high ceiling provides the perfect work-from-home retreat, filled with sunlight. Impeccable renovated mudroom keeps belongings neat & tidy in style. Whether hosting gatherings, enjoying quiet moments, or balancing work & life, this home adapts beautifully to every need. Combining space, light & timeless upkeep, it offers an exceptional setting to live, work, and entertain with ease and sophistication. Close proximity to all that Wellesley has to offer; vibrant town center, Morses Pond, trails & the Hardy Elementary School.
Additional Information
- Interior Features
- Closet/Cabinets - Custom Built, Crown Molding, Closet, Recessed Lighting, Office, Mud Room, Exercise Room, Play Room, Bonus Room
- Exterior Features
- Porch, Patio, Fenced Yard
- Taxes
- $16,943
- Financing
- Withheld
- Property Description
- Colonial
- Zoning
- SR10
- Flooring
- Tile, Carpet, Hardwood, Flooring - Hardwood, Flooring - Stone/Ceramic Tile, Flooring - Wall to Wall Carpet
- Appliances
- Dishwasher
- Heating
- Forced Air, Natural Gas
- Air Conditioning
- Central Air
- Exterior Features
- Frame
- Foundation
- Concrete Perimeter
- Parking Features
- Attached, Paved Drive, Off Street
- Garage Spaces
- 1
- Elementary School
- Hardy
- Middle School
- Wms
- High School
- Whs
- Waterfront Features
- Lake/Pond, 1/10 to 3/10 To Beach
Mortgage Calculator
The property listing data and information, or the Images, set forth herein were provided to MLS Property Information Network, Inc. from third party sources, including sellers, lessors, landlords and public records, and were compiled by MLS Property Information Network, Inc. The property listing data and information, and the Images, are for the personal, non commercial use of consumers having a good faith interest in purchasing, leasing or renting listed properties of the type displayed to them and may not be used for any purpose other than to identify prospective properties which such consumers may have a good faith interest in purchasing, leasing or renting. MLS Property Information Network, Inc. and its subscribers disclaim any and all representations and warranties as to the accuracy of the property listing data and information, or as to the accuracy of any of the Images, set forth herein.