104 Eliot St, Natick, MA 01760
- $2,660,000
- 6
- BD
- 6
- BA
- 3,953
- SqFt




Listing courtesy of Listing Agent: Luisa A. Cestari from Listing Office: Coldwell Banker Realty - Wellesley.
- Sold Price
- $2,660,000
- List Price
- $2,750,000
- Status
- SOLD
- Days on Market
- 131
- Closing Date
- May 27, 2026
- MLS#
- 73469339
- Subtype
- Residential
- Style
- Colonial
- Year Built
- 2026
- Bedrooms
- 6
- Bathrooms
- 6
- Full Baths
- 5
- Half Baths
- 1
- Living Area
- 3,953
- Lot Size
- 40,202
- Acres
- 0.92
- Subdivision
- South Natick
Property Description
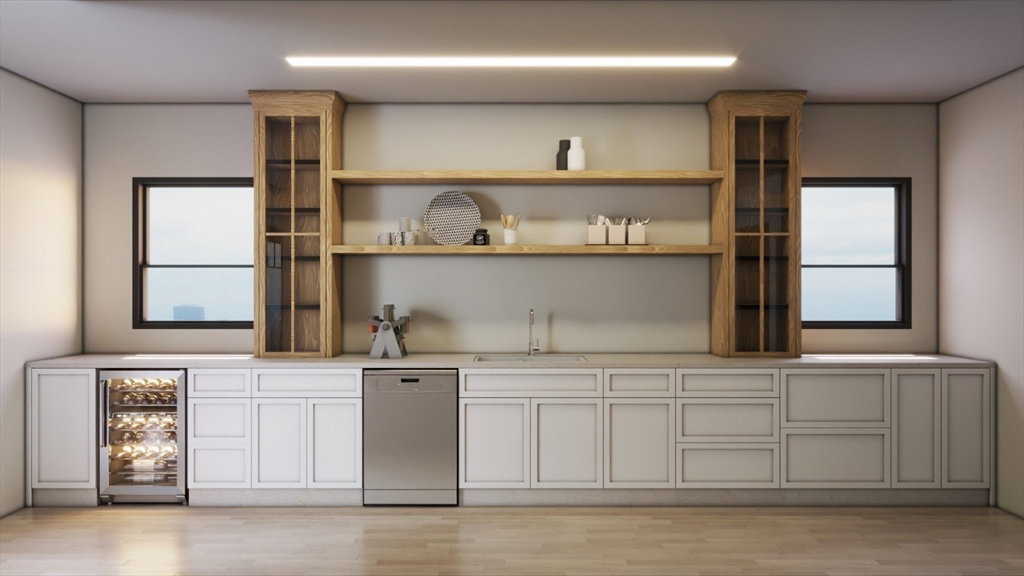
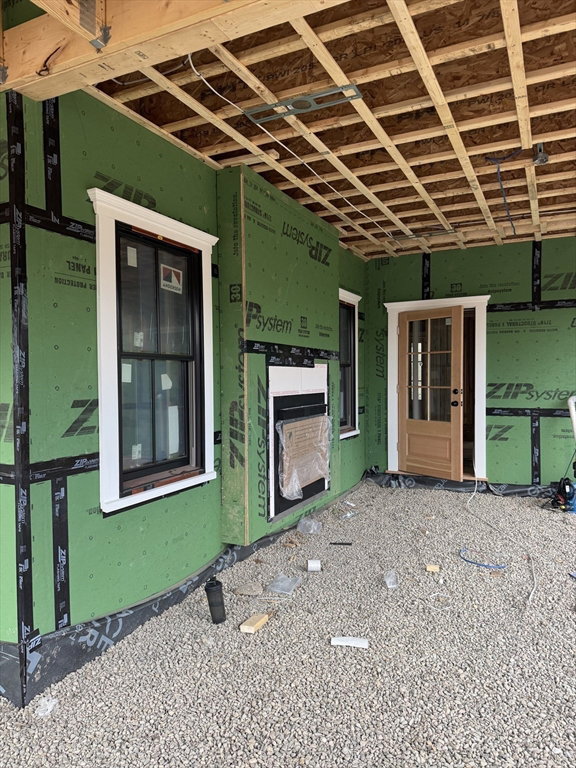
Currently UNDER CONSTRUCTION. Fall in love with this insanely beautiful home located on an acre lot in South Natick sitting on the Charles River. 5/6 bedrooms 6 baths and 1 half bath, first floor bed/bath. A screened in porch with double fireplace into the family room and patio over looking the serene Charles River landscape, a chefs kitchen in white and white oak cabinetry and a water fall quartz island, pot filler, gas range, with an additional spectacular back prep kitchen. A wine closet across from the dining room adorned with seamless glass doors, first floor laundry, mud room, 4 bedrooms have its own bath 2 share a bath. Gorgeous White oak 8 inch planks of engineered hardwood flooring. There is also a bonus room over the garage that you can make your own! Act now to customize, with allowances provided. A spectacular home, can still make some selections 40,000 sq.ft lot with views unsurpassed. Spring Delivery, well known, Natick builder/developer. Floor plan attached.
Additional Information
- Interior Features
- Mud Room, Wine Cellar, Bedroom, Bonus Room
- Exterior Features
- Porch, Covered Patio/Deck, Decorative Lighting
- Financing
- Conv. Fixed
- Property Description
- Colonial
- Zoning
- res
- Flooring
- Hardwood, Engineered Hardwood, Flooring - Wood
- Appliances
- Gas Water Heater, Range, Dishwasher, Disposal, Microwave, Refrigerator, Plumbed For Ice Maker
- Heating
- Central, Forced Air, Natural Gas
- Air Conditioning
- Central Air
- Exterior Features
- Frame
- Foundation
- Concrete Perimeter
- Parking Features
- Attached, Garage Door Opener
- Garage Spaces
- 2
- Elementary School
- Memorial
- Middle School
- Kennedy
- High School
- Nhs
- View
- Scenic View(s)
- Waterfront
- Yes
- Waterfront Features
- Waterfront, River
Mortgage Calculator
The property listing data and information, or the Images, set forth herein were provided to MLS Property Information Network, Inc. from third party sources, including sellers, lessors, landlords and public records, and were compiled by MLS Property Information Network, Inc. The property listing data and information, and the Images, are for the personal, non commercial use of consumers having a good faith interest in purchasing, leasing or renting listed properties of the type displayed to them and may not be used for any purpose other than to identify prospective properties which such consumers may have a good faith interest in purchasing, leasing or renting. MLS Property Information Network, Inc. and its subscribers disclaim any and all representations and warranties as to the accuracy of the property listing data and information, or as to the accuracy of any of the Images, set forth herein.