70 Lexington Road, Concord, MA 01742
- $1,725,000
- 5
- BD
- 4
- BA
- 4,275
- SqFt







Listing courtesy of Listing Agent: The Zur Attias Team from Listing Office: The Attias Group, LLC.
- Sold Price
- $1,725,000
- List Price
- $1,995,000
- Status
- SOLD
- Days on Market
- 132
- Closing Date
- Aug 04, 2026
- MLS#
- 73491382
- Subtype
- Residential
- Style
- Colonial
- Year Built
- 1896
- Bedrooms
- 5
- Bathrooms
- 4
- Full Baths
- 3
- Half Baths
- 1
- Living Area
- 4,275
- Lot Size
- 27,841
- Acres
- 0.64
- Subdivision
- Concord Center
Property Description
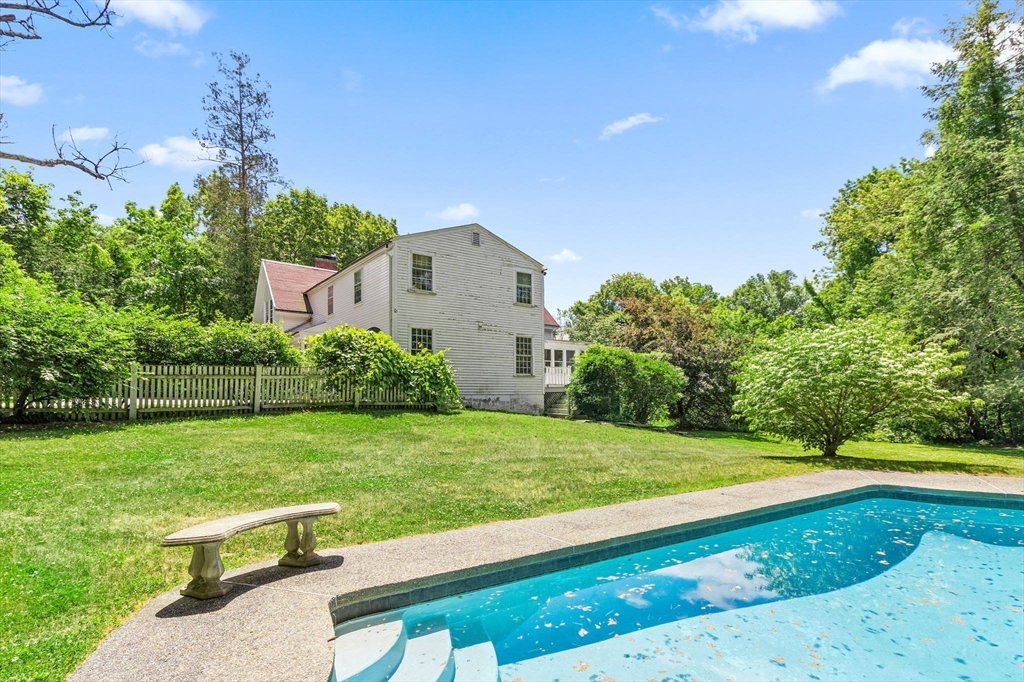
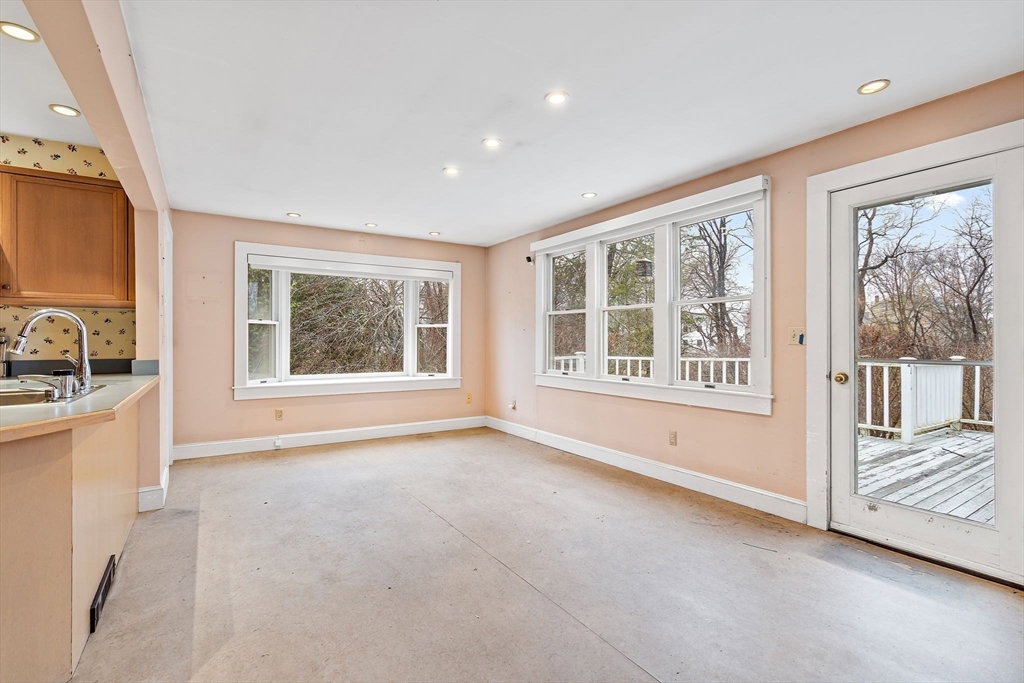
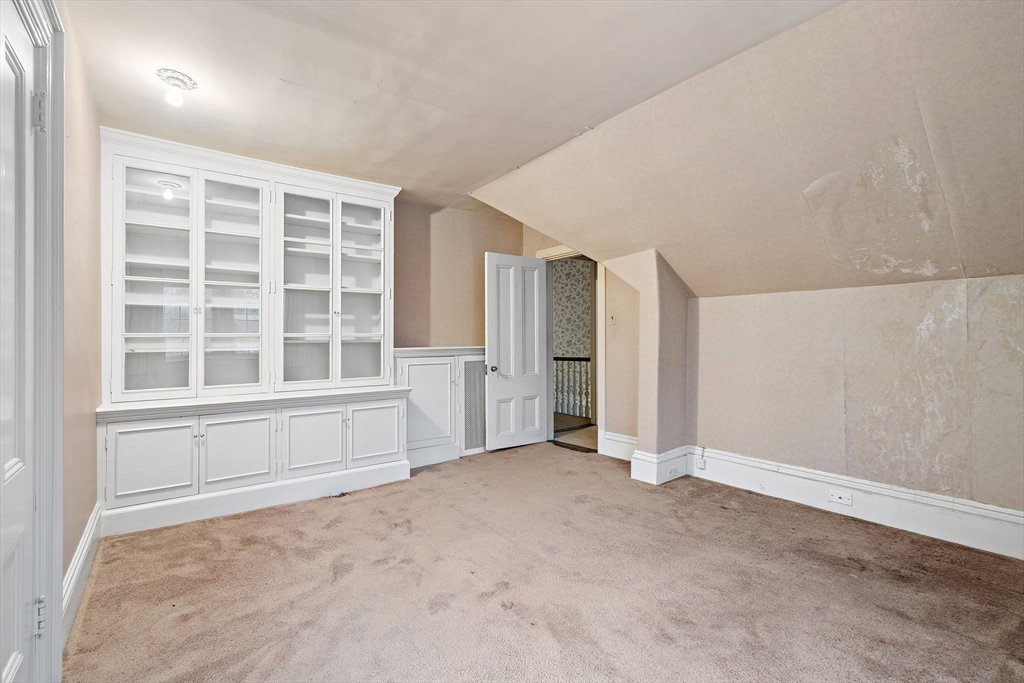
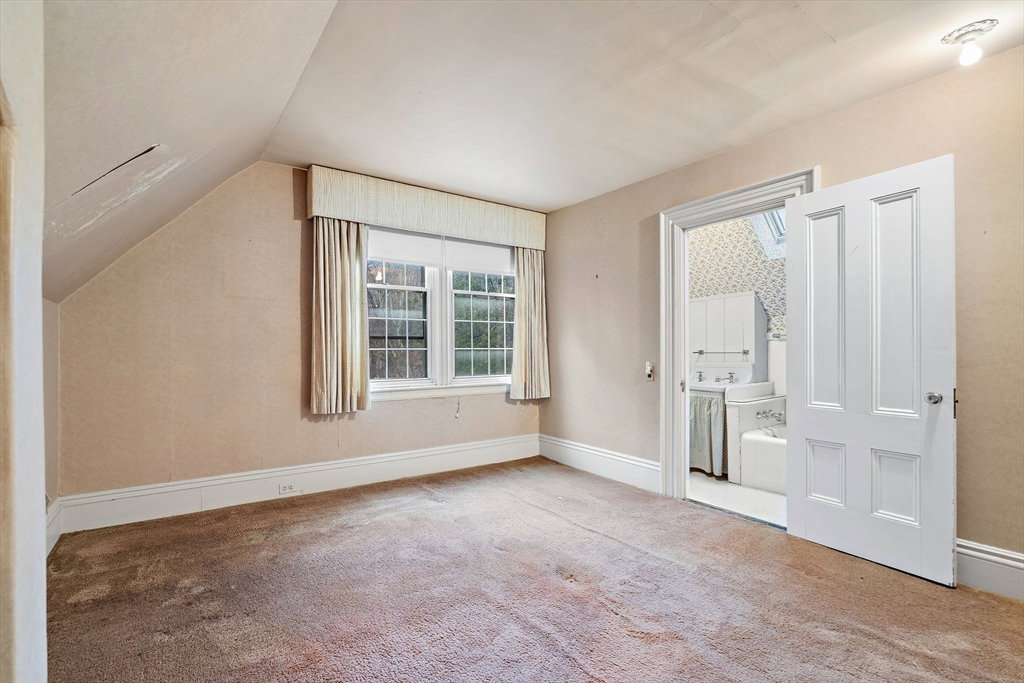
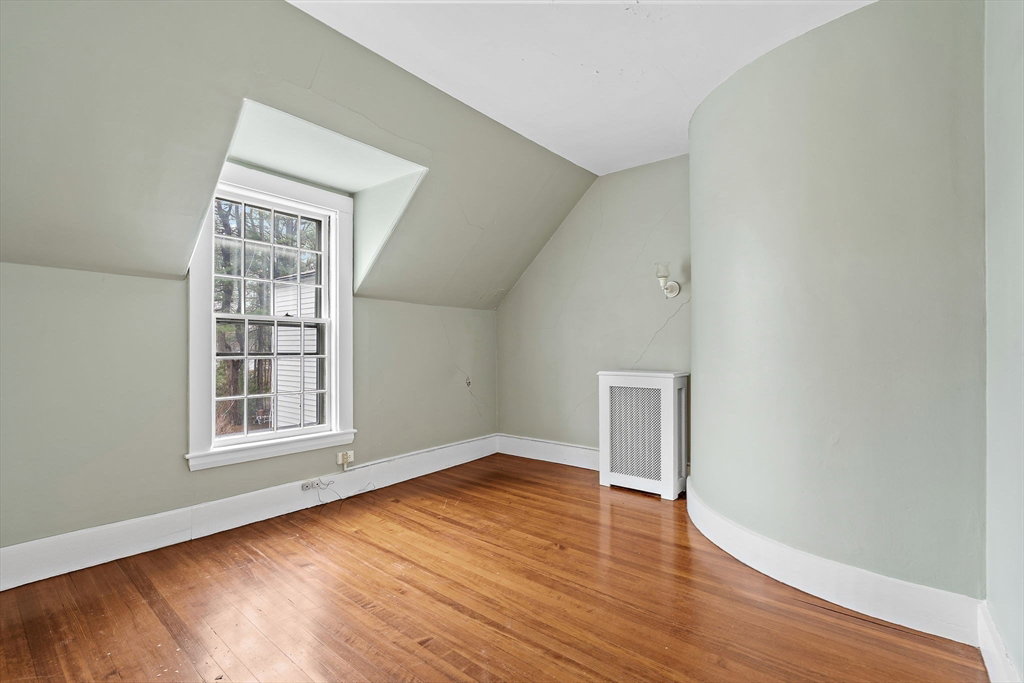
CONCORD CENTER...A TRULY MAGNIFICENT HOME READY TO BE RESTORED! BUILDERS, VISIONARIES & PROJECT SEEKERS - This is the moment you have been waiting for! Set far back from the road, this exceptional property blends rare walkability with a sense of quiet seclusion, featuring a sprawling yard with an in-ground pool & picturesque views of the church steeples in town. THE WALK-OUT LOWER LEVEL IS UNFORGETTABLE! Lined with custom built-in bookcases & French doors that open to a patio. The main level offers a spacious kitchen with a bay window, deck access & casual dining area. The formal living room is grand & ideal for entertaining. A sophisticated home office with fireplace & built-ins sits privately at the back of the main level. Upstairs, 4 bedrooms, 3 full baths & an office - including a generously sized primary—await your vision to restore! Complete with a two-car garage! A ONCE IN A LIFETIME OPPORTUNITY TO REIMAGINE A TIMELESS HOME IN THE MOST EXTRAORDINARY SETTING CONCORD HAS TO OFFER!
Additional Information
- Interior Features
- Lighting - Pendant, Bathroom - Full, Bathroom - Tiled With Shower Stall, Lighting - Sconce, Pedestal Sink, Entrance Foyer, Office, Bathroom
- Exterior Features
- Deck, Patio, Pool - Inground
- Taxes
- $19,470
- Financing
- Cash
- Property Description
- Colonial
- Zoning
- C
- Flooring
- Wood, Tile, Carpet, Laminate, Flooring - Wall to Wall Carpet, Flooring - Hardwood, Flooring - Stone/Ceramic Tile
- Appliances
- Water Heater, Range, Dishwasher, Refrigerator
- Heating
- Forced Air, Baseboard, Hot Water, Natural Gas, Fireplace
- Air Conditioning
- Central Air, Window Unit(s)
- Exterior Features
- Frame
- Foundation
- Brick/Mortar
- Pool
- Yes
- Parking Features
- Attached, Paved Drive, Off Street, Paved
- Garage Spaces
- 2
- Elementary School
- Alcott
- Middle School
- Cms
- High School
- Cchs
Mortgage Calculator
The property listing data and information, or the Images, set forth herein were provided to MLS Property Information Network, Inc. from third party sources, including sellers, lessors, landlords and public records, and were compiled by MLS Property Information Network, Inc. The property listing data and information, and the Images, are for the personal, non commercial use of consumers having a good faith interest in purchasing, leasing or renting listed properties of the type displayed to them and may not be used for any purpose other than to identify prospective properties which such consumers may have a good faith interest in purchasing, leasing or renting. MLS Property Information Network, Inc. and its subscribers disclaim any and all representations and warranties as to the accuracy of the property listing data and information, or as to the accuracy of any of the Images, set forth herein.