38 Freeport Drive, Burlington, MA 01803
- $1,835,000
- 5
- BD
- 6
- BA
- 5,723
- SqFt




Listing courtesy of Listing Agent: Michaela Pixie Mahtani from Listing Office: Leading Edge Real Estate.
- Sold Price
- $1,835,000
- List Price
- $1,899,000
- Status
- SOLD
- Days on Market
- 135
- Closing Date
- Jan 29, 2026
- MLS#
- 73431224
- Subtype
- Residential
- Style
- Colonial
- Year Built
- 2025
- Bedrooms
- 5
- Bathrooms
- 6
- Full Baths
- 5
- Half Baths
- 1
- Living Area
- 5,723
- Lot Size
- 20,412
- Acres
- 0.47
- Subdivision
- Fox Hill
Property Description
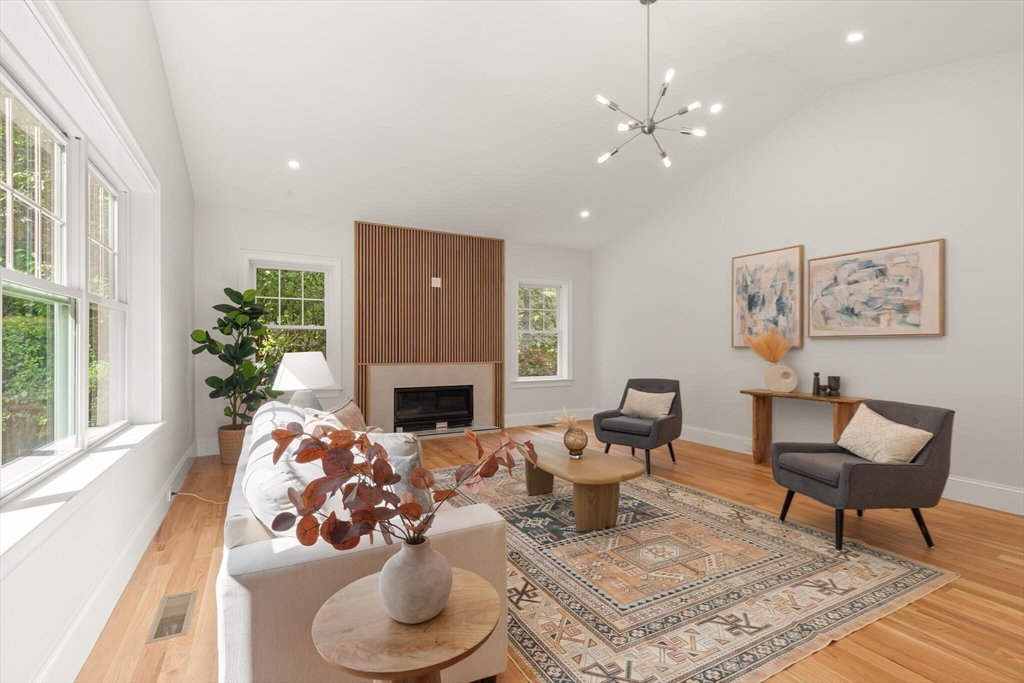
Elegant home with modern luxuries in sought-after Fox Hill neighborhood! Step inside as sunlight pours through Harvey windows, filling each space w/warmth. From the elegant foyer, the home unfolds—a chef’s kitchen gleams w/Thermador appliances, pantry & quartz counters, ready for midnight snacks & grand gatherings. A vaulted ceiling family room soars above a wall of windows that frame the trees outside. Picture evenings by the gas fireplace, where nature is your backdrop & quiet moments feel like retreat. The 1st floor suite offers privacy & ease. Upstairs the primary suite is a sanctuary of its own, complete with a spa-like bath. A junior suite, two more bedrms, & laundry rm are all thoughtfully designed for daily life. Downstairs, generous bonus rooms w/full bath & lux vinyl flooring sets the stage for movie nights, sleepovers, or the hobby you’ve always wanted to explore. Ample storage plus double closets become personal boutiques. Seller Concession Considered.
Additional Information
- Interior Features
- Bathroom - Full, Bathroom - Tiled With Shower Stall, Bathroom - Half, Recessed Lighting, Closet/Cabinets - Custom Built, Pantry, Bathroom, Den, Game Room, Mud Room
- Exterior Features
- Porch, Patio, Professional Landscaping, Other
- Taxes
- $5,861
- Financing
- Assume Conv.
- Property Description
- Colonial
- Zoning
- RO
- Flooring
- Tile, Hardwood, Flooring - Stone/Ceramic Tile
- Appliances
- Oven, Dishwasher, Disposal, Microwave, Range, Refrigerator, Range Hood
- Heating
- Central
- Air Conditioning
- Central Air
- Exterior Features
- Frame
- Foundation
- Concrete Perimeter
- Parking Features
- Attached, Garage Door Opener, Paved Drive, Off Street
- Garage Spaces
- 2
- Middle School
- Marshallsimonds
- High School
- Bhs
Mortgage Calculator
The property listing data and information, or the Images, set forth herein were provided to MLS Property Information Network, Inc. from third party sources, including sellers, lessors, landlords and public records, and were compiled by MLS Property Information Network, Inc. The property listing data and information, and the Images, are for the personal, non commercial use of consumers having a good faith interest in purchasing, leasing or renting listed properties of the type displayed to them and may not be used for any purpose other than to identify prospective properties which such consumers may have a good faith interest in purchasing, leasing or renting. MLS Property Information Network, Inc. and its subscribers disclaim any and all representations and warranties as to the accuracy of the property listing data and information, or as to the accuracy of any of the Images, set forth herein.